


Request Notification
Argyle
St. Louis, MO 63108

- 1–2 Bedrooms
- 672–1,176 Square Feet
About Argyle
1/2 month FREE. Lease must start 4/1/23 or sooner. Terms Apply.
Argyle is located in the Central West End Neighborhood and 63108 Zip code of St. Louis, MO.
Unique Features and Amenities
- Back Porch
- Carpet and Wood
- Carpet Flooring
- Cats allowed
- Dogs Allowed
- Garbage Disposal
- Stone Counters
- Washer / Dryer in Unit
- Wood Flooring
Property Contact Info
This property currently does not have availability listed on ApartmentHomeLiving.com. Sign up to get notified when it becomes available.
Office Hours
| Monday | 9:00 am–6:00 pm |
| Tuesday | 9:00 am–6:00 pm |
| Wednesday | 9:00 am–6:00 pm |
| Thursday | 9:00 am–6:00 pm |
| Friday | 9:00 am–6:00 pm |
| Saturday | 10:00 am–5:00 pm |
| Sunday | 10:00 am–5:00 pm |
Floorplan Pricing and Availability
New! Interactive Property Map
 ApartmentHomeLiving.com's new Interactive Property Map allows you to see where every available unit is located at this community.Try It Now >
1 Bedroom
Show Unavailable Floorplansargy-1ba
1 Bed, 1 Bath, 672 sq ftAvailable NowModel Gallery
Floorplans
Availability Details
Availability Date Unit Sq Ft Photos Available Now 6-2E 672 Unit 6-2E Gallery
Photos
Unit 6-2E Amenities and Features
Features
- Air Conditioning
Kitchen
- Stainless Steel Appliances
Unique Features
- Stone Counters
Apartment Model: argy-1ba1 Bedroom, 1 Bath, 672 sq ftAvailable Now![]()
argy-1ba - Floorplan 1 ![]()
argy-1ba - Floorplan 2 ![]()
argy-1ba - Floorplan 3 ![]()
argy-1ba - Floorplan 4 ![]()
argy-1ba - Floorplan 5 ![]()
argy-1ba - Floorplan 6 Apartment Unit: 6-2EApartment Model: argy-1ba1 Bedroom, 1 Bath, 672 sq ftAvailable Now![]()
Unit: 6-2E - Image 1 ![]()
Unit: 6-2E - Image 2 ![]()
Unit: 6-2E - Image 3 ![]()
Unit: 6-2E - Image 4 ![]()
Unit: 6-2E - Image 5 ![]()
Unit: 6-2E - Image 6 ![]()
Unit: 6-2E - Image 7 ![]()
Unit: 6-2E - Image 8 ![]()
Unit: 6-2E - Image 9 ![]()
Unit: 6-2E - Image 10 1 Bed, 1 bath
1 Bed, 1 Bath, 741 sq ftAvailability Details
Availability Date Unit Sq Ft Unavailable 1 Bed, 1 bath 741 sq ft 2 Bedrooms
argy-2ba
2 Beds, 1 Bath, 915 sq ftModel Gallery
Floorplans
Availability Details
Availability Date Unit Sq Ft Unavailable argy-2ba 915 sq ft Apartment Model: argy-2ba2 Bedroom, 1 Bath, 915 sq ftUnavailable![]()
argy-2ba - Floorplan 1 ![]()
argy-2ba - Floorplan 2 ![]()
argy-2ba - Floorplan 3 ![]()
argy-2ba - Floorplan 4 ![]()
argy-2ba - Floorplan 5 ![]()
argy-2ba - Floorplan 6 ![]()
argy-2ba - Floorplan 7 ![]()
argy-2ba - Floorplan 8 ![]()
argy-2ba - Floorplan 9 ![]()
argy-2ba - Floorplan 10 argy-2bb
2 Beds, 2 Baths, 1176 sq ftModel Gallery
Floorplans
Availability Details
Availability Date Unit Sq Ft Unavailable argy-2bb 1176 sq ft Apartment Model: argy-2bb2 Bedroom, 2 Bath, 1176 sq ftUnavailable![]()
argy-2bb - Floorplan 1 ![]()
argy-2bb - Floorplan 2 ![]()
argy-2bb - Floorplan 3 ![]()
argy-2bb - Floorplan 4 ![]()
argy-2bb - Floorplan 5 ![]()
argy-2bb - Floorplan 6 ![]()
argy-2bb - Floorplan 7


Property Information
- 18 Units
- 3 Stories
- Built in 1953
Lease Terms
- 12 mo
Fees and Policies
The fees listed below are community-provided and may exclude utilities or add-ons. All payments are made directly to the property and are non-refundable unless otherwise specified.
Required Fees
One-Time Basics
- Due at Application
- Application Fee Per ApplicantiCharged per applicant.$50.00
- Due at Move-In
- Administrative FeeiCharged per unit.$300.00
Pet Policy and Fees
Cats
None
Dogs
None
Parking Info and Fees
- Covered
- Other
Property Fee Disclaimer: Based on community-supplied data and independent market research. Subject to change without notice. May exclude fees for mandatory or optional services and usage-based utilities.
Features and Amenities
Unique Amenities
- Back Porch
- Carpet and Wood
- Carpet Flooring
- Cats allowed
- Dogs Allowed
- Garbage Disposal
- Stone Counters
- Washer / Dryer in Unit
- Wood Flooring
Map
- Shopping
- Colleges
- Grocery
- Medical
- Nearby Properties
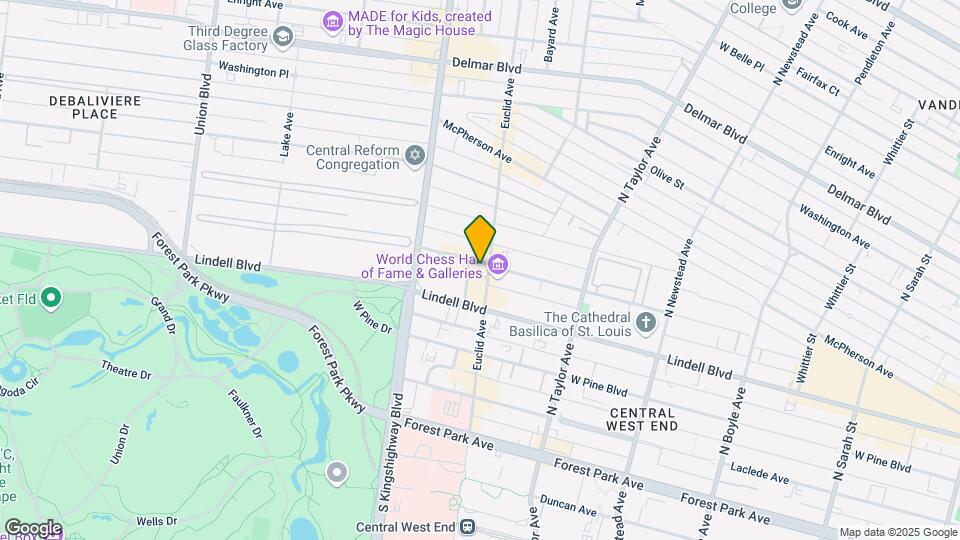
Map
Getting Around
90 / 100 Exceptionally walkable
50 / 100 Some public transit
80 / 100 Very Bikeable
60 / 100 Moderately car friendly
 details
Getting to Know the Area
90 / 100 Restaurants
100 / 100 Cafes
100 / 100 Nightlife
90 / 100 Shopping
100 / 100 Parks
80 / 100 Noise Level
Nearby Schools
Fanning Middle Community Ed.
Roosevelt High School
Adams Elementary School
About GreatSchools Data on ApartmentHomeLiving.com.
Points of Interest
Time and distance from Argyle.
Big Box and Retail
Autozone
Walgreens
Colleges and Universities
Groceries
Schnucks
Save A Lot
Save-A-Lot
Hospitals
Military Bases
US Army Reserve Center
Price Support Center
Lambert-St Louis Air National Guard
Restaurants and Dining
The Hard Rock Cafe
Wasabi
Shopping Centers
Argyle has 5 shopping centers within 1.9 miles.
Nearby Neighborhoods
Rental Price Ranges in the Area
| Bedroom | Average Rent | Cheapest Rent | Highest Rent |
|---|---|---|---|
| St. Louis Studio Apartments | $1,241 | $200 | $3,000 |
| St. Louis 1 Bedroom Apartments | $1,494 | $200 | $4,048 |
| St. Louis 2 Bedroom Apartments | $1,777 | $550 | $7,935 |
| St. Louis 3 Bedroom Apartments | $2,269 | $674 | $6,150 |
| St. Louis 4 Bedroom Apartments | $1,199 | $675 | $6,294 |
| St. Louis 5 Bedroom Apartments | $2,527 | $905 | $6,287 |
Nearby Apartments
Nearby Homes
Did You Know?
28% of apartment shoppers plan to spend at least 1-2 months in their apartment search.