

Request Notification
Arlington Cottages and Townhomes
Baton Rouge, LA 70820

- Student Housing
- 3–5 Bedrooms
- 1,344–1,830 Square Feet
About Arlington Cottages and Townhomes
Modern student apartments and townhomes near Louisiana State University. Arlington Cottages and Townhomes feature 3, 4, and 5-bedroom cottages, townhomes, and duplexes for rent near LSU. We have everything you need for an epic college experience! Our pet-friendly, off-campus apartments feature upgraded Wi-Fi, dishwasher and microwave, washer and dryer, and private bathrooms for all bedrooms. Plus, our reliable shuttle service to LSU gets you where you need to be. Our residents come home to awesome community amenities like the largest pool in Baton Rouge complete with outdoor cabanas, sand volleyball court, pool house game room, 24/7 clubhouse and study hall, state-of-the-art fitness center with yoga room and CrossFit equipment, pet washing station, fire pit, grilling stations, and so much more! Plus, we have an on-site Baton Rouge police officer and after-hours security patrol for your convenience.
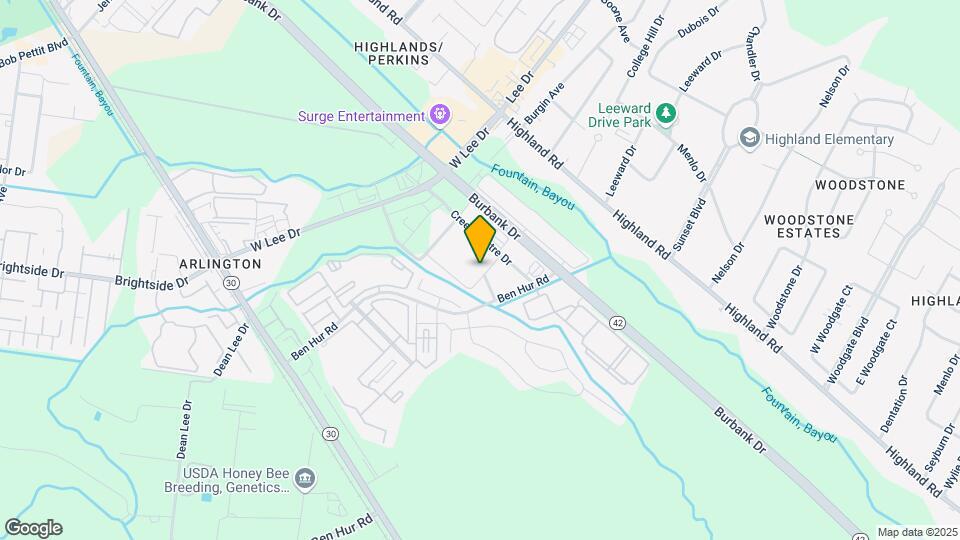
Arlington Cottages and Townhomes is located in the Highlands-Perkins Neighborhood and 70820 Zip code of Baton Rouge, LA.
Unique Features and Amenities
- Coffee Bar
- Collaboration Rooms
- Computer Lab
- Courtesy Officer
- Firepit
- Garbage disposal
- Granite countertop
- Grilling station
- JumboTron
- Newly Renovated Clubhouse
- On-call Maintenance
- Other
- Outdoor CrossFit Gym
- Patio Balcony
- Pet Park
- Pool House & Game Room
- Poolside Cabanas
- Sand Volleyball
- Sauna and Steam Room
- Spin Room
- Tanning Bed
- Upgraded WIFI
- Wood style plank floor
- Yoga Room
Property Contact Info
Office Hours
| Monday | 10:00 am–6:00 pm |
| Tuesday | 10:00 am–6:00 pm |
| Wednesday | 10:00 am–6:00 pm |
| Thursday | 10:00 am–6:00 pm |
| Friday | 10:00 am–6:00 pm |
| Saturday | 10:00 am–5:00 pm |
| Sunday | Closed |
Floorplan Pricing and Availability
New! Interactive Property Map
3 Bedrooms
Show Unavailable Floorplans3 Duplex Upper Deck
3 Beds, 3 Baths, 1344 sq ftAvailable Aug 20Cheapest 3 BedroomThis is the cheapest 3 Bedroom at this PropertyModel Gallery
Floorplans
Availability Details
Availability Date Unit Sq Ft August 20, 2026 Private 1344 Unit Private Amenities and Features
Unique Amenities
- Furnished
Features
- Washer/Dryer
Kitchen
- Dishwasher
- Microwave
- Pantry
Living Space
- Walk-In Closets
Student Features
- Private Bathroom
Unique Features
- Garbage disposal
- Other
- Patio Balcony
- Upgraded WIFI
- Wood style plank floor
Apartment Model: 3 Duplex Upper Deck3 Bedroom, 3 Bath, 1344 sq ftAvailable August 20, 2026![]()
3 Duplex Upper Deck - Floorplan Apartment Unit: PrivateApartment Model: 3 Duplex Upper Deck3 Bedroom, 3 Bath, 1344 sq ftAvailable August 20, 20263 Cottage Upper Deck
3 Beds, 3 Baths, 1344 sq ftAvailable Aug 20Model Gallery
Floorplans
Availability Details
Availability Date Unit Sq Ft August 20, 2026 Private 1344 Unit Private Amenities and Features
Features
- Washer/Dryer
Kitchen
- Dishwasher
- Microwave
- Pantry
Living Space
- Walk-In Closets
Services
- Furnished
Student Features
- Private Bathroom
Unique Features
- Garbage disposal
- Other
- Patio Balcony
- Upgraded WIFI
- Wood style plank floor
Apartment Model: 3 Cottage Upper Deck3 Bedroom, 3 Bath, 1344 sq ftAvailable August 20, 2026![]()
3 Cottage Upper Deck - Floorplan Apartment Unit: PrivateApartment Model: 3 Cottage Upper Deck3 Bedroom, 3 Bath, 1344 sq ftAvailable August 20, 20263 Duplex
3 Beds, 3 Baths, 1344 sq ftModel Gallery
Floorplans
Availability Details
Availability Date Unit Sq Ft Unavailable 3 Duplex 1344 sq ft Model Amenities and Features
Features
- Washer/Dryer
Kitchen
- Microwave
- Pantry
Living Space
- Walk-In Closets
Services
- Furnished
Student Features
- Private Bathroom
Unique Features
- Dishwasher
- Garbage disposal
- Other
- Patio Balcony
- Upgraded WIFI
- Wood style plank floor
Apartment Model: 3 Duplex3 Bedroom, 3 Bath, 1344 sq ftUnavailable![]()
3 Duplex - Floorplan 3 Cottage
3 Beds, 3 Baths, 1344 sq ftModel Gallery
Floorplans
Availability Details
Availability Date Unit Sq Ft Unavailable 3 Cottage 1344 sq ft Model Amenities and Features
Features
- Washer/Dryer
Kitchen
- Microwave
- Pantry
Living Space
- Walk-In Closets
Services
- Furnished
Student Features
- Private Bathroom
Unique Features
- Dishwasher
- Garbage disposal
- Other
- Patio Balcony
- Upgraded WIFI
- Wood style plank floor
Apartment Model: 3 Cottage3 Bedroom, 3 Bath, 1344 sq ftUnavailable![]()
3 Cottage - Floorplan 4 Bedrooms
Show Unavailable Floorplans4 Townhome Upper Deck
4 Beds, 4 Baths, 1544 sq ftAvailable Aug 20Cheapest 4 BedroomThis is the cheapest 4 Bedroom at this PropertyModel Gallery
Floorplans
Availability Details
Availability Date Unit Sq Ft August 20, 2026 Private 1544 Unit Private Amenities and Features
Features
- Washer/Dryer
Kitchen
- Dishwasher
- Microwave
- Pantry
Living Space
- Walk-In Closets
Services
- Furnished
Student Features
- Private Bathroom
Unique Features
- Garbage disposal
- Other
- Patio Balcony
- Upgraded WIFI
- Wood style plank floor
Apartment Model: 4 Townhome Upper Deck4 Bedroom, 4 Bath, 1544 sq ftAvailable August 20, 2026![]()
4 Townhome Upper Deck - Floorplan Apartment Unit: PrivateApartment Model: 4 Townhome Upper Deck4 Bedroom, 4 Bath, 1544 sq ftAvailable August 20, 20264 Townhome
4 Beds, 4 Baths, 1544 sq ftAvailable Aug 20Model Gallery
Floorplans
Availability Details
Availability Date Unit Sq Ft August 20, 2026 Private 1544 Unit Private Amenities and Features
Features
- Washer/Dryer
Kitchen
- Dishwasher
- Microwave
- Pantry
Living Space
- Walk-In Closets
Services
- Furnished
Student Features
- Private Bathroom
Unique Features
- Garbage disposal
- Other
- Patio Balcony
- Upgraded WIFI
- Wood style plank floor
Apartment Model: 4 Townhome4 Bedroom, 4 Bath, 1544 sq ftAvailable August 20, 2026![]()
4 Townhome - Floorplan Apartment Unit: PrivateApartment Model: 4 Townhome4 Bedroom, 4 Bath, 1544 sq ftAvailable August 20, 20264 Cottage
4 Beds, 4 Baths, 1544 sq ftModel Gallery
Floorplans
Availability Details
Availability Date Unit Sq Ft Unavailable 4 Cottage 1544 sq ft Model Amenities and Features
Features
- Washer/Dryer
Kitchen
- Microwave
- Pantry
Living Space
- Walk-In Closets
Services
- Furnished
Student Features
- Private Bathroom
Unique Features
- Dishwasher
- Garbage disposal
- Other
- Patio Balcony
- Upgraded WIFI
- Wood style plank floor
Apartment Model: 4 Cottage4 Bedroom, 4 Bath, 1544 sq ftUnavailable![]()
4 Cottage - Floorplan 5 Bedrooms
5 Duplex
5 Beds, 5 Baths, 1830 sq ftAvailable Aug 20Cheapest 5 BedroomThis is the cheapest 5 Bedroom at this PropertyModel Gallery
Floorplans
Availability Details
Availability Date Unit Sq Ft August 20, 2026 Private 1830 Unit Private Amenities and Features
Features
- Washer/Dryer
Kitchen
- Dishwasher
- Microwave
- Pantry
Living Space
- Walk-In Closets
Services
- Furnished
Student Features
- Private Bathroom
Unique Features
- Garbage disposal
- Other
- Patio Balcony
- Upgraded WIFI
- Wood style plank floor
Apartment Model: 5 Duplex5 Bedroom, 5 Bath, 1830 sq ftAvailable August 20, 2026![]()
5 Duplex - Floorplan Apartment Unit: PrivateApartment Model: 5 Duplex5 Bedroom, 5 Bath, 1830 sq ftAvailable August 20, 20265 Duplex Upper Deck
5 Beds, 5 Baths, 1830 sq ftAvailable Aug 20Model Gallery
Floorplans
Availability Details
Availability Date Unit Sq Ft August 20, 2026 Private 1830 Unit Private Amenities and Features
Features
- Washer/Dryer
Kitchen
- Dishwasher
- Microwave
- Pantry
Living Space
- Walk-In Closets
Services
- Furnished
Student Features
- Private Bathroom
Unique Features
- Garbage disposal
- Other
- Patio Balcony
- Upgraded WIFI
- Wood style plank floor
Apartment Model: 5 Duplex Upper Deck5 Bedroom, 5 Bath, 1830 sq ftAvailable August 20, 2026![]()
5 Duplex Upper Deck - Floorplan Apartment Unit: PrivateApartment Model: 5 Duplex Upper Deck5 Bedroom, 5 Bath, 1830 sq ftAvailable August 20, 20265 Cottage
5 Beds, 5 Baths, 1830 sq ftAvailable Aug 20Model Gallery
Floorplans
Availability Details
Availability Date Unit Sq Ft August 20, 2026 Private 1830 Unit Private Amenities and Features
Unique Amenities
- Furnished
Features
- Washer/Dryer
Kitchen
- Dishwasher
- Microwave
- Pantry
Living Space
- Walk-In Closets
Student Features
- Private Bathroom
Unique Features
- Garbage disposal
- Other
- Patio Balcony
- Upgraded WIFI
- Wood style plank floor
Apartment Model: 5 Cottage5 Bedroom, 5 Bath, 1830 sq ftAvailable August 20, 2026![]()
5 Cottage - Floorplan Apartment Unit: PrivateApartment Model: 5 Cottage5 Bedroom, 5 Bath, 1830 sq ftAvailable August 20, 20265 Cottage Upper Deck
5 Beds, 5 Baths, 1830 sq ftAvailable Aug 20Model Gallery
Floorplans
Availability Details
Availability Date Unit Sq Ft August 20, 2026 Private 1830 Unit Private Amenities and Features
Unique Amenities
- Furnished
Features
- Washer/Dryer
Kitchen
- Dishwasher
- Microwave
- Pantry
Living Space
- Walk-In Closets
Student Features
- Private Bathroom
Unique Features
- Garbage disposal
- Other
- Patio Balcony
- Upgraded WIFI
- Wood style plank floor
Apartment Model: 5 Cottage Upper Deck5 Bedroom, 5 Bath, 1830 sq ftAvailable August 20, 2026![]()
5 Cottage Upper Deck - Floorplan Apartment Unit: PrivateApartment Model: 5 Cottage Upper Deck5 Bedroom, 5 Bath, 1830 sq ftAvailable August 20, 2026
Property Information
- 179 Units
- 2 Stories
- Built in 2016
Lease Terms
- 2 - 18 mo
Fees and Policies
The fees listed below are community-provided and may exclude utilities or add-ons. All payments are made directly to the property and are non-refundable unless otherwise specified.
Required Fees
One-Time Basics
- Due at Application
- Application Fee Per ApplicantiCharged per applicant.$50.00
- Due at Move-In
- Administrative FeeiCharged per unit.$100.00
Other Fees and Policies
Pet Fees
- Bird
- One-Time Pet FeeiMax of 2. Charged Per Pet.$350-$350
- Monthly Pet FeeiMax of 2. Charged Per Pet.$35.00
- Cat
- Monthly Pet FeeiMax of 2. Charged Per Pet.$35.00
- One-Time Pet FeeiMax of 2. Charged Per Pet.$350-$350
- Dog
- One-Time Pet FeeiMax of 2. Charged Per Pet.$350-$350
- Monthly Pet FeeiMax of 2. Charged Per Pet.$35.00
Max of 2. Cat.
Max of 2. Dog.
Property Fee Disclaimer: Based on community-supplied data and independent market research. Subject to change without notice. May exclude fees for mandatory or optional services and usage-based utilities.
Features and Amenities
Map
- Shopping
- Colleges
- Grocery
- Medical
- Parks
- Nearby Properties

Map
Getting Around
30 / 100 Somewhat walkable
10 / 100 Not Bikeable
100 / 100 Exceptionally car friendly
Getting to Know the Area
80 / 100 Restaurants
70 / 100 Cafes
70 / 100 Nightlife
40 / 100 Shopping
80 / 100 Noise Level
Renters Reviews and Ratings
Warning: Be Cautious Before Renting Here and I highly recommend avoiding this property.
Property Manager Responded
Super chill living environment
Property Manager Responded
Arlington Apartments
Property Manager Responded
THE WORST
Property Manager Responded
Maintenance Issues
Property Manager Responded
Please do not lease here
Property Manager Responded
Terrible! Horrible! Do not lease here!
Property Manager Responded
Beware of Lease
Property Manager Responded
Nearby Schools
Glasgow Middle School
McKinley Senior High School
Highland Elementary School
About GreatSchools Data on ApartmentHomeLiving.com.
Points of Interest
Time and distance from Arlington Cottages and Townhomes.
Arts Museums and Landmarks
Big Box and Retail
Walgreens
Albertsons
Albertson's
Colleges and Universities
Groceries
Sprouts Farmer's Market
Albertsons
Albertson's
Hospitals
Parks and Recreation
Arlington Cottages and Townhomes has 2 parks within 5.0 miles, including Hilltop ArboretumHilltop Arboretum, and Independence Park Botanical Gardens.
Restaurants and Dining
Shopping Centers
Arlington Cottages and Townhomes has 5 shopping centers within 0.7 miles.
Nearby Neighborhoods
Rental Price Ranges in the Area
| Bedroom | Average Rent | Cheapest Rent | Highest Rent |
|---|---|---|---|
| Baton Rouge Studio Apartments | $977 | $600 | $1,632 |
| Baton Rouge 1 Bedroom Apartments | $1,185 | $257 | $6,217 |
| Baton Rouge 2 Bedroom Apartments | $1,258 | $514 | $5,958 |
| Baton Rouge 3 Bedroom Apartments | $1,598 | $556 | $10,000+ |
| Baton Rouge 4 Bedroom Apartments | $1,670 | $450 | $3,550 |
Nearby Apartments
Nearby Homes
Did You Know?
The average Baton Rouge 4 Bedroom Apartment is $1,670.


Max of 2.