

Request Notification
ArtHaus Hannah
Oakland, CA 94608

- Studio–1 Bedrooms
- 492–641 Square Feet
About ArtHaus Hannah
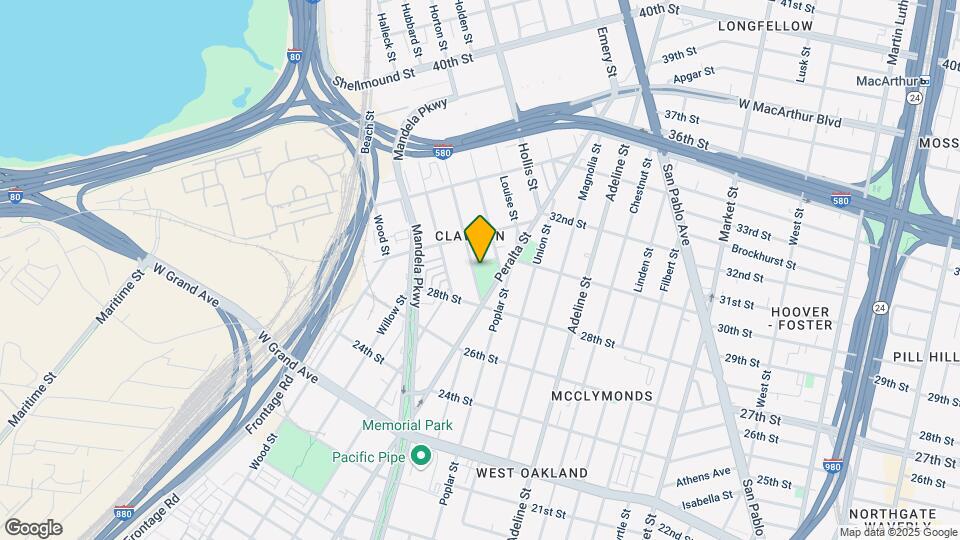
ArtHaus Hannah is in the center of what's happening in the Bay. It is where Oakland is its incredible best: surrounded by inspiring art, home to creative entrepreneurs, blocks to Prescott Market, the Oakland Ballers, and nationally acclaimed restaurants. The West Oakland Farm Park, a public garden that cultivates community, is our immediate neighbor. Daily conveniences are a breeze at nearby Bay Street in Emeryville, including the newly opened Tokyo Central Market. This is where you want to be – this is where Oakland's imaginative roots run deep. Community Amenities Fitness studio Yoga room Co-working space On-site secured parking Professionally managed Expansive roof deck with BBQ and incredible views Custom mural by Mike Tyu Residence Amenities Designed to maximize space and natural light Modern kitchens with quartz countertops All new stainless steel appliances Individually controlled AC & heating Large, beautiful double-paned windows Select apartments feature patios and balconies Pet friendly Laundry in residence
ArtHaus Hannah is located in the West Oakland Neighborhood and 94608 Zip code of Oakland, CA.
Unique Features and Amenities
- Air Conditioner
- BBQ/Picnic Area
- Efficient Appliances
- Electronic Thermostat
- Spanish Speaking Staff
- View
Property Contact Info
Office Hours
| Monday | 9:00 am–6:00 pm |
| Tuesday | 9:00 am–6:00 pm |
| Wednesday | 9:00 am–6:00 pm |
| Thursday | 9:00 am–6:00 pm |
| Friday | 9:00 am–6:00 pm |
| Saturday | 9:00 am–6:00 pm |
| Sunday | 9:00 am–6:00 pm |
Floorplan Pricing and Availability
New! Interactive Property Map
Studio
#302
Studio, 1 Bath, 492 sq ftAvailability Details
Availability Date Unit Sq Ft Unavailable #302 492 sq ft #228
Studio, 1 Bath, 492 sq ftAvailability Details
Availability Date Unit Sq Ft Unavailable #228 492 sq ft #302
Studio, 1 Bath, 492 sq ftAvailability Details
Availability Date Unit Sq Ft Unavailable #302 492 sq ft #328
Studio, 1 Bath, 492 sq ftAvailability Details
Availability Date Unit Sq Ft Unavailable #328 492 sq ft Floor Plan D Studio 1BA
Studio, 1 Bath, 557 sq ftModel Gallery
Floorplans
Photos
Availability Details
Availability Date Unit Sq Ft Unavailable Floor Plan D Studio 1BA 557 sq ft Apartment Model: Floor Plan D Studio 1BAStudio, 1 Bath, 557 sq ftUnavailableFloorplansPhotos![]()
Floor Plan D Studio 1BA - Image 1 ![]()
Floor Plan D Studio 1BA - Image 2 ![]()
Floor Plan D Studio 1BA - Image 3 ![]()
Floor Plan D Studio 1BA - Image 4 ![]()
Floor Plan D Studio 1BA - Image 5 ![]()
Floor Plan D Studio 1BA - Image 6 ![]()
Floor Plan D Studio 1BA - Image 7 ![]()
Floor Plan D Studio 1BA - Image 8 ![]()
Floor Plan D Studio 1BA - Image 9 ![]()
Floor Plan D Studio 1BA - Image 10 ![]()
Floor Plan D Studio 1BA - Floorplan #329
Studio, 1 Bath, 590 sq ftAvailability Details
Availability Date Unit Sq Ft Unavailable #329 590 sq ft #201
Studio, 1 Bath, 612 sq ftLargest StudioThis is the largest Studio at this PropertyAvailability Details
Availability Date Unit Sq Ft Unavailable #201 612 sq ft 1 Bedroom
Show Unavailable FloorplansFloor Plan B 1BR 1BA
1 Bed, 1 Bath, 557-641 sq ftAvailable Sep 3Largest 1 BedroomThis is the largest 1 Bedroom at this PropertyModel Gallery
Floorplans
Availability Details
Availability Date Unit Sq Ft September 3, 2026 307 557 September 5, 2026 229 590 September 13, 2026 214 641 Apartment Model: Floor Plan B 1BR 1BA1 Bedroom, 1 Bath, 557-641 sq ftAvailable September 3, 2026![]()
Floor Plan B 1BR 1BA - Floorplan Apartment Unit: 307Apartment Model: Floor Plan B 1BR 1BA1 Bedroom, 1 Bath, 557 sq ftAvailable September 3, 2026Apartment Unit: 229Apartment Model: Floor Plan B 1BR 1BA1 Bedroom, 1 Bath, 590 sq ftAvailable September 5, 2026Apartment Unit: 214Apartment Model: Floor Plan B 1BR 1BA1 Bedroom, 1 Bath, 641 sq ftAvailable September 13, 2026#224
1 Bed, 1 Bath, 504 sq ftAvailability Details
Availability Date Unit Sq Ft Unavailable #224 504 sq ft Model A Urban 1-bd
1 Bed, 1 Bath, 523-612 sq ftAvailability Details
Availability Date Unit Sq Ft Unavailable Model A Urban 1-bd 523-612 sq ft #317
1 Bed, 1 Bath, 523 sq ftAvailability Details
Availability Date Unit Sq Ft Unavailable #317 523 sq ft #323
1 Bed, 1 Bath, 523 sq ftAvailability Details
Availability Date Unit Sq Ft Unavailable #323 523 sq ft #225
1 Bed, 1 Bath, 557 sq ftAvailability Details
Availability Date Unit Sq Ft Unavailable #225 557 sq ft #412
1 Bed, 1 Bath, 567 sq ftAvailability Details
Availability Date Unit Sq Ft Unavailable #412 567 sq ft
Property Information
- 90 Units
- 4 Stories
- Built in 2020
Lease Terms
- 6, 12, 18, 24 mo
- Short Term Lease Options
Fees and Policies
The fees listed below are community-provided and may exclude utilities or add-ons. All payments are made directly to the property and are non-refundable unless otherwise specified.
Required Fees
One-Time Basics
- Due at Application
- Application Fee Per ApplicantiCharged per applicant.$30.00
Pet Policy and Fees
Pet Policies are Negotiable
Cats
None
Dogs
None
Parking Info and Fees
- Garage Parking
Property Fee Disclaimer: Based on community-supplied data and independent market research. Subject to change without notice. May exclude fees for mandatory or optional services and usage-based utilities.
Features and Amenities
Unique Amenities
- Air Conditioner
- BBQ/Picnic Area
- Efficient Appliances
- Electronic Thermostat
- Spanish Speaking Staff
- View
Map
- Shopping
- Colleges
- Grocery
- Medical
- Parks
- Transportation
- Nearby Properties

Map
Getting Around
70 / 100 Moderately walkable
70 / 100 Good public transit
80 / 100 Very Bikeable
80 / 100 Very car friendly
Getting to Know the Area
90 / 100 Restaurants
90 / 100 Cafes
80 / 100 Nightlife
80 / 100 Shopping
80 / 100 Parks
30 / 100 Noise Level
Renters Reviews and Ratings
RENTERS BEWARE- DON'T DO IT
Nearby Schools
Alameda High School
Hillcrest Elementary
Edison Elementary
Donald D. Lum Elementary
Crocker Highlands Elementary
Piedmont High School
Lincoln Middle
Chabot Elementary
Cornell Elementary School
About GreatSchools Data on ApartmentHomeLiving.com.
Points of Interest
Time and distance from ArtHaus Hannah.
Big Box and Retail
Target
Michaels
Marshalls
Colleges and Universities
Groceries
Trader Joe's
Safeway
Whole Foods
Hospitals
Kaiser Foundation Hospital - Oakland / Richmond
Military Bases
Oakland Army Base
Oakland/US Naval Supply Center
Alameda/US Naval Air Station Alameda
Parks and Recreation
ArtHaus Hannah has 5 parks within 8.6 miles, including San Francisco Maritime National Historic Site, Glen Canyon, Moscone Recreation Center, Alta Plaza Park, and duboce park.
Restaurants and Dining
Shopping Centers
ArtHaus Hannah has 5 shopping centers within 1.3 miles.
Transit Stations
Nearby Neighborhoods
Rental Price Ranges in the Area
| Bedroom | Average Rent | Cheapest Rent | Highest Rent |
|---|---|---|---|
| Oakland Studio Apartments | $2,294 | $748 | $6,500 |
| Oakland 1 Bedroom Apartments | $2,744 | $765 | $5,485 |
| Oakland 2 Bedroom Apartments | $3,477 | $780 | $10,000+ |
| Oakland 3 Bedroom Apartments | $3,490 | $850 | $10,000+ |
| Oakland 4 Bedroom Apartments | $3,358 | $845 | $10,000+ |
| Oakland 5 Bedroom Apartments | $3,091 | $795 | $10,000+ |
| Oakland 6 Bedroom Apartments | $1,849 | $1,030 | $10,000+ |
Nearby Apartments
Nearby Homes
Did You Know?
The months of July-August show the most apartment renter searches in Oakland.


