Request Notification
Arvada Village Apartment Homes
Arvada, CO 80003

- 1–3 Bedrooms
- 650–1,015 Square Feet
About Arvada Village Apartment Homes
Celebrate the good life with a pet-friendly apartment home at Arvada Village Apartment Homes. Your garden-style apartment in suburban Arvada, Colorado, near Lutheran Medical Center, offers all the comfort, style, and convenience you've been looking for. With features like walk-in showers and a dishwasher, the best part about every day will be coming home. And with upscale community perks such as an elegant swimming pool and state-of-the-art fitness center, you may decide to never go out again.
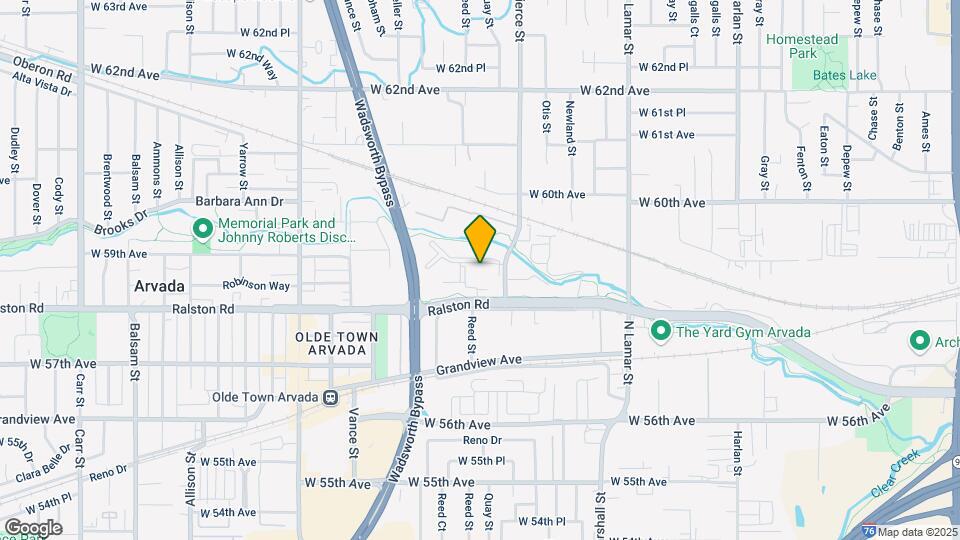
Arvada Village Apartment Homes is located in the Olde Town Arvada Neighborhood and 80003 Zip code of Arvada, CO.
Unique Features and Amenities
- 2nd Floor
- 3rd Floor
- Air Conditioning
- Balcony, Deck or Patio
- Deposit alternatives available through Obligo
- Diamond Upgrade
- Dining Room or Eat-in Kitchen
- Eat-In Kitchen
- HarborFit Fitness Center
- On-Site 24-Hour Maintenance Team
- On-Site Laundry Facility
- On-Site Management
- Recycling Center
- Resident Business Center
- Resident Portal with Online Rent Payment
- Sparkling Swimming Pool
- Storage Space
Property Contact Info
Office Hours
| Monday | 10:00 am–6:00 pm |
| Tuesday | 10:00 am–6:00 pm |
| Wednesday | 10:00 am–6:00 pm |
| Thursday | 10:00 am–6:00 pm |
| Friday | 10:00 am–6:00 pm |
| Saturday | 10:00 am–5:00 pm |
| Sunday | 10:00 pm–5:00 pm |
Floorplan Pricing and Availability
New! Interactive Property Map
1 Bedroom
Show Unavailable FloorplansArbor
1 Bed, 1 Bath, 650 sq ftAvailable NowModel Gallery
Floorplans
Availability Details
Availability Date Unit Sq Ft View Details Available Now 43103 650 Available Now 47104 650 August 28, 2026 47303 650 Model Amenities and Features
Features
- Air Conditioning
Unit 43103 Amenities and Features
Features
- Air Conditioning
Unit 47104 Amenities and Features
Features
- Air Conditioning
Unit 47303 Amenities and Features
Features
- Air Conditioning
Apartment Model: Arbor1 Bedroom, 1 Bath, 650 sq ftAvailable Now![]()
Arbor - Floorplan Apartment Unit: 43103Apartment Model: Arbor1 Bedroom, 1 Bath, 650 sq ftAvailable NowApartment Unit: 47104Apartment Model: Arbor1 Bedroom, 1 Bath, 650 sq ftAvailable NowApartment Unit: 47303Apartment Model: Arbor1 Bedroom, 1 Bath, 650 sq ftAvailable August 28, 2026Arbor Renovated
1 Bed, 1 Bath, 650 sq ftModel Gallery
Floorplans
Availability Details
Availability Date Unit Sq Ft Unavailable Arbor Renovated 650 sq ft Apartment Model: Arbor Renovated1 Bedroom, 1 Bath, 650 sq ftUnavailable![]()
Arbor Renovated - Floorplan 2 Bedrooms
Beckenham
2 Beds, 1 Bath, 850 sq ftAvailable NowModel Gallery
Floorplans
Availability Details
Availability Date Unit Sq Ft View Details Available Now 65202 850 August 28, 2026 61102 850 Model Amenities and Features
Features
- Air Conditioning
Unit 65202 Amenities and Features
Features
- Air Conditioning
Unit 61102 Amenities and Features
Features
- Air Conditioning
Apartment Model: Beckenham 2 Bedroom, 1 Bath, 850 sq ftAvailable Now![]()
Beckenham - Floorplan Apartment Unit: 65202Apartment Model: Beckenham 2 Bedroom, 1 Bath, 850 sq ftAvailable NowApartment Unit: 61102Apartment Model: Beckenham 2 Bedroom, 1 Bath, 850 sq ftAvailable August 28, 2026Beckenham Renovated
2 Beds, 1 Bath, 850 sq ftAvailable NowModel Gallery
Floorplans
Availability Details
Availability Date Unit Sq Ft Available Now 51302 850 Available Now 79103 850 August 10, 2026 83301 850 Apartment Model: Beckenham Renovated2 Bedroom, 1 Bath, 850 sq ftAvailable Now![]()
Beckenham Renovated - Floorplan Apartment Unit: 51302Apartment Model: Beckenham Renovated2 Bedroom, 1 Bath, 850 sq ftAvailable NowApartment Unit: 79103Apartment Model: Beckenham Renovated2 Bedroom, 1 Bath, 850 sq ftAvailable NowApartment Unit: 83301Apartment Model: Beckenham Renovated2 Bedroom, 1 Bath, 850 sq ftAvailable August 10, 20263 Bedrooms
Show Unavailable FloorplansBlyth Renovated
3 Beds, 2 Baths, 1015 sq ftAvailable Sep 15Model Gallery
Floorplans
Availability Details
Availability Date Unit Sq Ft September 15, 2026 41102 1015 Apartment Model: Blyth Renovated 3 Bedroom, 2 Bath, 1015 sq ftAvailable September 15, 2026![]()
Blyth Renovated - Floorplan Apartment Unit: 41102Apartment Model: Blyth Renovated 3 Bedroom, 2 Bath, 1015 sq ftAvailable September 15, 2026Blyth
3 Beds, 2 Baths, 1015 sq ftModel Gallery
Floorplans
Availability Details
Availability Date Unit Sq Ft Unavailable Blyth 1015 sq ft Model Amenities and Features
Features
- Air Conditioning
Apartment Model: Blyth3 Bedroom, 2 Bath, 1015 sq ftUnavailable![]()
Blyth - Floorplan
Property Information
- Renovated In 2013
- 264 Units
- 2 Stories
- Built in 1972
Lease Terms
- 12 mo
Fees and Policies
The fees listed below are community-provided and may exclude utilities or add-ons. All payments are made directly to the property and are non-refundable unless otherwise specified.
Required Fees
One-Time Basics
- Due at Application
- Application Fee Per ApplicantiCharged per unit.$13.00
- Due at Move-In
- Reservation/Holding FeeiCharged per unit.$250.00
- Lease PreparationiCharged per unit.$300.00
- Security Deposit - RefundableiCharged per unit.$500.00
- New Account FeesiCharged per unit.$10.00
- Deposit Alternatives AvailableiCharged per unit.Varies
Utilities
- Pest ControliCharged per unit.$3.00/mo
- Utility - ElectriciCharged per unit.Varies/mo
- Utility - GasiCharged per unit.Varies/mo
- Utility - Storm wateriCharged per unit.Varies/mo
- Utility - Water/SeweriCharged per unit.Varies/mo
- Common Area ElectriciCharged per unit.Varies/mo
- Common Area GasiCharged per unit.Varies/mo
- Package Management FeeiCharged per unit.$2.16/mo
- Trash RemovaliCharged per unit.Varies/mo
- Ulity Billing Administrative FeeiCharged per unit.$2.95/mo
Other Fees and Policies
Personal Add-Ons
- Renter's InsuranceiCharged per unit.$13.58/mo
Situational Fees
- Late FeeiCharged per occurrence.5.0% of base rent/per occurrence
- Payment ReturnediCharged per unit.$20.00/per occurrence
Pet Fees
- Cat
- Pet DepositiMax of 2. Charged Per Unit.$300.00
- Monthly Pet FeeiMax of 2. Charged Per Unit.$35.00/mo
- Dog
- Pet DepositiMax of 2. Charged Per Unit.$300.00
- Monthly Pet FeeiMax of 2. Charged Per Unit.$35.00/mo
A pet profile (with PetScreening.com) and agreement for each pet required.Maximum of two pets per apartment home.No breed restrictions or weight limits.Applicable fees or deposits must be paid in full prior to the addition of a pet to your home.Animals not typically found in households including but not limited to monkeys, large birds, farm animals, squirrels, and large snakes and large lizards are prohibited. Aquariums over 15 gallons are also prohibited.
Max of 2. Non-Refundable.
Parking Fees
- Parking
- Parking FeeiCharged per vehicle.$45.00/mo
Storage Fees
- Storage Unit
- Storage FeeiCharged per rentable item.$20.00
Property Fee Disclaimer: Based on community-supplied data and independent market research. Subject to change without notice. May exclude fees for mandatory or optional services and usage-based utilities.
Features and Amenities
Living Area Features
- Walk In Closets
Map
- Shopping
- Colleges
- Grocery
- Medical
- Parks
- Transportation
- Nearby Properties

Map
Getting Around
50 / 100 Fairly walkable
40 / 100 Some public transit
50 / 100 Fairly bikeable
100 / 100 Exceptionally car friendly
Getting to Know the Area
70 / 100 Restaurants
60 / 100 Cafes
80 / 100 Nightlife
60 / 100 Shopping
80 / 100 Parks
50 / 100 Noise Level
About Portable Tenant Screening Reports:
Applicant has the right to provide the property manager or owner with a Portable Tenant Screening Report (PTSR) that is not more than 30 days old, as defined in § 38-12-902(2.5), Colorado Revised Statutes; and 2) if Applicant provides the property manager or owner with a PTSR, the property manager or owner is prohibited from: a) charging Applicant a rental application fee; or b) charging Applicant a fee for the property manager or owner to access or use the PTSR.
Renters Reviews and Ratings
Amanda
Property Manager Responded
Ethan was amazing
Property Manager Responded
Improvements in Time...
Property Manager Responded
DO NOT MOVE HERE
Property Manager Responded
management is petty
Hard to get a response from them.
Cockroaches
Property Manager Responded
Rent from here
Property Manager Responded
AVOID THIS PLACE!
Property Manager Responded
Rats!!
Property Manager Responded
Outstanding staff!
Property Manager Responded
Great Experience
Property Manager Responded
Nearby Schools
Arvada High School
Secrest Elementary School
About GreatSchools Data on ApartmentHomeLiving.com.
Points of Interest
Time and distance from Arvada Village Apartment Homes.
Arts Museums and Landmarks
Big Box and Retail
Lowe's
Petsmart
Walmart
Colleges and Universities
Groceries
Natural Grocers
Sprouts Farmers Market
Save-A-Lot
Hospitals
Lutheran Medical Center
North Suburban Medical Center
Saint Joseph Hospital
Parks and Recreation
City Park
Arvada Village Apartment Homes has 5 parks within 5.9 miles, including Lakeside Amusement Park, City Park, Elitch Gardens, Great Divide Brewing Company, and Civic Center Park.
Restaurants and Dining
Shopping Centers
Arvada Village Apartment Homes has 5 shopping centers within 0.8 miles.
Transit Stations
Nearby Neighborhoods
Rental Price Ranges in the Area
| Bedroom | Average Rent | Cheapest Rent | Highest Rent |
|---|---|---|---|
| Arvada Studio Apartments | $1,686 | $949 | $3,310 |
| Arvada 1 Bedroom Apartments | $1,792 | $600 | $4,593 |
| Arvada 2 Bedroom Apartments | $2,124 | $600 | $4,474 |
| Arvada 3 Bedroom Apartments | $2,767 | $600 | $6,488 |
| Arvada 4 Bedroom Apartments | $3,351 | $2,295 | $3,714 |
| 2 Bedroom Homes | $2,129 | $1,195 | $3,645 |
| 3 Bedroom Homes | $2,877 | $875 | $4,250 |
| 4 Bedroom Homes | $3,649 | $2,695 | $4,995 |
| 5 Bedroom Homes | $3,784 | $2,895 | $6,200 |
| 6 Bedroom Homes | $3,250 | $3,250 | $3,250 |
Nearby Apartments
Nearby Homes
Did You Know?
43% of renters tour a property with an agent before signing a lease.


Max of 2.