

Request Notification
Ascent Pineville
Charlotte, NC 28226

- 1–2 Bedrooms
- 593–937 Square Feet
About Ascent Pineville
Step into the realm of refined living at Ascent Pineville, where chic elegance intertwines with modern comfort. Explore our one and two bedroom floor plans featuring newly renovated interiors, stainless steel appliances, wood-style flooring, and spacious walk-in closets. Enjoy resort-inspired amenities including a resort-inspired swimming pool, clubhouse, and private off-leash dog park. Nestled in South Charlotte, our prime location offers easy access to shopping, dining, and entertainment. Experience elevated living at Ascent Pineville today!
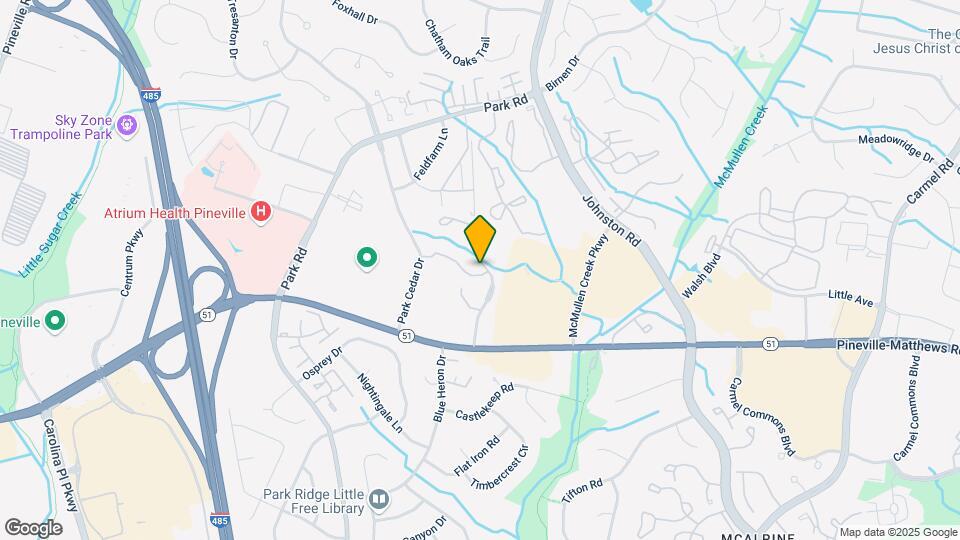
Ascent Pineville is located in the Outer South Charlotte Neighborhood and 28226 Zip code of Charlotte, NC.
Unique Features and Amenities
- *In Select Homes
- 24-hour Emergency Maintenance
- Ceiling Fans In Every Room*
- Full Size Washer/dryer*
- Fully-equipped Kitchen
- New Renovated Apartment Homes*
- Over-the-range Microwaves*
- Picnic Area
- Private Off-leash Dog Park
- Private Outdoor Storage
- Relaxing Patio Or Balcony
- Shaker-style Cabinetry*
- Spacious Walk-in Closets
- Stainless Steel Appliances*
- Stunning Designer Floor Plans
- Trendy Led Light Fixtures*
- Wood-style Flooring*
Property Contact Info
Office Hours
| Monday | 9:00 am–5:00 pm |
| Tuesday | 9:00 am–5:00 pm |
| Wednesday | Closed |
| Thursday | 9:00 am–5:00 pm |
| Friday | 9:00 am–5:00 pm |
| Saturday | 10:00 am–4:00 pm |
| Sunday | Closed |
Floorplan Pricing and Availability
New! Interactive Property Map
1 Bedroom
Floorplan 1A
1 Bed, 1 Bath, 593 sq ftModel Gallery
Floorplans
Availability Details
Availability Date Unit Sq Ft Unavailable 1A 593 sq ft Apartment Model: 1A1 Bedroom, 1 Bath, 593 sq ftUnavailable![]()
1A - Floorplan Floorplan 1B
1 Bed, 1 Bath, 695 sq ftModel Gallery
Floorplans
Availability Details
Availability Date Unit Sq Ft Unavailable 1B 695 sq ft Apartment Model: 1B1 Bedroom, 1 Bath, 695 sq ftUnavailable![]()
1B - Floorplan 2 Bedrooms
Floorplan 2A
2 Beds, 2 Baths, 937 sq ftModel Gallery
Floorplans
Availability Details
Availability Date Unit Sq Ft Unavailable 2A 937 sq ft Apartment Model: 2A2 Bedroom, 2 Bath, 937 sq ftUnavailable![]()
2A - Floorplan
Property Information
- 240 Units
- 3 Stories
- Built in 1986
Lease Terms
- 12 mo
Fees and Policies
The fees listed below are community-provided and may exclude utilities or add-ons. All payments are made directly to the property and are non-refundable unless otherwise specified.
Required Fees
One-Time Basics
- Due at Application
- Application Fee Per ApplicantiCharged per applicant.$50.00
Other Fees and Policies
Pet Fees
- Cat
- Pet DepositiMax of 2. Charged per Pet.$0.00
- One-Time Pet FeeiMax of 2. Charged Per Pet.$300.00
- Monthly Pet FeeiMax of 2. Charged Per Pet.$20.00/mo
- Dog
- Pet DepositiMax of 2. Charged per Pet.$0.00
- One-Time Pet FeeiMax of 2. Charged Per Pet.$300.00
- Monthly Pet FeeiMax of 2. Charged Per Pet.$20.00/mo
2 pet limit and breed restrictions apply.
2 pet limit at 35 lbs. each. Breed restrictions do apply.
Max of 2.
Property Fee Disclaimer: Based on community-supplied data and independent market research. Subject to change without notice. May exclude fees for mandatory or optional services and usage-based utilities.
Features and Amenities
Living Area Features
- Walk In Closets
Map
- Shopping
- Colleges
- Grocery
- Medical
- Parks
- Transportation
- Nearby Properties

Map
Getting Around
60 / 100 Moderately walkable
20 / 100 Limited public transit
40 / 100 Fairly bikeable
100 / 100 Exceptionally car friendly
Getting to Know the Area
70 / 100 Restaurants
40 / 100 Cafes
70 / 100 Nightlife
80 / 100 Shopping
80 / 100 Parks
100 / 100 Noise Level
Renters Reviews and Ratings
Great Move
Property Manager Responded
Very nice
Amazing first apartment
Property Manager Responded
Arium
Great Apartment great location
Almost Doesn't Count
Apartment is VERY OLD inside, with CHEAP Appliances
Nearby Schools
Quail Hollow Middle
South Mecklenburg High
Smithfield Elementary
About GreatSchools Data on ApartmentHomeLiving.com.
Points of Interest
Time and distance from Ascent Pineville.
Arts Museums and Landmarks
Big Box and Retail
Aldi
Publix
Target
Colleges and Universities
Central Piedmont Community College - Harper Campus
Central Piedmont Community College - Central Campus
Groceries
Aldi
Publix
Lidl
Hospitals
Atrium Health Pineville
Strategic Behavioral Center - Charlotte
Novant Health Ballantyne Medical Center
Military Bases
North Carolina Air National Guard
Parks and Recreation
Ascent Pineville has 3 parks within 9.0 miles, including Charlotte Nature Museum, Grayson Skatepark, and Nightmare on Independence.
Restaurants and Dining
Shopping Centers
Ascent Pineville has 5 shopping centers within 0.5 miles.
Transit Stations
Nearby Neighborhoods
Rental Price Ranges in the Area
| Bedroom | Average Rent | Cheapest Rent | Highest Rent |
|---|---|---|---|
| Charlotte Studio Apartments | $1,464 | $859 | $3,048 |
| Charlotte 1 Bedroom Apartments | $1,650 | $599 | $5,876 |
| Charlotte 2 Bedroom Apartments | $2,080 | $599 | $10,000+ |
| Charlotte 3 Bedroom Apartments | $2,578 | $650 | $10,000+ |
| Charlotte 4 Bedroom Apartments | $3,280 | $769 | $10,000+ |
| Charlotte 5 Bedroom Apartments | $3,226 | $749 | $8,332 |
Nearby Apartments
Nearby Homes
Did You Know?
Apartment residents stay an average of 2.5 years in their apartment before moving.


Max of 2.