

Request Notification
Ash & River
Boise, ID 83702

- 1–3 Bedrooms
- 445–1,455 Square Feet
About Ash & River
Welcome to Ash & River, where convenience, style, and comfort enhance your townhome living experience. Our townhomes in Boise, ID, have everything you need to both live simply and thrive in a setting that naturally feels like home. Enjoy access to a variety of restaurants, shops, parks, and entertainment to get a taste of the vibrant neighborhood that surrounds you. You will experience the perfect combination of nature and contemporary city life here. Take advantage of nearby attractions like Discovery Center of Idaho, or local Boise Square Park. After grabbing a bite at Goldy's Corner, Tin Roof Tacos, or Smoke & Thyme, return to our friendly neighborhood for all the simple comforts of home. Choose Ash & River for the easy lifestyle you've been looking for.
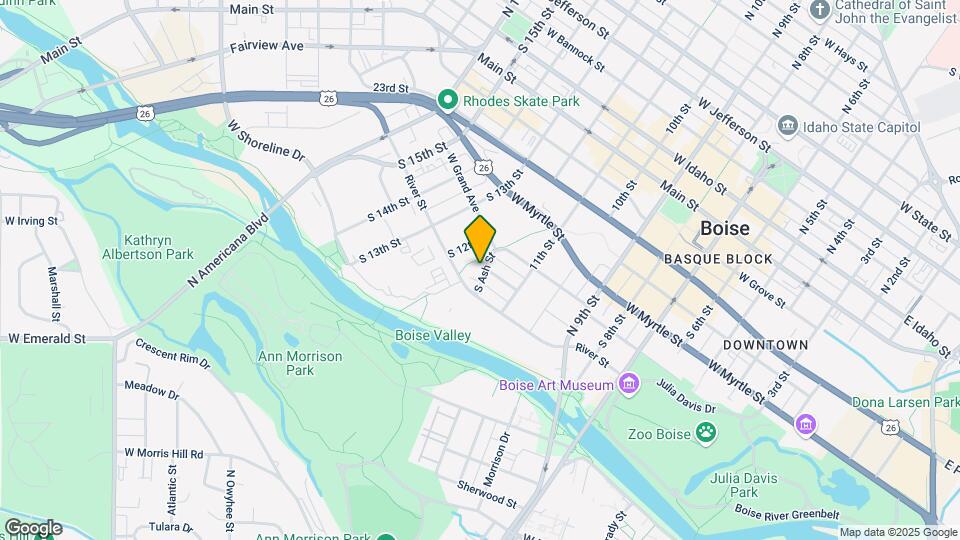
Ash & River is located in the Downtown Boise Neighborhood and 83702 Zip code of Boise, ID.
Property Contact Info
Office Hours
| Monday | 9:00 am–5:00 pm |
| Tuesday | 9:00 am–5:00 pm |
| Wednesday | 9:00 am–5:00 pm |
| Thursday | 9:00 am–5:00 pm |
| Friday | 9:00 am–5:00 pm |
| Saturday | 10:00 am–5:00 pm |
| Sunday | Closed |
Floorplan Pricing and Availability
New! Interactive Property Map
1 Bedroom
Show Unavailable Floorplans1x1B
1 Bed, 1 Bath, 450 sq ftAvailable Sep 10Model Gallery
Floorplans
Availability Details
Availability Date Unit Sq Ft Deposit September 10, 2026 201 450 $400 Apartment Model: 1x1B1 Bedroom, 1 Bath, 450 sq ftAvailable September 10, 2026![]()
1x1B - Floorplan Apartment Unit: 201Apartment Model: 1x1B1 Bedroom, 1 Bath, 450 sq ftAvailable September 10, 20261x1A
1 Bed, 1 Bath, 445 sq ftModel Gallery
Floorplans
Availability Details
Availability Date Unit Sq Ft Unavailable 1x1A 445 sq ft Apartment Model: 1x1A1 Bedroom, 1 Bath, 445 sq ftUnavailable![]()
1x1A - Floorplan 1x1C
1 Bed, 1 Bath, 460 sq ftModel Gallery
Floorplans
Availability Details
Availability Date Unit Sq Ft Unavailable 1x1C 460 sq ft Apartment Model: 1x1C1 Bedroom, 1 Bath, 460 sq ftUnavailable![]()
1x1C - Floorplan 1x1D
1 Bed, 1 Bath, 510 sq ftLargest 1 BedroomThis is the largest 1 Bedroom at this PropertyModel Gallery
Floorplans
Availability Details
Availability Date Unit Sq Ft Unavailable 1x1D 510 sq ft Apartment Model: 1x1D1 Bedroom, 1 Bath, 510 sq ftUnavailable![]()
1x1D - Floorplan 2 Bedrooms
2x2A
2 Beds, 2 Baths, 980 sq ftModel Gallery
Floorplans
Availability Details
Availability Date Unit Sq Ft Unavailable 2x2A 980 sq ft Apartment Model: 2x2A2 Bedroom, 2 Bath, 980 sq ftUnavailable![]()
2x2A - Floorplan 3 Bedrooms
3x2A
3 Beds, 2 Baths, 1010 sq ftModel Gallery
Floorplans
Availability Details
Availability Date Unit Sq Ft Unavailable 3x2A 1010 sq ft Apartment Model: 3x2A3 Bedroom, 2 Bath, 1010 sq ftUnavailable![]()
3x2A - Floorplan 3x3B
3 Beds, 3 Baths, 1195 sq ftModel Gallery
Floorplans
Availability Details
Availability Date Unit Sq Ft Unavailable 3x3B 1195 sq ft Apartment Model: 3x3B3 Bedroom, 3 Bath, 1195 sq ftUnavailable![]()
3x3B - Floorplan 3x3C
3 Beds, 3 Baths, 1370 sq ftModel Gallery
Floorplans
Availability Details
Availability Date Unit Sq Ft Unavailable 3x3C 1370 sq ft Apartment Model: 3x3C3 Bedroom, 3 Bath, 1370 sq ftUnavailable![]()
3x3C - Floorplan 3x3D
3 Beds, 3 Baths, 1455 sq ftLargest 3 BedroomThis is the largest 3 Bedroom at this PropertyModel Gallery
Floorplans
Availability Details
Availability Date Unit Sq Ft Unavailable 3x3D 1455 sq ft Apartment Model: 3x3D3 Bedroom, 3 Bath, 1455 sq ftUnavailable![]()
3x3D - Floorplan
Property Information
- 36 Units
- 3 Stories
- Built in 2019
Fees and Policies
The fees listed below are community-provided and may exclude utilities or add-ons. All payments are made directly to the property and are non-refundable unless otherwise specified.
Other Fees and Policies
Pet Fees
- Cat
- Pet DepositiCharged per Pet.$0.00
- One-Time Pet FeeiCharged Per Pet.$400.00
- Monthly Pet FeeiCharged Per Pet.$40.00/mo
- Dog
- Pet DepositiCharged per Pet.$0.00
- One-Time Pet FeeiCharged Per Pet.$400.00
- Monthly Pet FeeiCharged Per Pet.$40.00/mo
Breed restrictions- contact for details.
Property Fee Disclaimer: Based on community-supplied data and independent market research. Subject to change without notice. May exclude fees for mandatory or optional services and usage-based utilities.
Map
- Shopping
- Colleges
- Grocery
- Medical
- Parks
- Nearby Properties

Map
Renters Reviews and Ratings
Cute but no A/C for two summers
Eh
Nearby Schools
North Junior High School
Boise Senior High School
Garfield Elementary School
About GreatSchools Data on ApartmentHomeLiving.com.
Points of Interest
Time and distance from Ash & River.
Big Box and Retail
Walgreens
Albertsons
Shopko
Colleges and Universities
Groceries
Whole Foods
Albertsons
Fred Meyer
Hospitals
St. Luke's Regional Medical Center
Saint Alphonsus Regional Medical Center
Intermountain Hospital
Military Bases
Old Fort Boise Military Res
Parks and Recreation
Ash & River has 4 parks within 9.6 miles, including The Basque Museum and Cultural Center, Camel's Back Park , Idaho Botanical Gardens, and Roaring Springs Water Park.
Shopping Centers
Ash & River has 5 shopping centers within 0.6 miles.
Nearby Neighborhoods
Rental Price Ranges in the Area
| Bedroom | Average Rent | Cheapest Rent | Highest Rent |
|---|---|---|---|
| Boise Studio Apartments | $1,667 | $1,029 | $4,072 |
| Boise 1 Bedroom Apartments | $1,901 | $1,095 | $3,960 |
| Boise 2 Bedroom Apartments | $2,205 | $1,150 | $6,620 |
| Boise 3 Bedroom Apartments | $2,871 | $1,395 | $9,482 |
| Boise 4 Bedroom Apartments | $5,296 | $1,215 | $9,271 |
Nearby Apartments
Nearby Homes
Did You Know?
22% of apartment shoppers plan to spend 4-6 months in their apartment search.


