

Request Notification
Ashford Glens
Houston, TX 77055

- 1–2 Bedrooms
- 618–1,011 Square Feet
About Ashford Glens
Welcome Home to Ashford Glens
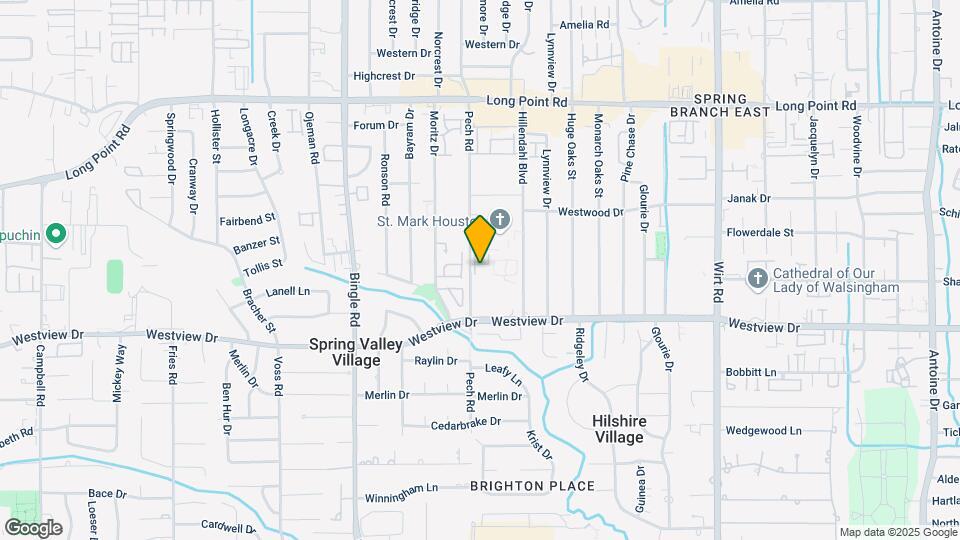
Ashford Glens is located in the Spring Branch East Neighborhood and 77055 Zip code of Houston, TX.
Unique Features and Amenities
- *In Selected Apartments
- Ceramic Flooring*
- Garden Style Community Surrounded by Nature
- Gated Community
- Great Proximity to Memorial and Galleria Mall
- Nearby Spring ISD Schools
- Spacious Floor Plans
- Washer and Dryer Connections*
Property Contact Info
Office Hours
| Monday | 9:00 am–5:00 pm |
| Tuesday | Closed |
| Wednesday | 9:00 am–5:00 pm |
| Thursday | 9:00 am–5:00 pm |
| Friday | 9:00 am–5:00 pm |
| Saturday | Closed |
| Sunday | Closed |
Floorplan Pricing and Availability
New! Interactive Property Map
1 Bedroom
Show Unavailable Floorplans1X1-B
1 Bed, 1 Bath, 630 sq ftAvailable NowModel Gallery
Floorplans
Photos
Availability Details
Availability Date Unit Sq Ft View Details Available Now 3-01 - 58 630 Available Now 3-01 - 61 630 Model Amenities and Features
Unique Features
- *In Selected Apartments
- Ceramic Flooring*
- Garden Style Community Surrounded by Nature
- Gated Community
- Great Proximity to Memorial and Galleria Mall
- Nearby Spring ISD Schools
- Spacious Floor Plans
- Washer and Dryer Connections*
Unit 3-01 - 58 Amenities and Features
Unique Features
- *In Selected Apartments
- Ceramic Flooring*
- Garden Style Community Surrounded by Nature
- Gated Community
- Great Proximity to Memorial and Galleria Mall
- Nearby Spring ISD Schools
- Spacious Floor Plans
- Washer and Dryer Connections*
Unit 3-01 - 61 Amenities and Features
Unique Features
- *In Selected Apartments
- Ceramic Flooring*
- Garden Style Community Surrounded by Nature
- Gated Community
- Great Proximity to Memorial and Galleria Mall
- Nearby Spring ISD Schools
- Spacious Floor Plans
- Washer and Dryer Connections*
Apartment Model: 1X1-B1 Bedroom, 1 Bath, 630 sq ftAvailable NowFloorplansPhotos![]()
1X1-B - Image 1 ![]()
1X1-B - Image 2 ![]()
1X1-B - Image 3 ![]()
1X1-B - Image 4 ![]()
1X1-B - Floorplan Apartment Unit: 3-01 - 58Apartment Model: 1X1-B1 Bedroom, 1 Bath, 630 sq ftAvailable NowApartment Unit: 3-01 - 61Apartment Model: 1X1-B1 Bedroom, 1 Bath, 630 sq ftAvailable Now1X1-A
1 Bed, 1 Bath, 618 sq ftModel Gallery
Floorplans
Photos
Availability Details
Availability Date Unit Sq Ft Unavailable 1X1-A 618 sq ft Model Amenities and Features
Unique Features
- *In Selected Apartments
- Ceramic Flooring*
- Garden Style Community Surrounded by Nature
- Gated Community
- Great Proximity to Memorial and Galleria Mall
- Nearby Spring ISD Schools
- Spacious Floor Plans
- Washer and Dryer Connections*
Apartment Model: 1X1-A1 Bedroom, 1 Bath, 618 sq ftUnavailableFloorplansPhotos![]()
1X1-A - Image 1 ![]()
1X1-A - Image 2 ![]()
1X1-A - Image 3 ![]()
1X1-A - Image 4 ![]()
1X1-A - Floorplan 2 Bedrooms
Show Unavailable Floorplans2X2-A
2 Beds, 2 Baths, 912 sq ftAvailable NowModel Gallery
Floorplans
Photos
Availability Details
Availability Date Unit Sq Ft View Details Available Now 2-01 - 49 912 August 13, 2026 1-01 - 10 912 Model Amenities and Features
Unique Features
- *In Selected Apartments
- Ceramic Flooring*
- Garden Style Community Surrounded by Nature
- Gated Community
- Great Proximity to Memorial and Galleria Mall
- Nearby Spring ISD Schools
- Spacious Floor Plans
- Washer and Dryer Connections*
Unit 2-01 - 49 Amenities and Features
Unique Features
- *In Selected Apartments
- Ceramic Flooring*
- Garden Style Community Surrounded by Nature
- Gated Community
- Great Proximity to Memorial and Galleria Mall
- Nearby Spring ISD Schools
- Spacious Floor Plans
- Washer and Dryer Connections*
Unit 1-01 - 10 Amenities and Features
Unique Features
- *In Selected Apartments
- Ceramic Flooring*
- Garden Style Community Surrounded by Nature
- Gated Community
- Great Proximity to Memorial and Galleria Mall
- Nearby Spring ISD Schools
- Spacious Floor Plans
- Washer and Dryer Connections*
Apartment Model: 2X2-A2 Bedroom, 2 Bath, 912 sq ftAvailable NowFloorplansPhotos![]()
2X2-A - Image 1 ![]()
2X2-A - Image 2 ![]()
2X2-A - Image 3 ![]()
2X2-A - Image 4 ![]()
2X2-A - Image 5 ![]()
2X2-A - Image 6 ![]()
2X2-A - Image 7 ![]()
2X2-A - Image 8 ![]()
2X2-A - Image 9 ![]()
2X2-A - Image 10 ![]()
2X2-A - Floorplan 1 ![]()
2X2-A - Floorplan 2 ![]()
2X2-A - Floorplan 3 Apartment Unit: 2-01 - 49Apartment Model: 2X2-A2 Bedroom, 2 Bath, 912 sq ftAvailable NowApartment Unit: 1-01 - 10Apartment Model: 2X2-A2 Bedroom, 2 Bath, 912 sq ftAvailable August 13, 20262X1-B
2 Beds, 1 Bath, 1011 sq ftAvailable Aug 15Cheapest 2 BedroomThis is the cheapest 2 Bedroom at this PropertyModel Gallery
Floorplans
Photos
Availability Details
Availability Date Unit Sq Ft August 15, 2026 2-01 - 52 1011 Unit 2-01 - 52 Amenities and Features
Unique Features
- *In Selected Apartments
- Ceramic Flooring*
- Garden Style Community Surrounded by Nature
- Gated Community
- Great Proximity to Memorial and Galleria Mall
- Nearby Spring ISD Schools
- Spacious Floor Plans
- Washer and Dryer Connections*
Apartment Model: 2X1-B2 Bedroom, 1 Bath, 1011 sq ftAvailable August 15, 2026FloorplansPhotos![]()
2X1-B - Image 1 ![]()
2X1-B - Image 2 ![]()
2X1-B - Image 3 ![]()
2X1-B - Image 4 ![]()
2X1-B - Image 5 ![]()
2X1-B - Image 6 ![]()
2X1-B - Floorplan Apartment Unit: 2-01 - 52Apartment Model: 2X1-B2 Bedroom, 1 Bath, 1011 sq ftAvailable August 15, 20262X1-A
2 Beds, 1 Bath, 912 sq ftModel Gallery
Floorplans
Photos
Availability Details
Availability Date Unit Sq Ft Unavailable 2X1-A 912 sq ft Model Amenities and Features
Unique Features
- *In Selected Apartments
- Ceramic Flooring*
- Garden Style Community Surrounded by Nature
- Gated Community
- Great Proximity to Memorial and Galleria Mall
- Nearby Spring ISD Schools
- Spacious Floor Plans
- Washer and Dryer Connections*
Apartment Model: 2X1-A2 Bedroom, 1 Bath, 912 sq ftUnavailableFloorplansPhotos![]()
2X1-A - Image 1 ![]()
2X1-A - Image 2 ![]()
2X1-A - Image 3 ![]()
2X1-A - Image 4 ![]()
2X1-A - Image 5 ![]()
2X1-A - Floorplan 2X2-B
2 Beds, 2 Baths, 1011 sq ftAvailability Details
Availability Date Unit Sq Ft Unavailable 2X2-B 1011 sq ft Model Amenities and Features
Unique Features
- *In Selected Apartments
- Ceramic Flooring*
- Garden Style Community Surrounded by Nature
- Gated Community
- Great Proximity to Memorial and Galleria Mall
- Nearby Spring ISD Schools
- Spacious Floor Plans
- Washer and Dryer Connections*
Property Information
- 68 Units
- 2 Stories
- Built in 1964
Lease Terms
- 6, 9, 12 mo
Fees and Policies
The fees listed below are community-provided and may exclude utilities or add-ons. All payments are made directly to the property and are non-refundable unless otherwise specified.
Required Fees
One-Time Basics
- Due at Application
- Application Fee Per ApplicantiCharged per applicant.$100.00
- Due at Move-In
- Administrative FeeiCharged per unit.$0.00
Other Fees and Policies
Pet Fees
- Cat
- One-Time Pet FeeiMax of 2. Charged Per Pet.$350.00
- Monthly Pet FeeiMax of 2. Charged Per Pet.$20.00
- Dog
- Monthly Pet FeeiMax of 2. Charged Per Pet.$20.00
- One-Time Pet FeeiMax of 2. Charged Per Pet.$350.00
Breeds not allowed but not limited to: Pit Bull Terriers, German Shepherd, Doberman Pinschers, Mastiffs, Alaskan Malamutes, Staffordshire Terriers, Presa Canarias, Akitas, Cane Corsos, Siberian Huskies, Rottweilers, Chows Chows, Wolf-hybrids, Great Danes, Including any mix of the breeds listed above.
Max of 2.
Parking Info and Fees
- Covered
Property Fee Disclaimer: Based on community-supplied data and independent market research. Subject to change without notice. May exclude fees for mandatory or optional services and usage-based utilities.
Features and Amenities
Unique Amenities
- *In Selected Apartments
- Ceramic Flooring*
- Garden Style Community Surrounded by Nature
- Gated Community
- Great Proximity to Memorial and Galleria Mall
- Nearby Spring ISD Schools
- Spacious Floor Plans
- Washer and Dryer Connections*
Map
- Shopping
- Colleges
- Grocery
- Medical
- Parks
- Transportation
- Nearby Properties

Map
Renters Reviews and Ratings
Great Maintenance!
Very nice apartments
Happy resident!!
Nearby Schools
Valley Oaks Elementary School
Landrum Middle
Memorial High School
About GreatSchools Data on ApartmentHomeLiving.com.
Points of Interest
Time and distance from Ashford Glens.
Arts Museums and Landmarks
Big Box and Retail
Walgreens
Lowe's
Walmart
Colleges and Universities
The Art Institute of Houston
Groceries
Heb
Aldi
Trader Joe's
Hospitals
Parks and Recreation
Ashford Glens has 5 parks within 10.3 miles, including Hermann Park, Bear Creek Country Club & Golf Course, Minute Maid Park, Reliant Stadium and Reliant Park Arena, and Super Happy Fun Land.
Restaurants and Dining
Shopping Centers
Ashford Glens has 5 shopping centers within 0.4 miles.
Transit Stations
Nearby Neighborhoods
Rental Price Ranges in the Area
| Bedroom | Average Rent | Cheapest Rent | Highest Rent |
|---|---|---|---|
| Houston Studio Apartments | $1,311 | $278 | $5,871 |
| Houston 1 Bedroom Apartments | $1,360 | $350 | $10,000+ |
| Houston 2 Bedroom Apartments | $1,745 | $567 | $10,000+ |
| Houston 3 Bedroom Apartments | $2,333 | $686 | $10,000+ |
| Houston 4 Bedroom Apartments | $2,880 | $649 | $10,000+ |
| Houston 5 Bedroom Apartments | $6,760 | $835 | $10,000+ |
Nearby Apartments
Nearby Homes
Did You Know?
The months of July-August show the most apartment renter searches in Houston.


Max of 2.