Request Notification
Ashland Woods
Ashland, VA 23005

- 2–3 Bedrooms
- 900–1,140 Square Feet
About Ashland Woods
We know how important it is to come home to a welcoming atmosphere. Ashland Woods combines comfort and convenience at a fantastic value, offering many in-home and community amenities coupled with a great location. Plus, youll love the high level of customer service provided by our dedicated team members. This is an income-restricted property, so applicants will go through an income-qualifying process. Our Tenant Selection Plan details the property occupancy/household standards, the current income limits, the screening policy, and other property info. We hope you will make Ashland Woods your new home by giving us a call and scheduling a tour today! Redefining Affordable Living!
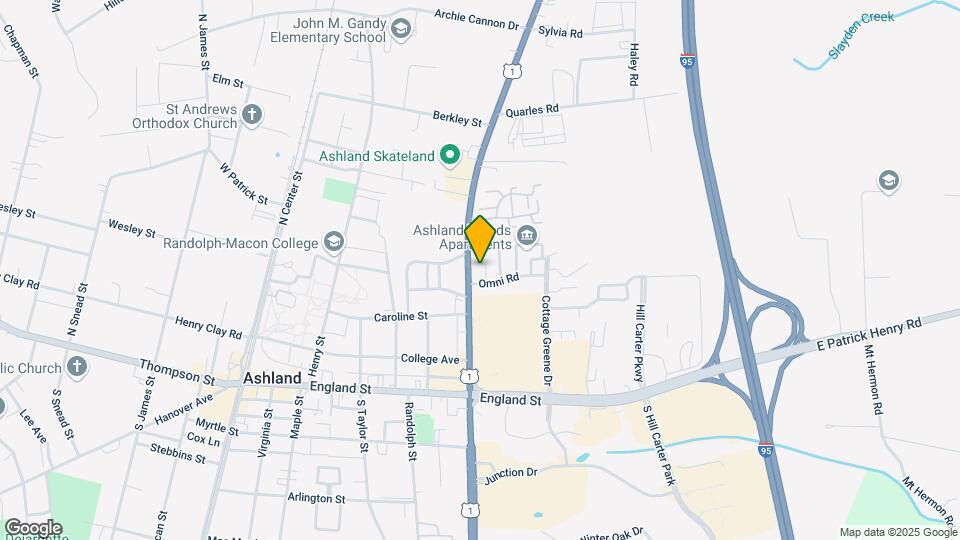
Ashland Woods is located in the Hanover County Neighborhood and 23005 Zip code of Ashland, VA.
Property Contact Info
Office Hours
| Monday | 9:00 am–5:00 pm |
| Tuesday | 9:00 am–5:00 pm |
| Wednesday | 9:00 am–5:00 pm |
| Thursday | 9:00 am–5:00 pm |
| Friday | 9:00 am–5:00 pm |
| Saturday | Closed |
| Sunday | Closed |
Floorplan Pricing and Availability
New! Interactive Property Map
2 Bedrooms
2 Bedroom 1.5 Bath Townhouse
2 Beds, 1.5 Baths, 900 sq ftAvailable NowModel Gallery
Floorplans
Photos
Availability Details
Availability Date Unit Sq Ft Deposit View Details Available Now 1407WOC 900 $250 Available Now 501EOC 900 $250 August 25, 2026 1511WOC 900 $250 Model Amenities and Features
Features
- Air Conditioning
- Cable Ready
- Heating
- Tub/Shower
- Washer/Dryer Hookup
Kitchen
- Dishwasher
- Disposal
- Eat-in Kitchen
- Kitchen
- Range
Living Space
- Carpet
- Dining Room
- Walk-In Closets
- Window Coverings
Unit 1407WOC Amenities and Features
Features
- Air Conditioning
- Cable Ready
- Heating
- Tub/Shower
- Washer/Dryer Hookup
Kitchen
- Dishwasher
- Disposal
- Eat-in Kitchen
- Kitchen
- Range
Living Space
- Carpet
- Dining Room
- Walk-In Closets
- Window Coverings
Unit 501EOC Amenities and Features
Features
- Air Conditioning
- Cable Ready
- Heating
- Tub/Shower
- Washer/Dryer Hookup
Kitchen
- Dishwasher
- Disposal
- Eat-in Kitchen
- Kitchen
- Range
Living Space
- Carpet
- Dining Room
- Walk-In Closets
- Window Coverings
Unit 1511WOC Amenities and Features
Features
- Air Conditioning
- Cable Ready
- Heating
- Tub/Shower
- Washer/Dryer Hookup
Kitchen
- Dishwasher
- Disposal
- Eat-in Kitchen
- Kitchen
- Range
Living Space
- Carpet
- Dining Room
- Walk-In Closets
- Window Coverings
Apartment Model: 2 Bedroom 1.5 Bath Townhouse2 Bedroom, 1.5 Bath, 900 sq ftAvailable NowFloorplansPhotos![]()
2 Bedroom 1.5 Bath Townhouse - Image 1 ![]()
2 Bedroom 1.5 Bath Townhouse - Image 2 ![]()
2 Bedroom 1.5 Bath Townhouse - Image 3 ![]()
2 Bedroom 1.5 Bath Townhouse - Image 4 ![]()
2 Bedroom 1.5 Bath Townhouse - Image 5 ![]()
2 Bedroom 1.5 Bath Townhouse - Image 6 ![]()
2 Bedroom 1.5 Bath Townhouse - Image 7 ![]()
2 Bedroom 1.5 Bath Townhouse - Image 8 ![]()
2 Bedroom 1.5 Bath Townhouse - Image 9 ![]()
2 Bedroom 1.5 Bath Townhouse - Image 10 ![]()
2 Bedroom 1.5 Bath Townhouse - Floorplan Apartment Unit: 1407WOCApartment Model: 2 Bedroom 1.5 Bath Townhouse2 Bedroom, 1.5 Bath, 900 sq ftAvailable NowApartment Unit: 501EOCApartment Model: 2 Bedroom 1.5 Bath Townhouse2 Bedroom, 1.5 Bath, 900 sq ftAvailable NowApartment Unit: 1511WOCApartment Model: 2 Bedroom 1.5 Bath Townhouse2 Bedroom, 1.5 Bath, 900 sq ftAvailable August 25, 20263 Bedrooms
3 Bedroom 2.5 Bath
3 Beds, 2.5 Baths, 1140 sq ftAvailable NowModel Gallery
Floorplans
Availability Details
Availability Date Unit Sq Ft Deposit View Details Available Now 515EOC 1140 $250 September 14, 2026 502EOC 1140 $250 Model Amenities and Features
Features
- Air Conditioning
- Cable Ready
- Heating
- Tub/Shower
- Washer/Dryer Hookup
Kitchen
- Dishwasher
- Disposal
- Eat-in Kitchen
- Kitchen
- Range
Living Space
- Carpet
- Dining Room
- Walk-In Closets
- Window Coverings
Unit 515EOC Amenities and Features
Features
- Air Conditioning
- Cable Ready
- Heating
- Tub/Shower
- Washer/Dryer Hookup
Kitchen
- Dishwasher
- Disposal
- Eat-in Kitchen
- Kitchen
- Range
Living Space
- Carpet
- Dining Room
- Walk-In Closets
- Window Coverings
Unit 502EOC Amenities and Features
Features
- Air Conditioning
- Cable Ready
- Heating
- Tub/Shower
- Washer/Dryer Hookup
Kitchen
- Dishwasher
- Disposal
- Eat-in Kitchen
- Kitchen
- Range
Living Space
- Carpet
- Dining Room
- Walk-In Closets
- Window Coverings
Apartment Model: 3 Bedroom 2.5 Bath3 Bedroom, 2.5 Bath, 1140 sq ftAvailable Now![]()
3 Bedroom 2.5 Bath - Floorplan Apartment Unit: 515EOCApartment Model: 3 Bedroom 2.5 Bath3 Bedroom, 2.5 Bath, 1140 sq ftAvailable NowApartment Unit: 502EOCApartment Model: 3 Bedroom 2.5 Bath3 Bedroom, 2.5 Bath, 1140 sq ftAvailable September 14, 2026
Property Information
- 150 Units
- 2 Stories
- Built in 2000
Fees and Policies
The fees listed below are community-provided and may exclude utilities or add-ons. All payments are made directly to the property and are non-refundable unless otherwise specified.
Required Fees
One-Time Basics
- Due at Application
- Application Fee Per ApplicantiCharged per applicant.$16.00
Other Fees and Policies
Pet Fees
- Cat
- Cat DepositiMax of 2. Charged Per Pet.$250.00
- Cat RentiCharged Per Pet.$25.00/mo
- Dog
- Dog DepositiMax of 2. Charged Per Pet.$250.00
- Dog RentiCharged Per Pet.$25.00/mo
Breed
Breed
Max of 2. | Restrictions: Breed.
Property Fee Disclaimer: Based on community-supplied data and independent market research. Subject to change without notice. May exclude fees for mandatory or optional services and usage-based utilities.
Features and Amenities
Unique Amenities
- Dining Area/Room
- Online bill pay and WIPS payment options
- Outdoor Area
- Spacious Closets
Living Area Features
- Walk In Closets
Income Restrictions At Ashland Woods
Income restrictions apply to some or all residents. Contact the community for more information.
| # Persons | Annual Income |
|---|---|
| 1 | $46,380 |
| 2 | $52,980 |
| 3 | $59,580 |
| 4 | $66,180 |
| 5 | $71,520 |
| 6 | $76,800 |
To qualify, you must be equal to or below those in the chart, based on the number of persons living in the dwelling.
Map
- Shopping
- Colleges
- Grocery
- Medical
- Nearby Properties

Map
Getting Around
50 / 100 Fairly walkable
50 / 100 Fairly bikeable
100 / 100 Exceptionally car friendly
Getting to Know the Area
60 / 100 Restaurants
40 / 100 Cafes
20 / 100 Nightlife
50 / 100 Shopping
0 / 100 Parks
40 / 100 Noise Level
Renters Reviews and Ratings
Nice place to live
Not all it's cracked up to be
Great community
Review
Nearby Schools
Henry Clay Elementary School
Patrick Henry High School
Liberty Middle
John M. Gandy Elementary
About GreatSchools Data on ApartmentHomeLiving.com.
Points of Interest
Time and distance from Ashland Woods.
Big Box and Retail
Goodwill
Publix
Walgreens
Colleges and Universities
J. Sargeant Reynolds Community College - Parham Road Campus
Groceries
Publix
Aldi
Kroger
Hospitals
Shopping Centers
Ashland Woods has 5 shopping centers within 0.5 miles.
Nearby Neighborhoods
Rental Price Ranges in the Area
| Bedroom | Average Rent | Cheapest Rent | Highest Rent |
|---|---|---|---|
| Ashland Studio Apartments | $1,441 | $1,195 | $1,650 |
| Ashland 1 Bedroom Apartments | $1,687 | $726 | $3,038 |
| Ashland 2 Bedroom Apartments | $2,095 | $1,119 | $3,944 |
| Ashland 3 Bedroom Apartments | $2,591 | $1,580 | $4,346 |
| 2 Bedroom Homes | $1,829 | $1,200 | $2,400 |
| 3 Bedroom Homes | $2,591 | $1,300 | $3,900 |
| 4 Bedroom Homes | $2,859 | $2,480 | $3,795 |
| 5 Bedroom Homes | $3,786 | $3,095 | $4,650 |
Nearby Apartments
Nearby Homes
Did You Know?
The average Apartment shopper researches 4 properties in detail before signing a lease.


Max of 2. | Restrictions: Breed.