

Request Notification
Ashley House
Katy, TX 77450

- 1–3 Bedrooms
- 528–1,321 Square Feet
About Ashley House
Ashley House Apartments offers luxury one-, two-, and three-bedroom apartments in Katy, TX, nestled in the sought-after Cinco Ranch neighborhood at 3903 S. Mason Road. Floor plans range from 528 to 1,321 square feet and feature granite countertops, in-unit washers and dryers, and private balconies or patios. Surrounded by scenic lakes and championship golf courses, Ashley House offers a vibrant lifestyle in one of Houston's most desirable communities. Designed with everyday comfort in mind, each residence features granite countertops, a dishwasher, microwave, and refrigerator for a well-equipped kitchen, along with an in-unit washer and dryer that makes laundry day effortless. Two-toned walls and faux-wood mini blinds give every apartment a clean, polished aesthetic, and select homes include attached garages for added convenience. Ashley House is built for residents who want more from their community. The resort-style swimming pool is the perfect escape on a warm Texas afternoon, and the 24-hour fitness center lets you work out on your own schedule. The indoor basketball court and sport court offer spirited ways to stay active without leaving the property. When it's time to unwind, the game room, clubhouse, and coffee bar give you comfortable spaces to relax and connect with neighbors. Schedule your tour of Ashley House to find out what makes our luxury apartments in Katy such a great option!
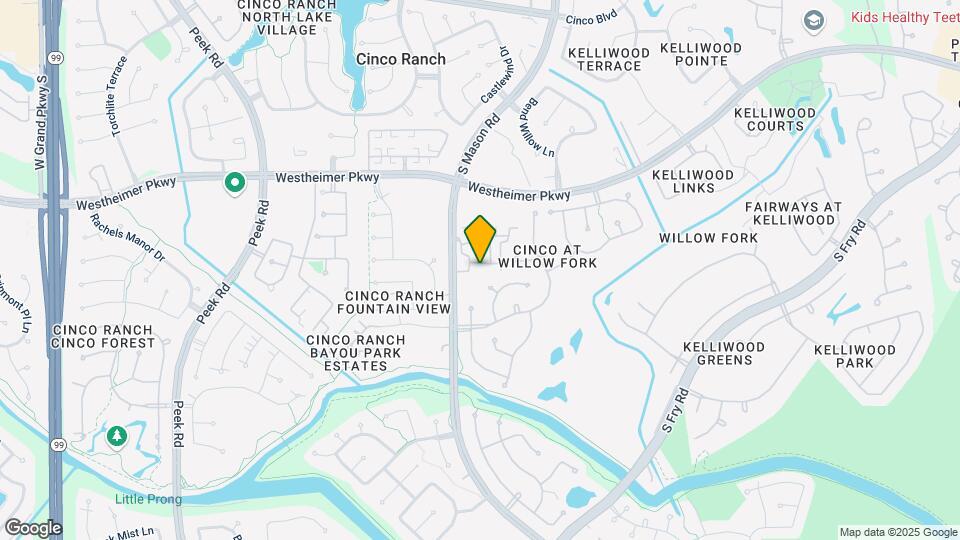
Ashley House is located in the Cinco Ranch Neighborhood and 77450 Zip code of Katy, TX.
Unique Features and Amenities
- Additional Storage
- Air Conditioner
- Attached Garage (select units)
- Ceiling Fan
- Coffee Bar
- Conference Room
- Faux wood mini blinds
- Game room
- Garage
- Grante Countertops
- Sport Court
- Two toned paint
Property Contact Info
Office Hours
| Monday | 9:00 am–6:00 pm |
| Tuesday | 9:00 am–6:00 pm |
| Wednesday | 9:00 am–6:00 pm |
| Thursday | 9:00 am–6:00 pm |
| Friday | 9:00 am–6:00 pm |
| Saturday | 10:00 am–5:00 pm |
| Sunday | Closed |
Floorplan Pricing and Availability
New! Interactive Property Map
1 Bedroom
Show Unavailable FloorplansFloorplan A1
1 Bed, 1 Bath, 528 sq ftAvailable Sep 10Model Gallery
Floorplans
Availability Details
Availability Date Unit Sq Ft Deposit September 10, 2026 0939 528 $100 Unit 0939 Amenities and Features
Features
- Cable Ready
- Ceiling Fans
- Heating
- High Speed Internet Access
- Tub/Shower
- Washer/Dryer
Kitchen
- Dishwasher
- Disposal
- Kitchen
- Microwave
- Range
Living Space
- Carpet
- Tile Floors
- Vinyl Flooring
- Walk-In Closets
- Window Coverings
Apartment Model: A11 Bedroom, 1 Bath, 528 sq ftAvailable September 10, 2026![]()
A1 - Floorplan Apartment Unit: 0939Apartment Model: A11 Bedroom, 1 Bath, 528 sq ftAvailable September 10, 2026Floorplan A2
1 Bed, 1 Bath, 716 sq ftAvailable Sep 24Model Gallery
Floorplans
Availability Details
Availability Date Unit Sq Ft Deposit View Details September 24, 2026 0638 716 $100 October 2, 2026 1138 716 $100 Model Amenities and Features
Features
- Cable Ready
- Ceiling Fans
- Heating
- High Speed Internet Access
- Tub/Shower
- Washer/Dryer
Kitchen
- Dishwasher
- Disposal
- Kitchen
- Microwave
- Range
Living Space
- Carpet
- Dining Room
- Tile Floors
- Vinyl Flooring
- Walk-In Closets
- Window Coverings
Unit 0638 Amenities and Features
Features
- Cable Ready
- Ceiling Fans
- Heating
- High Speed Internet Access
- Tub/Shower
- Washer/Dryer
Kitchen
- Dishwasher
- Disposal
- Kitchen
- Microwave
- Range
Living Space
- Carpet
- Dining Room
- Tile Floors
- Vinyl Flooring
- Walk-In Closets
- Window Coverings
Unit 1138 Amenities and Features
Features
- Cable Ready
- Ceiling Fans
- Heating
- High Speed Internet Access
- Tub/Shower
- Washer/Dryer
Kitchen
- Dishwasher
- Disposal
- Kitchen
- Microwave
- Range
Living Space
- Carpet
- Dining Room
- Tile Floors
- Vinyl Flooring
- Walk-In Closets
- Window Coverings
Apartment Model: A21 Bedroom, 1 Bath, 716 sq ftAvailable September 24, 2026![]()
A2 - Floorplan Apartment Unit: 0638Apartment Model: A21 Bedroom, 1 Bath, 716 sq ftAvailable September 24, 2026Apartment Unit: 1138Apartment Model: A21 Bedroom, 1 Bath, 716 sq ftAvailable October 2, 2026Floorplan A4
1 Bed, 1 Bath, 775 sq ftAvailable Oct 7Model Gallery
Floorplans
Availability Details
Availability Date Unit Sq Ft Deposit October 7, 2026 0610 775 $100 Apartment Model: A41 Bedroom, 1 Bath, 775 sq ftAvailable October 7, 2026![]()
A4 - Floorplan Apartment Unit: 0610Apartment Model: A41 Bedroom, 1 Bath, 775 sq ftAvailable October 7, 2026Floorplan A3
1 Bed, 1 Bath, 778 sq ftModel Gallery
Floorplans
Availability Details
Availability Date Unit Sq Ft Unavailable A3 778 sq ft Model Amenities and Features
Features
- Cable Ready
- Ceiling Fans
- Heating
- High Speed Internet Access
- Tub/Shower
- Washer/Dryer
Kitchen
- Dishwasher
- Disposal
- Kitchen
- Microwave
- Range
Living Space
- Carpet
- Dining Room
- Tile Floors
- Vinyl Flooring
- Walk-In Closets
- Window Coverings
Apartment Model: A31 Bedroom, 1 Bath, 778 sq ftUnavailable![]()
A3 - Floorplan Floorplan A5
1 Bed, 1 Bath, 800 sq ftLargest 1 BedroomThis is the largest 1 Bedroom at this PropertyModel Gallery
Floorplans
Availability Details
Availability Date Unit Sq Ft Unavailable A5 800 sq ft Model Amenities and Features
Features
- Cable Ready
- Ceiling Fans
- High Speed Internet Access
- Tub/Shower
- Washer/Dryer
Kitchen
- Dishwasher
- Disposal
- Kitchen
- Microwave
- Range
Living Space
- Carpet
- Dining Room
- Tile Floors
- Vinyl Flooring
- Walk-In Closets
- Window Coverings
Apartment Model: A51 Bedroom, 1 Bath, 800 sq ftUnavailable![]()
A5 - Floorplan 2 Bedrooms
Show Unavailable FloorplansFloorplan B2
2 Beds, 2 Baths, 1044 sq ftAvailable Oct 7Model Gallery
Floorplans
Availability Details
Availability Date Unit Sq Ft Deposit View Details October 7, 2026 0725 1044 $200 October 11, 2026 0128 1044 $200 October 17, 2026 1229 1044 $200 Model Amenities and Features
Features
- Cable Ready
- Ceiling Fans
- Heating
- High Speed Internet Access
- Tub/Shower
- Washer/Dryer
Kitchen
- Dishwasher
- Disposal
- Kitchen
- Microwave
- Range
Living Space
- Carpet
- Dining Room
- Tile Floors
- Vinyl Flooring
- Walk-In Closets
- Window Coverings
Unit 0725 Amenities and Features
Features
- Cable Ready
- Ceiling Fans
- Heating
- High Speed Internet Access
- Tub/Shower
- Washer/Dryer
Kitchen
- Dishwasher
- Disposal
- Kitchen
- Microwave
- Range
Living Space
- Carpet
- Dining Room
- Tile Floors
- Vinyl Flooring
- Walk-In Closets
- Window Coverings
Unit 0128 Amenities and Features
Features
- Cable Ready
- Ceiling Fans
- Heating
- High Speed Internet Access
- Tub/Shower
- Washer/Dryer
Kitchen
- Dishwasher
- Disposal
- Kitchen
- Microwave
- Range
Living Space
- Carpet
- Dining Room
- Tile Floors
- Vinyl Flooring
- Walk-In Closets
- Window Coverings
Unit 1229 Amenities and Features
Features
- Cable Ready
- Ceiling Fans
- Heating
- High Speed Internet Access
- Tub/Shower
- Washer/Dryer
Kitchen
- Dishwasher
- Disposal
- Kitchen
- Microwave
- Range
Living Space
- Carpet
- Dining Room
- Tile Floors
- Vinyl Flooring
- Walk-In Closets
- Window Coverings
Apartment Model: B22 Bedroom, 2 Bath, 1044 sq ftAvailable October 7, 2026![]()
B2 - Floorplan Apartment Unit: 0725Apartment Model: B22 Bedroom, 2 Bath, 1044 sq ftAvailable October 7, 2026Apartment Unit: 0128Apartment Model: B22 Bedroom, 2 Bath, 1044 sq ftAvailable October 11, 2026Apartment Unit: 1229Apartment Model: B22 Bedroom, 2 Bath, 1044 sq ftAvailable October 17, 2026Floorplan B3
2 Beds, 2 Baths, 1128 sq ftAvailable Oct 7Model Gallery
Floorplans
Photos
Availability Details
Availability Date Unit Sq Ft Deposit October 7, 2026 1020 1128 $200 Apartment Model: B32 Bedroom, 2 Bath, 1128 sq ftAvailable October 7, 2026FloorplansPhotos![]()
B3 - Image 1 ![]()
B3 - Image 2 ![]()
B3 - Image 3 ![]()
B3 - Image 4 ![]()
B3 - Image 5 ![]()
B3 - Image 6 ![]()
B3 - Image 7 ![]()
B3 - Image 8 ![]()
B3 - Floorplan Apartment Unit: 1020Apartment Model: B32 Bedroom, 2 Bath, 1128 sq ftAvailable October 7, 2026Floorplan B1
2 Beds, 1 Bath, 906 sq ftModel Gallery
Floorplans
Availability Details
Availability Date Unit Sq Ft Unavailable B1 906 sq ft Model Amenities and Features
Features
- Cable Ready
- Ceiling Fans
- High Speed Internet Access
- Tub/Shower
- Washer/Dryer
Kitchen
- Dishwasher
- Disposal
- Kitchen
- Microwave
- Range
Living Space
- Carpet
- Dining Room
- Tile Floors
- Vinyl Flooring
- Walk-In Closets
- Window Coverings
Apartment Model: B12 Bedroom, 1 Bath, 906 sq ftUnavailable![]()
B1 - Floorplan Floorplan B2G
2 Beds, 2 Baths, 1044 sq ftModel Gallery
Floorplans
Availability Details
Availability Date Unit Sq Ft Unavailable B2G 1044 sq ft Apartment Model: B2G2 Bedroom, 2 Bath, 1044 sq ftUnavailable![]()
B2G - Floorplan Floorplan B3G
2 Beds, 2 Baths, 1128 sq ftModel Gallery
Floorplans
Photos
Availability Details
Availability Date Unit Sq Ft Unavailable B3G 1128 sq ft Model Amenities and Features
Features
- Cable Ready
- Ceiling Fans
- Heating
- High Speed Internet Access
- Tub/Shower
- Washer/Dryer
Kitchen
- Dishwasher
- Disposal
- Kitchen
- Microwave
- Range
Living Space
- Carpet
- Dining Room
- Tile Floors
- Vinyl Flooring
- Walk-In Closets
Apartment Model: B3G2 Bedroom, 2 Bath, 1128 sq ftUnavailableFloorplansPhotos![]()
B3G - Image 1 ![]()
B3G - Image 2 ![]()
B3G - Image 3 ![]()
B3G - Image 4 ![]()
B3G - Image 5 ![]()
B3G - Image 6 ![]()
B3G - Image 7 ![]()
B3G - Image 8 ![]()
B3G - Floorplan 3 Bedrooms
Show Unavailable FloorplansFloorplan C1G
3 Beds, 2 Baths, 1321 sq ftAvailable Oct 14Model Gallery
Floorplans
Availability Details
Availability Date Unit Sq Ft Deposit October 14, 2026 0414 1321 $300 Apartment Model: C1G3 Bedroom, 2 Bath, 1321 sq ftAvailable October 14, 2026![]()
C1G - Floorplan Apartment Unit: 0414Apartment Model: C1G3 Bedroom, 2 Bath, 1321 sq ftAvailable October 14, 2026Floorplan C1
3 Beds, 2 Baths, 1321 sq ftModel Gallery
Floorplans
Availability Details
Availability Date Unit Sq Ft Unavailable C1 1321 sq ft Model Amenities and Features
Features
- Cable Ready
- Ceiling Fans
- Heating
- High Speed Internet Access
- Tub/Shower
- Washer/Dryer
Kitchen
- Dishwasher
- Disposal
- Kitchen
- Microwave
- Range
Living Space
- Carpet
- Dining Room
- Tile Floors
- Vinyl Flooring
- Walk-In Closets
Apartment Model: C13 Bedroom, 2 Bath, 1321 sq ftUnavailable![]()
C1 - Floorplan
Property Information
- 276 Units
- 3 Stories
- Built in 2002
Lease Terms
- 7 - 14 mo
Fees and Policies
The fees listed below are community-provided and may exclude utilities or add-ons. All payments are made directly to the property and are non-refundable unless otherwise specified.
Required Fees
One-Time Basics
- Due at Application
- Application Fee Per ApplicantiCharged per applicant.$75.00
- Due at Move-In
- Administrative FeeiCharged per unit.$150.00
Pet Policy and Fees
Cats
- 2 Pet Limit
We are proud partners with PetScreening. com! Pet rents range; please contact the office for details on rents and size/breed restrictions.
Comments: | Restrictions: We are proud partners with PetScreening.com! Pet rents range; please contact the office for details on rents and size/breed restrictions.
Dogs
- 2 Pet Limit
We are proud partners with PetScreening. com! Pet rents range; please contact the office for details on rents and size/breed restrictions.
Comments: | Restrictions: We are proud partners with PetScreening.com! Pet rents range; please contact the office for details on rents and size/breed restrictions.
Parking Info and Fees
- Surface Lot
- 1 Max
- Garage Parking
- Other
Property Fee Disclaimer: Based on community-supplied data and independent market research. Subject to change without notice. May exclude fees for mandatory or optional services and usage-based utilities.
Features and Amenities
Living Area Features
- Walk In Closets
Map
- Shopping
- Colleges
- Grocery
- Medical
- Parks
- Nearby Properties

Map
Getting Around
50 / 100 Fairly walkable
70 / 100 Moderately bikeable
80 / 100 Very car friendly
Getting to Know the Area
70 / 100 Restaurants
70 / 100 Cafes
50 / 100 Nightlife
60 / 100 Shopping
60 / 100 Parks
100 / 100 Noise Level
Renters Reviews and Ratings
DO NOT MOVE HERE
They need to take customer service course
1 año.despues de mudado llegan cuentas
Property Manager Responded
FILTHY PLACE
Love Living at Ashley House! 5 Years and Counting!
Siempre agradecida.
Property Manager Responded
Not dog lovers
Property Manager Responded
Worst Place to Live
Property Manager Responded
Pesima la mánager
TERRIBLE COMPLEX / EVEN WORSE MANAGEMENT
Lack Luster Front Office
Nearby Schools
Joella Exley Elementary School
Cinco Ranch High School
Rodger & Ellen Beck Junior High School
About GreatSchools Data on ApartmentHomeLiving.com.
Points of Interest
Time and distance from Ashley House.
Big Box and Retail
Aldi
Target
Walgreens
Colleges and Universities
Groceries
Aldi
Heb
Kroger
Hospitals
Parks and Recreation
Ashley House has 1 park within 9.8 miles, including Bear Creek Country Club & Golf Course.
Restaurants and Dining
Shopping Centers
Ashley House has 5 shopping centers within 0.8 miles.
Nearby Neighborhoods
Rental Price Ranges in the Area
| Bedroom | Average Rent | Cheapest Rent | Highest Rent |
|---|---|---|---|
| Katy Studio Apartments | $1,299 | $1,045 | $1,757 |
| Katy 1 Bedroom Apartments | $1,387 | $492 | $3,287 |
| Katy 2 Bedroom Apartments | $1,777 | $592 | $3,734 |
| Katy 3 Bedroom Apartments | $2,391 | $1,226 | $5,605 |
| Katy 4 Bedroom Apartments | $2,803 | $2,246 | $3,431 |
| 2 Bedroom Homes | $1,820 | $1,475 | $2,288 |
| 3 Bedroom Homes | $2,132 | $1,525 | $4,000 |
| 4 Bedroom Homes | $2,701 | $750 | $9,500 |
| 5 Bedroom Homes | $3,544 | $1,900 | $9,500 |
| 6 Bedroom Homes | $3,968 | $950 | $5,700 |
Nearby Apartments
Nearby Homes
Did You Know?
The average Katy Studio Apartment is $1,302.


Property Manager Responded