

Request Notification
Aspen Chase
Ypsilanti, MI 48197

- 1–2 Bedrooms
- 550–800 Square Feet
About Aspen Chase
Aspen Chase is an impeccable apartment home community in Ypsilanti, Michigan. One bedroom apartment and two bedroom apartment floorplans have balconies on the upper floors and patios on a select few first-floor homes. Each apartment features plush carpeting throughout, spacious closets, and a fully equipped kitchen. Our beautiful Ypsilanti apartment community includes a refreshing swimming pool, Wi-Fi clubhouse lounge, fitness center, play yard, picnic areas, grilling stations and a dog park. Aspen Chase Apartments in Ypsilanti are centrally located less than 5 minutes from St. Joseph Mercy Hospital, Eastern Michigan University, and Washtenaw Community College. We're also just a short drive from the University of Michigan campus, hospital, I-94, and US-23, allowing easy access to surrounding cities. Aspen Chase Apartments are in the Ypsilanti Community Schools District. Students attend the Ypsilanti International Elementary School, Ypsilanti Community Middle Schools, and Ypsilanti Community High Schools.
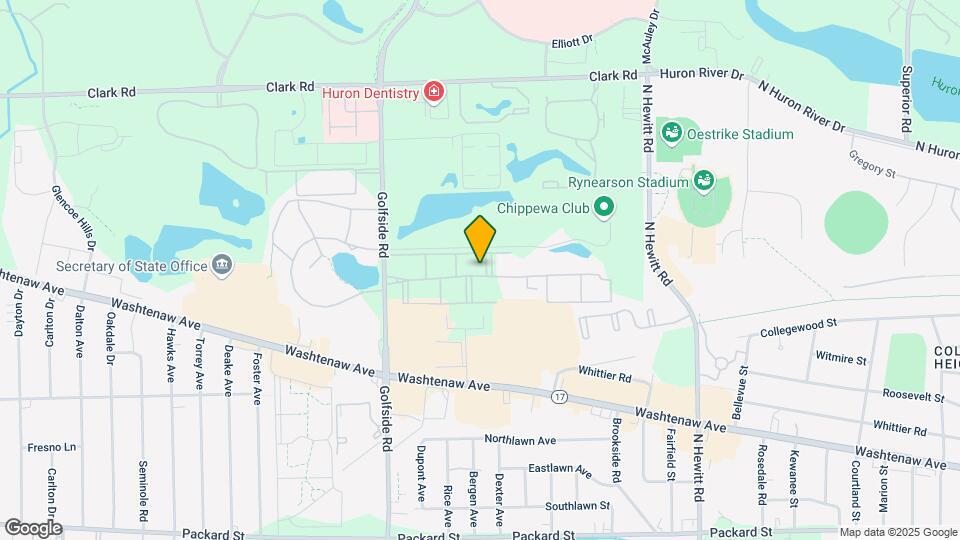
Aspen Chase is located in the Ypsilanti Neighborhood and 48197 Zip code of Ypsilanti, MI.
Property Contact Info
Office Hours
| Monday | 10:00 am–5:00 pm |
| Tuesday | 10:00 am–5:00 pm |
| Wednesday | 10:00 am–5:00 pm |
| Thursday | 10:00 am–5:00 pm |
| Friday | 10:00 am–5:00 pm |
| Saturday | 10:00 am–5:00 pm |
| Sunday | Closed |
Floorplan Pricing and Availability
New! Interactive Property Map
1 Bedroom
Algonac
1 Bed, 1 Bath, 550 sq ftAvailable Aug 25Model Gallery
Floorplans
Photos
Availability Details
Availability Date Unit Sq Ft View Details August 25, 2026 09-0923C 550 August 25, 2026 11-1126A 550 August 25, 2026 18-1804A 550 Model Amenities and Features
Features
- High Speed Internet Access
- Smoke Free
Unit 09-0923C Amenities and Features
Features
- High Speed Internet Access
- Smoke Free
Unit 11-1126A Amenities and Features
Features
- High Speed Internet Access
- Smoke Free
Unit 18-1804A Amenities and Features
Features
- High Speed Internet Access
- Smoke Free
Apartment Model: Algonac1 Bedroom, 1 Bath, 550 sq ftAvailable August 25, 2026FloorplansPhotos![]()
Algonac - Image 1 ![]()
Algonac - Image 2 ![]()
Algonac - Image 3 ![]()
Algonac - Image 4 ![]()
Algonac - Image 5 ![]()
Algonac - Floorplan Apartment Unit: 09-0923CApartment Model: Algonac1 Bedroom, 1 Bath, 550 sq ftAvailable August 25, 2026Apartment Unit: 11-1126AApartment Model: Algonac1 Bedroom, 1 Bath, 550 sq ftAvailable August 25, 2026Apartment Unit: 18-1804AApartment Model: Algonac1 Bedroom, 1 Bath, 550 sq ftAvailable August 25, 2026Bay City
1 Bed, 1 Bath, 650 sq ftAvailable Sep 1Model Gallery
Floorplans
Photos
Availability Details
Availability Date Unit Sq Ft September 1, 2026 02-0228A 650 Unit 02-0228A Amenities and Features
Features
- High Speed Internet Access
- Smoke Free
Apartment Model: Bay City1 Bedroom, 1 Bath, 650 sq ftAvailable September 1, 2026FloorplansPhotos![]()
Bay City - Image 1 ![]()
Bay City - Image 2 ![]()
Bay City - Image 3 ![]()
Bay City - Image 4 ![]()
Bay City - Image 5 ![]()
Bay City - Image 6 ![]()
Bay City - Image 7 ![]()
Bay City - Image 8 ![]()
Bay City - Image 9 ![]()
Bay City - Image 10 ![]()
Bay City - Floorplan Apartment Unit: 02-0228AApartment Model: Bay City1 Bedroom, 1 Bath, 650 sq ftAvailable September 1, 20262 Bedrooms
Alpena
2 Beds, 1 Bath, 700 sq ftAvailable NowModel Gallery
Floorplans
Photos
Availability Details
Availability Date Unit Sq Ft Available Now 08-0831B 700 Available Now 12-1246C 700 Available Now 20-2001A 700 Apartment Model: Alpena2 Bedroom, 1 Bath, 700 sq ftAvailable NowFloorplansPhotos![]()
Alpena - Image 1 ![]()
Alpena - Image 2 ![]()
Alpena - Image 3 ![]()
Alpena - Image 4 ![]()
Alpena - Image 5 ![]()
Alpena - Image 6 ![]()
Alpena - Floorplan Apartment Unit: 08-0831BApartment Model: Alpena2 Bedroom, 1 Bath, 700 sq ftAvailable NowApartment Unit: 12-1246CApartment Model: Alpena2 Bedroom, 1 Bath, 700 sq ftAvailable NowApartment Unit: 20-2001AApartment Model: Alpena2 Bedroom, 1 Bath, 700 sq ftAvailable NowBrimley
2 Beds, 1 Bath, 800 sq ftAvailable NowModel Gallery
Floorplans
Photos
Availability Details
Availability Date Unit Sq Ft View Details Available Now 02-0233C 800 Available Now 04-0401A 800 Available Now 04-0414A 800 Model Amenities and Features
Features
- High Speed Internet Access
- Smoke Free
Unit 02-0233C Amenities and Features
Features
- High Speed Internet Access
- Smoke Free
Unit 04-0401A Amenities and Features
Features
- High Speed Internet Access
- Smoke Free
Unit 04-0414A Amenities and Features
Features
- High Speed Internet Access
- Smoke Free
Apartment Model: Brimley2 Bedroom, 1 Bath, 800 sq ftAvailable NowFloorplansPhotos![]()
Brimley - Image 1 ![]()
Brimley - Image 2 ![]()
Brimley - Image 3 ![]()
Brimley - Image 4 ![]()
Brimley - Image 5 ![]()
Brimley - Image 6 ![]()
Brimley - Image 7 ![]()
Brimley - Image 8 ![]()
Brimley - Image 9 ![]()
Brimley - Floorplan Apartment Unit: 02-0233CApartment Model: Brimley2 Bedroom, 1 Bath, 800 sq ftAvailable NowApartment Unit: 04-0401AApartment Model: Brimley2 Bedroom, 1 Bath, 800 sq ftAvailable NowApartment Unit: 04-0414AApartment Model: Brimley2 Bedroom, 1 Bath, 800 sq ftAvailable Now
Property Information
- Built in 1975
- 3 Stories
- 780 Units
Lease Terms
- 12 mo
Fees and Policies
The fees listed below are community-provided and may exclude utilities or add-ons. All payments are made directly to the property and are non-refundable unless otherwise specified.
Required Fees
One-Time Basics
- Due at Application
- Application Fee Per ApplicantiCharged per applicant.$40.00
- Due at Move-In
- Administrative FeeiCharged per unit.$150.00
Property Fee Disclaimer: Based on community-supplied data and independent market research. Subject to change without notice. May exclude fees for mandatory or optional services and usage-based utilities.
Map
- Shopping
- Colleges
- Grocery
- Medical
- Nearby Properties

Map
Getting Around
60 / 100 Moderately walkable
30 / 100 Limited public transit
60 / 100 Moderately bikeable
80 / 100 Very car friendly
Getting to Know the Area
60 / 100 Restaurants
30 / 100 Cafes
30 / 100 Nightlife
50 / 100 Shopping
50 / 100 Parks
100 / 100 Noise Level
Renters Reviews and Ratings
Ups and Downs
Kept my reservation fee after giving away my unit
Im entirely fed up
DON'T LIVE HERE!
A Great Place To Live
Nice neighborhood, pest issues.
Love everything! The service, the speedy maintainance, EVERYTHING!
McKinley Properties Should Be Avoided
Aspen Chase
Aspen Chase
Decent place but nothing permanent
Nearby Schools
Washtenaw International Middle Academy (WIMA)
Erickson Elementary
Estabrook School
About GreatSchools Data on ApartmentHomeLiving.com.
Points of Interest
Time and distance from Aspen Chase.
Big Box and Retail
Meijer
Lowe's
Kroger
Colleges and Universities
Groceries
Meijer
Galleria Market
Kroger
Hospitals
University Of Michigan Health System
Shopping Centers
Aspen Chase has 5 shopping centers within 0.3 miles.
Nearby Neighborhoods
Rental Price Ranges in the Area
| Bedroom | Average Rent | Cheapest Rent | Highest Rent |
|---|---|---|---|
| Ypsilanti Studio Apartments | $1,087 | $750 | $1,687 |
| Ypsilanti 1 Bedroom Apartments | $1,278 | $805 | $3,050 |
| Ypsilanti 2 Bedroom Apartments | $1,522 | $950 | $3,462 |
| Ypsilanti 3 Bedroom Apartments | $1,727 | $1,249 | $2,713 |
| 2 Bedroom Homes | $2,028 | $1,295 | $3,500 |
| 3 Bedroom Homes | $2,133 | $1,800 | $2,700 |
| 4 Bedroom Homes | $3,033 | $1,325 | $4,490 |
| 5 Bedroom Homes | $3,175 | $2,850 | $3,500 |
Nearby Apartments
Nearby Homes
Did You Know?
The average Apartment shopper researches 4 properties in detail before signing a lease.


