

Request Notification
Aspire Roxbury
San Antonio, TX 78238

- 1–3 Bedrooms
- 637–1,556 Square Feet
About Aspire Roxbury
Welcome to Aspire Roxbury, a premier residential community offering stylish one, two, and three-bedroom apartments in San Antonio, TX. Nestled near Ingram Park Mall, our community provides easy access to top shopping, dining, and entertainment, including SeaWorld San Antonio, Northwest Vista College, and OP Schnabel Park. Spacious layouts, modern amenities, and exceptional service make Aspire Roxbury the perfect place to call home. Ready to experience the best of Northwest San Antonio? Contact our friendly team today to schedule a tour!
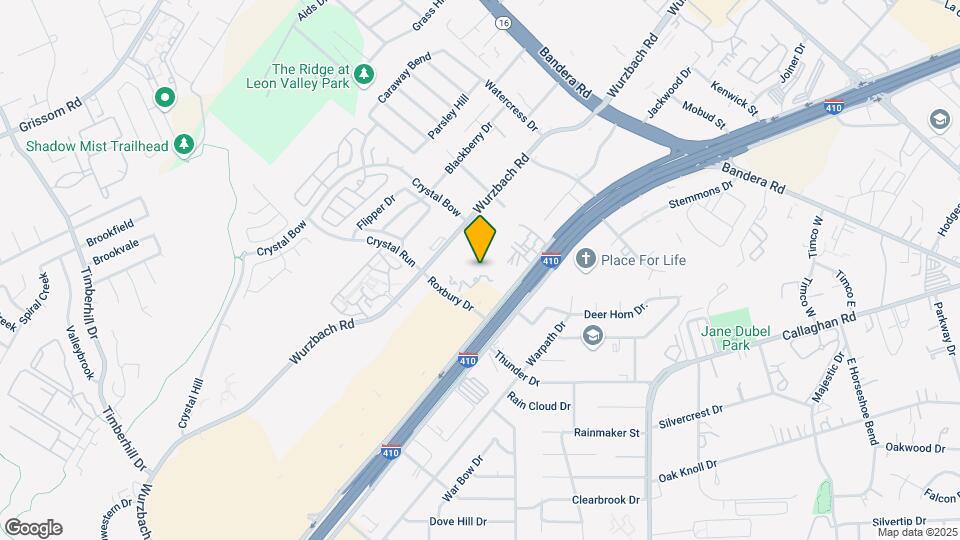
Aspire Roxbury is located in the Ingram Park Neighborhood and 78238 Zip code of San Antonio, TX.
Unique Features and Amenities
- BBQ/Picnic Area
- Cyber Cafe
- Enclosed Dog Park
- Extra Storage
- Garbage Disposal
- Limited Gate Access
- Nine-Foot Ceilings w/ Crown Molding
- Online Payments Available
- Onsite Storage Spaces
- Outdoor Pool Cabana w/ Flat Screen TV
- Pets with Limitations
- Plank Wood Flooring in Kitchen and Entry
- Private Patio/Balcony
- Relaxing Garden Soaking Tubs
- Self-Service Car Wash
- Trash Pickup
- Video Game Room w/ Billiards and Poker Table
- W/D in Unit
- Wood Blinds
Property Contact Info
Office Hours
| Monday | 9:00 am–6:00 pm |
| Tuesday | 9:00 am–6:00 pm |
| Wednesday | 9:00 am–6:00 pm |
| Thursday | 9:00 am–6:00 pm |
| Friday | 9:00 am–6:00 pm |
| Saturday | 10:00 am–6:00 pm |
| Sunday | Closed |
Floorplan Pricing and Availability
New! Interactive Property Map
1 Bedroom
Show Unavailable FloorplansFloorplan A11
1 Bed, 1 Bath, 640-760 sq ftAvailable NowCheapest 1 BedroomThis is the cheapest 1 Bedroom at this PropertyModel Gallery
Floorplans
Availability Details
Availability Date Unit Sq Ft Deposit Available Now 03308 760 $150 Available Now 12203 640 $150 Available Now 12303 640 $150 Model Amenities and Features
Features
- Air Conditioning
Apartment Model: A111 Bedroom, 1 Bath, 640-760 sq ftAvailable Now![]()
A11 - Floorplan Apartment Unit: 03308Apartment Model: A111 Bedroom, 1 Bath, 760 sq ftAvailable NowApartment Unit: 12203Apartment Model: A111 Bedroom, 1 Bath, 640 sq ftAvailable NowApartment Unit: 12303Apartment Model: A111 Bedroom, 1 Bath, 640 sq ftAvailable NowFloorplan A1
1 Bed, 1 Bath, 637-757 sq ftAvailable NowModel Gallery
Floorplans
Availability Details
Availability Date Unit Sq Ft Deposit View Details Available Now 13301 757 $150 October 17, 2026 04208 637 $150 Model Amenities and Features
Features
- High Speed Internet Access
Unit 13301 Amenities and Features
Features
- High Speed Internet Access
Unit 04208 Amenities and Features
Features
- High Speed Internet Access
Apartment Model: A11 Bedroom, 1 Bath, 637-757 sq ftAvailable Now![]()
A1 - Floorplan Apartment Unit: 13301Apartment Model: A11 Bedroom, 1 Bath, 757 sq ftAvailable NowApartment Unit: 04208Apartment Model: A11 Bedroom, 1 Bath, 637 sq ftAvailable October 17, 2026Floorplan A2
1 Bed, 1 Bath, 812 sq ftAvailable NowModel Gallery
Floorplans
Availability Details
Availability Date Unit Sq Ft Deposit View Details Available Now 04209 812 $150 September 26, 2026 04202 812 $150 September 28, 2026 08209 812 $150 Model Amenities and Features
Features
- High Speed Internet Access
Unit 04209 Amenities and Features
Features
- High Speed Internet Access
Unit 04202 Amenities and Features
Features
- High Speed Internet Access
Unit 08209 Amenities and Features
Features
- High Speed Internet Access
Apartment Model: A21 Bedroom, 1 Bath, 812 sq ftAvailable Now![]()
A2 - Floorplan Apartment Unit: 04209Apartment Model: A21 Bedroom, 1 Bath, 812 sq ftAvailable NowApartment Unit: 04202Apartment Model: A21 Bedroom, 1 Bath, 812 sq ftAvailable September 26, 2026Apartment Unit: 08209Apartment Model: A21 Bedroom, 1 Bath, 812 sq ftAvailable September 28, 2026Floorplan A3
1 Bed, 1 Bath, 767 sq ftModel Gallery
Floorplans
Availability Details
Availability Date Unit Sq Ft Unavailable A3 767 sq ft Model Amenities and Features
Features
- High Speed Internet Access
Apartment Model: A31 Bedroom, 1 Bath, 767 sq ftUnavailable![]()
A3 - Floorplan Floorplan A21
1 Bed, 1 Bath, 895 sq ftLargest 1 BedroomThis is the largest 1 Bedroom at this PropertyModel Gallery
Floorplans
Availability Details
Availability Date Unit Sq Ft Unavailable A21 895 sq ft Model Amenities and Features
Features
- Air Conditioning
Apartment Model: A211 Bedroom, 1 Bath, 895 sq ftUnavailable![]()
A21 - Floorplan 2 Bedrooms
Show Unavailable FloorplansFloorplan B3
2 Beds, 2 Baths, 1254 sq ftAvailable Sep 14Model Gallery
Floorplans
Availability Details
Availability Date Unit Sq Ft Deposit September 14, 2026 02103 1254 $250 Model Amenities and Features
Features
- Air Conditioning
Apartment Model: B32 Bedroom, 2 Bath, 1254 sq ftAvailable September 14, 2026![]()
B3 - Floorplan Apartment Unit: 02103Apartment Model: B32 Bedroom, 2 Bath, 1254 sq ftAvailable September 14, 2026Floorplan B2
2 Beds, 2 Baths, 1131-1254 sq ftAvailable Oct 31Cheapest 2 BedroomThis is the cheapest 2 Bedroom at this PropertyModel Gallery
Floorplans
Availability Details
Availability Date Unit Sq Ft Deposit View Details October 31, 2026 04303 1254 $250 November 7, 2026 05203 1254 $250 November 30, 2026 05103 1254 $250 Model Amenities and Features
Features
- High Speed Internet Access
Unit 04303 Amenities and Features
Features
- High Speed Internet Access
Unit 05203 Amenities and Features
Features
- High Speed Internet Access
Unit 05103 Amenities and Features
Features
- High Speed Internet Access
Apartment Model: B22 Bedroom, 2 Bath, 1131-1254 sq ftAvailable October 31, 2026![]()
B2 - Floorplan Apartment Unit: 04303Apartment Model: B22 Bedroom, 2 Bath, 1254 sq ftAvailable October 31, 2026Apartment Unit: 05203Apartment Model: B22 Bedroom, 2 Bath, 1254 sq ftAvailable November 7, 2026Apartment Unit: 05103Apartment Model: B22 Bedroom, 2 Bath, 1254 sq ftAvailable November 30, 2026Floorplan B21
2 Beds, 2 Baths, 1254 sq ftModel Gallery
Floorplans
Photos
Availability Details
Availability Date Unit Sq Ft Unavailable B21 1254 sq ft Model Amenities and Features
Features
- High Speed Internet Access
Apartment Model: B212 Bedroom, 2 Bath, 1254 sq ftUnavailableFloorplansPhotos![]()
B21 - Image 1 ![]()
B21 - Image 2 ![]()
B21 - Image 3 ![]()
B21 - Image 4 ![]()
B21 - Image 5 ![]()
B21 - Image 6 ![]()
B21 - Image 7 ![]()
B21 - Image 8 ![]()
B21 - Image 9 ![]()
B21 - Floorplan 3 Bedrooms
Show Unavailable FloorplansFloorplan C1
3 Beds, 2 Baths, 1418-1556 sq ftAvailable NowModel Gallery
Floorplans
Availability Details
Availability Date Unit Sq Ft Deposit Available Now 01307 1556 $350 Model Amenities and Features
Features
- Air Conditioning
Apartment Model: C13 Bedroom, 2 Bath, 1418-1556 sq ftAvailable Now![]()
C1 - Floorplan Apartment Unit: 01307Apartment Model: C13 Bedroom, 2 Bath, 1556 sq ftAvailable NowFloorplan C12
3 Beds, 2 Baths, 1417 sq ftModel Gallery
Floorplans
Availability Details
Availability Date Unit Sq Ft Unavailable C12 1417 sq ft Model Amenities and Features
Features
- Air Conditioning
Apartment Model: C123 Bedroom, 2 Bath, 1417 sq ftUnavailable![]()
C12 - Floorplan
Property Information
- 274 Units
- 3 Stories
- Built in 2009
Fees and Policies
The fees listed below are community-provided and may exclude utilities or add-ons. All payments are made directly to the property and are non-refundable unless otherwise specified.
Required Fees
One-Time Basics
- Due at Application
- Application Fee Per ApplicantiCharged per applicant.$65.00
- Due at Move-In
- Administrative FeeiCharged per unit.$150.00
Other Fees and Policies
Pet Fees
- Cat
- Cat FeeiMax of 2. Charged Per Pet.$400.00
- Cat RentiCharged Per Pet.$15.00/mo
- Dog
- Dog FeeiMax of 2. Charged Per Pet.$400.00
- Dog RentiCharged Per Pet.$15.00/mo
None
None
Max of 2. No more than 100 lbs combined if two pets. Pet fee: One-time pet fee of $400.00 or $500.00 for 2 pets.
Parking Info and Fees
- Covered
- Garage Parking
- Other
- Storage Unit
Property Fee Disclaimer: Based on community-supplied data and independent market research. Subject to change without notice. May exclude fees for mandatory or optional services and usage-based utilities.
Features and Amenities
Community Features
- Corporate Housing
Interior Features
- Air Conditioning
Living Area Features
- Walk In Closets
Map
- Shopping
- Colleges
- Grocery
- Medical
- Parks
- Nearby Properties

Map
Getting Around
50 / 100 Fairly walkable
30 / 100 Limited public transit
50 / 100 Fairly bikeable
100 / 100 Exceptionally car friendly
Getting to Know the Area
80 / 100 Restaurants
50 / 100 Cafes
60 / 100 Nightlife
90 / 100 Shopping
90 / 100 Parks
0 / 100 Noise Level
Renters Reviews and Ratings
Verified RenterSubmitted by a verified resident of the apartment community. Participating residents may receive reward points in exchange for posting a review during their lease term, regardless of the nature of the review.
Property Manager Responded
Verified RenterSubmitted by a verified resident of the apartment community. Participating residents may receive reward points in exchange for posting a review during their lease term, regardless of the nature of the review.
Property Manager Responded
Verified RenterSubmitted by a verified resident of the apartment community. Participating residents may receive reward points in exchange for posting a review during their lease term, regardless of the nature of the review.
Property Manager Responded
Verified RenterSubmitted by a verified resident of the apartment community. Participating residents may receive reward points in exchange for posting a review during their lease term, regardless of the nature of the review.
Property Manager Responded
Verified RenterSubmitted by a verified resident of the apartment community. Participating residents may receive reward points in exchange for posting a review during their lease term, regardless of the nature of the review.
Property Manager Responded
Verified RenterSubmitted by a verified resident of the apartment community. Participating residents may receive reward points in exchange for posting a review during their lease term, regardless of the nature of the review.
Property Manager Responded
Verified RenterSubmitted by a verified resident of the apartment community. Participating residents may receive reward points in exchange for posting a review during their lease term, regardless of the nature of the review.
Property Manager Responded
Verified RenterSubmitted by a verified resident of the apartment community. Participating residents may receive reward points in exchange for posting a review during their lease term, regardless of the nature of the review.
Property Manager Responded
Verified RenterSubmitted by a verified resident of the apartment community. Participating residents may receive reward points in exchange for posting a review during their lease term, regardless of the nature of the review.
Property Manager Responded
Verified RenterSubmitted by a verified resident of the apartment community. Participating residents may receive reward points in exchange for posting a review during their lease term, regardless of the nature of the review.
Property Manager Responded
Verified RenterSubmitted by a verified resident of the apartment community. Participating residents may receive reward points in exchange for posting a review during their lease term, regardless of the nature of the review.
Property Manager Responded
Nearby Schools
Holmes High School
Ross Middle
Powell Elementary School
About GreatSchools Data on ApartmentHomeLiving.com.
Points of Interest
Time and distance from Aspire Roxbury.
Arts Museums and Landmarks
Big Box and Retail
Jcpenney
Walgreens
Cvs/Pharmacy
Colleges and Universities
University of Texas Health Science Center San Antonio
Groceries
Heb
Hospitals
Nix Health Care System
Christus Santa Rosa Medical Center
San Antonio Behavioral Healthcare Hospital
Hotspots
Military Bases
Lackland Air Force Base
Kelly Air Force Base
East Kelly Air Force Base
Parks and Recreation
Aspire Roxbury has 5 parks within 8.3 miles, including Woodlawn Lake Park, Sea World, Six Flags Fiesta Texas, San Antonio Riverwalk, and The Alamo.
Restaurants and Dining
Shopping Centers
Aspire Roxbury has 5 shopping centers within 0.6 miles.
Nearby Neighborhoods
Rental Price Ranges in the Area
| Bedroom | Average Rent | Cheapest Rent | Highest Rent |
|---|---|---|---|
| San Antonio Studio Apartments | $1,073 | $443 | $3,059 |
| San Antonio 1 Bedroom Apartments | $1,164 | $482 | $4,460 |
| San Antonio 2 Bedroom Apartments | $1,475 | $351 | $10,000+ |
| San Antonio 3 Bedroom Apartments | $1,810 | $400 | $10,000+ |
| San Antonio 4 Bedroom Apartments | $2,009 | $667 | $4,734 |
| San Antonio 5 Bedroom Apartments | $4,307 | $869 | $10,000+ |
Nearby Apartments
Nearby Homes
Did You Know?
The average Apartment shopper researches 4 properties in detail before signing a lease.


Max of 2. One-time pet fee of $400.00 or $500.00 for 2 pets.