

Request Notification
Astor Place by Cortland
Duluth, GA 30096

- 1–3 Bedrooms
- 689–1,282 Square Feet
About Astor Place by Cortland
Located near major employers like Gwinnett Medical Center, our community offers a world of opportunity, close to home. Upscale comforts like wood-burning fireplaces and designer features like granite countertops will make you proud to call any of our one, two, and three-bedroom apartments home. Convenience to I-85 and Downtown Duluth makes your everyday routine a breeze. And when you're considering your weekend plans, you have plenty of options nearby. Treat yourself to some retail therapy at the Mall of Georgia, or get tickets to a concert or live performance at Infinite Energy Center. No matter what your day looks like, you'll come home to the hospitality and service of a community team dedicated to you.
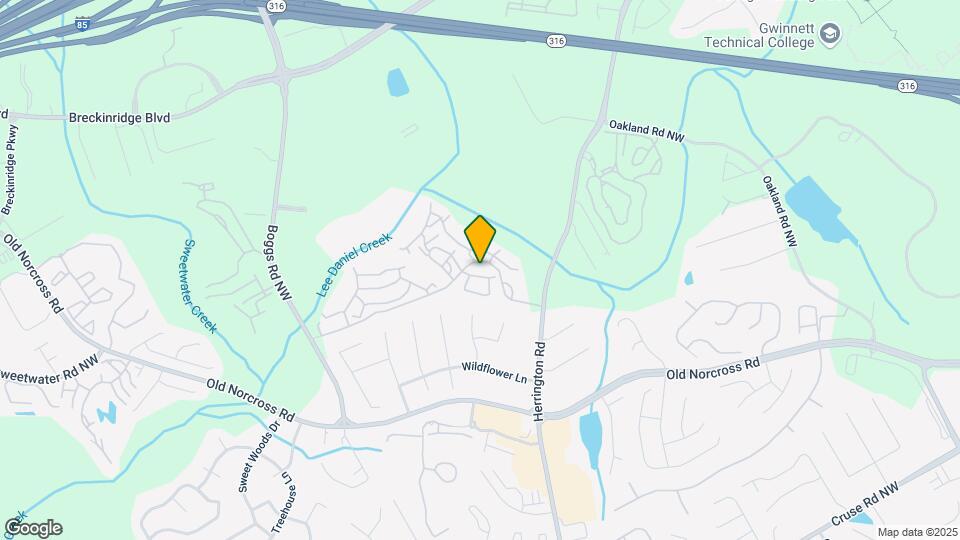
Astor Place by Cortland is located in the 30096 Zip code of Duluth, GA.
Unique Features and Amenities
- 45-Day Move-In Satisfaction Guarantee
- 9-Ft Ceilings
- Black Appliances
- Breakfast Bar
- Cabana Areas with Outdoor Kitchen
- Car Care Center
- Ceiling Fans
- Cortland Community Relocation Guarantee
- Crown Molding
- Detached Garages and Storage
- Elevate by Cortland Fitness Classes
- Faux Wood Blinds
- Find your home anytime. We're available 24/7!
- Fitness on Demand
- Garden Tub with Tile Surround
- Gated Community
- Granite Countertops in Kitchen and Bathroom
- Highly-Rated Gwinnett County School District
- Intrusion Alarm
- Laundry Rooms with W/D Connections
- Nest Learning Thermostat
- Outdoor California Kitchen
- Picnic Area with BBQ Grills
- Resort Style Pool with Pool-Side Wifi
- Smoke free living
- Storage Closet on Patio (in select units)
- Updated Cherry-Wood Cabinets
- Vanity Mirrors with Lighting
- Walk-in Closets
Property Contact Info
Office Hours
| Monday | 10:00 am–6:00 pm |
| Tuesday | 10:00 am–6:00 pm |
| Wednesday | 10:00 am–6:00 pm |
| Thursday | 10:00 am–6:00 pm |
| Friday | 10:00 am–6:00 pm |
| Saturday | 10:00 am–5:00 pm |
| Sunday | 1:00 pm–5:00 pm |
Floorplan Pricing and Availability
New! Interactive Property Map
1 Bedroom
Floorplan Oak
1 Bed, 1 Bath, 689 sq ftModel Gallery
Floorplans
Availability Details
Availability Date Unit Sq Ft Deposit Unavailable Oak 689 sq ft $250 Model Amenities and Features
Outdoor Space
- Patio
Unique Features
- 9-Ft Ceilings
- Black Appliances
- Breakfast Bar
- Ceiling Fans
- Crown Molding
- Faux Wood Blinds
- Garden Tub with Tile Surround
- Granite Countertops in Kitchen and Bathroom
- Intrusion Alarm
- Laundry Rooms with W/D Connections
- Nest Learning Thermostat
- Storage Closet on Patio (in select units)
- Updated Cherry-Wood Cabinets
- Vanity Mirrors with Lighting
- Walk-in Closets
Model Rent and Fees
Deposit
- $250 deposit
Apartment Model: Oak1 Bedroom, 1 Bath, 689 sq ftUnavailable![]()
Oak - Floorplan 1 ![]()
Oak - Floorplan 2 ![]()
Oak - Floorplan 3 Wimbledon
1 Bed, 1 Bath, 777 sq ftModel Gallery
Floorplans
Availability Details
Availability Date Unit Sq Ft Deposit Unavailable Wimbledon 777 sq ft $250 Model Amenities and Features
Outdoor Space
- Patio
Unique Features
- 9-Ft Ceilings
- Black Appliances
- Breakfast Bar
- Ceiling Fans
- Crown Molding
- Faux Wood Blinds
- Garden Tub with Tile Surround
- Granite Countertops in Kitchen and Bathroom
- Intrusion Alarm
- Laundry Rooms with W/D Connections
- Nest Learning Thermostat
- Updated Cherry-Wood Cabinets
- Vanity Mirrors with Lighting
- Walk-in Closets
Model Rent and Fees
Deposit
- $250 deposit
Apartment Model: Wimbledon1 Bedroom, 1 Bath, 777 sq ftUnavailable![]()
Wimbledon - Floorplan 1 ![]()
Wimbledon - Floorplan 2 ![]()
Wimbledon - Floorplan 3 2 Bedrooms
Marathon
2 Beds, 2 Baths, 1095 sq ftModel Gallery
Floorplans
Availability Details
Availability Date Unit Sq Ft Deposit Unavailable Marathon 1095 sq ft $250 Model Amenities and Features
Outdoor Space
- Patio
Unique Features
- 9-Ft Ceilings
- Black Appliances
- Breakfast Bar
- Ceiling Fans
- Crown Molding
- Faux Wood Blinds
- Garden Tub with Tile Surround
- Granite Countertops in Kitchen and Bathroom
- Intrusion Alarm
- Laundry Rooms with W/D Connections
- Nest Learning Thermostat
- Updated Cherry-Wood Cabinets
- Vanity Mirrors with Lighting
- Walk-in Closets
Model Rent and Fees
Deposit
- $250 deposit
Apartment Model: Marathon2 Bedroom, 2 Bath, 1095 sq ftUnavailable![]()
Marathon - Floorplan 1 ![]()
Marathon - Floorplan 2 ![]()
Marathon - Floorplan 3 Symphony
2 Beds, 2 Baths, 1137 sq ftLargest 2 BedroomThis is the largest 2 Bedroom at this PropertyModel Gallery
Floorplans
Availability Details
Availability Date Unit Sq Ft Deposit Unavailable Symphony 1137 sq ft $250 Model Amenities and Features
Outdoor Space
- Patio
Unique Features
- 9-Ft Ceilings
- Black Appliances
- Breakfast Bar
- Ceiling Fans
- Crown Molding
- Faux Wood Blinds
- Garden Tub with Tile Surround
- Granite Countertops in Kitchen and Bathroom
- Intrusion Alarm
- Laundry Rooms with W/D Connections
- Nest Learning Thermostat
- Updated Cherry-Wood Cabinets
- Vanity Mirrors with Lighting
- Walk-in Closets
Model Rent and Fees
Deposit
- $250 deposit
Apartment Model: Symphony2 Bedroom, 2 Bath, 1137 sq ftUnavailable![]()
Symphony - Floorplan 1 ![]()
Symphony - Floorplan 2 ![]()
Symphony - Floorplan 3 Crown
2 Beds, 1 Bath, 1026 sq ftModel Gallery
Floorplans
Availability Details
Availability Date Unit Sq Ft Deposit Unavailable Crown 1026 sq ft $250 Model Amenities and Features
Outdoor Space
- Patio
Unique Features
- 9-Ft Ceilings
- Black Appliances
- Breakfast Bar
- Ceiling Fans
- Crown Molding
- Faux Wood Blinds
- Garden Tub with Tile Surround
- Granite Countertops in Kitchen and Bathroom
- Intrusion Alarm
- Laundry Rooms with W/D Connections
- Nest Learning Thermostat
- Updated Cherry-Wood Cabinets
- Vanity Mirrors with Lighting
- Walk-in Closets
Model Rent and Fees
Deposit
- $250 deposit
Apartment Model: Crown2 Bedroom, 1 Bath, 1026 sq ftUnavailable![]()
Crown - Floorplan 1 ![]()
Crown - Floorplan 2 ![]()
Crown - Floorplan 3 3 Bedrooms
Executive
3 Beds, 2 Baths, 1282 sq ftModel Gallery
Floorplans
Availability Details
Availability Date Unit Sq Ft Deposit Unavailable Executive 1282 sq ft $250 Model Amenities and Features
Outdoor Space
- Patio
Unique Features
- 9-Ft Ceilings
- Black Appliances
- Breakfast Bar
- Ceiling Fans
- Crown Molding
- Faux Wood Blinds
- Garden Tub with Tile Surround
- Granite Countertops in Kitchen and Bathroom
- Intrusion Alarm
- Laundry Rooms with W/D Connections
- Nest Learning Thermostat
- Updated Cherry-Wood Cabinets
- Vanity Mirrors with Lighting
- Walk-in Closets
Model Rent and Fees
Deposit
- $250 deposit
Apartment Model: Executive3 Bedroom, 2 Bath, 1282 sq ftUnavailable![]()
Executive - Floorplan 1 ![]()
Executive - Floorplan 2 ![]()
Executive - Floorplan 3
Property Information
- Renovated In 2014
- 308 Units
- 3 Stories
- Built in 1999
Lease Terms
- 7, 9, 12, 13 mo
Fees and Policies
The fees listed below are community-provided and may exclude utilities or add-ons. All payments are made directly to the property and are non-refundable unless otherwise specified.
Required Fees
One-Time Basics
- Administrative Fee$175.00
- Application Fee Per Applicant$75.00
Other Fees and Policies
Parking Fees
- Garage
- Parking FeeiCharged per vehicle.$100.00/mo
- Surface LotiGarages Available: $100.00/mo
- Other
Additional Parking Options
Pet Policy and Fees
Cats
- 2 Pet Limit
Certain aggressive breeds, including mixed breeds, are restricted at all Cortland communities. We do not allow the following aggressive breeds/mixes at our communities, including, but not limited to: Rottweiler, Chow, Presa Carnario, Doberman, Akita, Pit Bulls (Also known as American Staffordshire Terrier, Staffordsire Bull Terrier, or Bull Terrier). One time pet fee is $350/per pet. Pet monthly rent is $20/per pet
Dogs
- 2 Pet Limit
Certain aggressive breeds, including mixed breeds, are restricted at all Cortland communities. We do not allow the following aggressive breeds/mixes at our communities, including, but not limited to: Rottweiler, Chow, Presa Carnario, Doberman, Akita, Pit Bulls (Also known as American Staffordshire Terrier, Staffordsire Bull Terrier, or Bull Terrier). One time pet fee is $350/per pet. Pet monthly rent is $20/per pet
Property Fee Disclaimer: Based on community-supplied data and independent market research. Subject to change without notice. May exclude fees for mandatory or optional services and usage-based utilities.
Features and Amenities
On-Site Services
- Maintenance On Site
Community Features
- Clubhouse
- Walk Up
Recreation and Fitness
- Fitness Center
- Tennis Court
- Playground
- Pool
Interior Features
- Ceiling Fans
- High Speed Internet Access
- Washer/Dryer Hookup
Kitchen Amenities
- Microwave
Living Area Features
- Walk In Closets
Outdoor Features
- Patio
Unique Amenities
- Garage Available
Map
- Shopping
- Colleges
- Grocery
- Medical
- Parks
- Nearby Properties

Map
Getting Around
50 / 100 Fairly walkable
10 / 100 Minimal public transit
40 / 100 Fairly bikeable
80 / 100 Very car friendly
Getting to Know the Area
60 / 100 Restaurants
30 / 100 Cafes
30 / 100 Nightlife
50 / 100 Shopping
40 / 100 Parks
100 / 100 Noise Level
Renters Reviews and Ratings
The move in... (Verified Renter)
Astor Place is... (Verified Renter)
The staff is... (Verified Renter)
I have had... (Verified Renter)
Amazing complex! Very... (Verified Renter)
I would like... (Verified Renter)
Astor Place is... (Verified Renter)
Astor Place by... (Verified Renter)
Amp up your... (Verified Renter)
Great place to live!
Macey helps me... (Verified Renter)
I can never... (Verified Renter)
Nearby Schools
Discovery High School
Baggett Elementary School
Richards Middle School
About GreatSchools Data on ApartmentHomeLiving.com.
Points of Interest
Time and distance from Astor Place by Cortland.
Big Box and Retail
Walgreens
Macy's
Petco
Colleges and Universities
Georgia Perimeter College - Alpharetta Center
Groceries
Lidl
H Mart
Sprouts Farmers Market
Hospitals
Summit Ridge Center - Psychiatry & Addiction Medicine
Parks and Recreation
Astor Place by Cortland has 1 park within 9.4 miles, including Stone Mountain Park.
Shopping Centers
Astor Place by Cortland has 5 shopping centers within 0.8 miles.
Nearby Neighborhoods
Rental Price Ranges in the Area
| Bedroom | Average Rent | Cheapest Rent | Highest Rent |
|---|---|---|---|
| Duluth Studio Apartments | $1,777 | $965 | $3,998 |
| Duluth 1 Bedroom Apartments | $1,563 | $911 | $5,277 |
| Duluth 2 Bedroom Apartments | $1,959 | $1,086 | $7,574 |
| Duluth 3 Bedroom Apartments | $2,378 | $1,704 | $7,679 |
| Duluth 4 Bedroom Apartments | $2,301 | $2,084 | $3,204 |
| 2 Bedroom Homes | $1,562 | $1,350 | $1,900 |
| 3 Bedroom Homes | $2,552 | $1,890 | $6,500 |
| 4 Bedroom Homes | $2,936 | $2,000 | $5,000 |
| 5 Bedroom Homes | $4,412 | $2,800 | $7,500 |
| 6 Bedroom Homes | $5,870 | $3,490 | $10,000+ |
| 7 Bedroom Homes | $2,525 | $1,350 | $3,700 |
Nearby Apartments
Nearby Homes
Did You Know?
22% of apartment shoppers plan to spend 4-6 months in their apartment search.


Property Manager Responded