


Request Notification
Athena Apartment Homes
Benbrook, TX 76109

- 1–2 Bedrooms
- 700–1,000 Square Feet
About Athena Apartment Homes
The upgraded home you’ve been searching for in Benbrook, Texas, is waiting for you at Athena Apartment Homes. This pet-friendly paradise features one and two bedroom layouts equipped with exceptional in-home features that complement your daily routine. Journey beyond your front door and indulge in the wide range of resort-worthy amenities our friendly community has to offer. And thanks to our prime location near Hulen Mall and The Shops at Clearfork, the area's best options for recreation, dining, employment, and retail are well within reach. Luxe interiors. A thriving community. At the epicenter of everything there is to see and do in Benbrook. This is life at Athena Apartment Homes.
Athena Apartment Homes is located in the TCU District Neighborhood and 76109 Zip code of Benbrook, TX.
Unique Features and Amenities
- 1st Floor
- 2 Swimming Pools
- 2nd Floor
- Backsplash
- BBQ Grilling Station
- Black Appliances
- Coffee Bar
- Digital Thermostats
- Granite Countertops
- Laundry Care Center
- Platinum Upgrade
- Platinum Upgrade - CRG
- Pool View
- Quartz Countertops
- Silver upgrade
- SS Appliances
- Standard Patio/Balcony
- Washer/Dryer
Property Contact Info
Office Hours
| Monday | 9:00 am–6:00 pm |
| Tuesday | 9:00 am–6:00 pm |
| Wednesday | 9:00 am–6:00 pm |
| Thursday | 9:00 am–6:00 pm |
| Friday | 9:00 am–6:00 pm |
| Saturday | Closed |
| Sunday | Closed |
Floorplan Pricing and Availability
New! Interactive Property Map
 ApartmentHomeLiving.com's new Interactive Property Map allows you to see where every available unit is located at this community.Try It Now >
1 Bedroom
Floorplan A1
1 Bed, 1 Bath, 700 sq ftAvailable NowModel Gallery
Floorplans
Availability Details
Availability Date Unit Sq Ft Available Now 1054 700 Unit 1054 Amenities and Features
Unique Features
- 1st Floor
Apartment Model: A11 Bedroom, 1 Bath, 700 sq ftAvailable Now![]()
A1 - Floorplan Apartment Unit: 1054Apartment Model: A11 Bedroom, 1 Bath, 700 sq ftAvailable NowFloorplan A1R
1 Bed, 1 Bath, 700 sq ftAvailable NowModel Gallery
Floorplans
Availability Details
Availability Date Unit Sq Ft View Details Available Now 1044 700 Available Now 2143 700 Available Now 1061 700 Unit 1044 Amenities and Features
Unique Features
- 1st Floor
Unit 2143 Amenities and Features
Features
- Washer/Dryer
Unit 1061 Amenities and Features
Unique Features
- 1st Floor
Apartment Model: A1R1 Bedroom, 1 Bath, 700 sq ftAvailable Now![]()
A1R - Floorplan Apartment Unit: 1044Apartment Model: A1R1 Bedroom, 1 Bath, 700 sq ftAvailable NowApartment Unit: 2143Apartment Model: A1R1 Bedroom, 1 Bath, 700 sq ftAvailable NowApartment Unit: 1061Apartment Model: A1R1 Bedroom, 1 Bath, 700 sq ftAvailable Now2 Bedrooms
Floorplan B1
2 Beds, 2 Baths, 1000 sq ftAvailable NowModel Gallery
Floorplans
Photos
Availability Details
Availability Date Unit Sq Ft View Details Available Now 2113 1000 July 16, 2026 2032 1000 November 7, 2026 1081 1000 Model Amenities and Features
Features
- Air Conditioning
- Cable Ready
- Ceiling Fans
- Fireplace
- Heating
- High Speed Internet Access
- Tub/Shower
- Washer/Dryer Hookup
Kitchen
- Dishwasher
- Disposal
- Range
Living Space
- Carpet
- Dining Room
- Vinyl Flooring
- Walk-In Closets
- Window Coverings
Unit 2113 Amenities and Features
Features
- Air Conditioning
- Cable Ready
- Ceiling Fans
- Fireplace
- Heating
- High Speed Internet Access
- Tub/Shower
- Washer/Dryer Hookup
Kitchen
- Dishwasher
- Disposal
- Range
Living Space
- Carpet
- Dining Room
- Vinyl Flooring
- Walk-In Closets
- Window Coverings
Unit 2032 Amenities and Features
Features
- Air Conditioning
- Cable Ready
- Ceiling Fans
- Fireplace
- Heating
- High Speed Internet Access
- Tub/Shower
- Washer/Dryer Hookup
Kitchen
- Dishwasher
- Disposal
- Range
Living Space
- Carpet
- Dining Room
- Vinyl Flooring
- Walk-In Closets
- Window Coverings
Unit 1081 Amenities and Features
Features
- Air Conditioning
- Cable Ready
- Ceiling Fans
- Fireplace
- Heating
- High Speed Internet Access
- Tub/Shower
- Washer/Dryer Hookup
Kitchen
- Dishwasher
- Disposal
- Range
Living Space
- Carpet
- Dining Room
- Vinyl Flooring
- Walk-In Closets
- Window Coverings
Unique Features
- 1st Floor
- Pool View
Apartment Model: B12 Bedroom, 2 Bath, 1000 sq ftAvailable NowFloorplansPhotos![]()
B1 - Image 1 ![]()
B1 - Image 2 ![]()
B1 - Image 3 ![]()
B1 - Image 4 ![]()
B1 - Image 5 ![]()
B1 - Image 6 ![]()
B1 - Floorplan Apartment Unit: 2113Apartment Model: B12 Bedroom, 2 Bath, 1000 sq ftAvailable NowApartment Unit: 2032Apartment Model: B12 Bedroom, 2 Bath, 1000 sq ftAvailable July 16, 2026Apartment Unit: 1081Apartment Model: B12 Bedroom, 2 Bath, 1000 sq ftAvailable November 7, 2026Floorplan B1R
2 Beds, 2 Baths, 1000 sq ftAvailable NowModel Gallery
Floorplans
Availability Details
Availability Date Unit Sq Ft View Details Available Now 1033 1000 Available Now 2050 1000 Available Now 2075 1000 Unit 1033 Amenities and Features
Unique Features
- 1st Floor
Unit 2050 Amenities and Features
Features
- Washer/Dryer
Unit 2075 Amenities and Features
Unique Features
- Pool View
Apartment Model: B1R2 Bedroom, 2 Bath, 1000 sq ftAvailable Now![]()
B1R - Floorplan Apartment Unit: 1033Apartment Model: B1R2 Bedroom, 2 Bath, 1000 sq ftAvailable NowApartment Unit: 2050Apartment Model: B1R2 Bedroom, 2 Bath, 1000 sq ftAvailable NowApartment Unit: 2075Apartment Model: B1R2 Bedroom, 2 Bath, 1000 sq ftAvailable Now


Property Information
- Renovated In 2002
- 288 Units
- 2 Stories
- Built in 1980
Lease Terms
- 6 - 15 mo
- Short Term Lease Options
Fees and Policies
The fees listed below are community-provided and may exclude utilities or add-ons. All payments are made directly to the property and are non-refundable unless otherwise specified.
Required Fees
One-Time Basics
- Due at Application
- Application Fee Per ApplicantiCharged per applicant.$50.00
- Due at Move-In
- Administrative FeeiCharged per unit.$150.00
Utilities
- Valet TrashiCharged per unit.$30.00/mo
- Technology FeeiCable & Internet Charged per unit.$99.00/mo
- Community FeeiAmenity Fee, Trash, & Pest Control Charged per unit.$38.00/mo
Other Fees and Policies
Pet Fees
- Cat
- One-Time Pet FeeiMax of 2. Charged Per Pet.$400.00
- Monthly Pet FeeiMax of 2. Charged Per Pet.$20.00
- Dog
- Monthly Pet FeeiMax of 2. Charged Per Pet.$20.00
- One-Time Pet FeeiMax of 2. Charged Per Pet.$400.00
Please call our Leasing Office for complete Pet Policy information.
Please call our Leasing Office for complete Pet Policy information.
Max of 2.
Parking Fees
- Covered
- Parking DepositiCharged per vehicle.$0.00
- Surface Lot
- Parking DepositiCharged per vehicle.$0.00
Covered Parking available and we also have just spaces. Please call us regarding our Parking Policy.
Covered Parking available and we also have just spaces. Please call us regarding our Parking Policy.
Property Fee Disclaimer: Based on community-supplied data and independent market research. Subject to change without notice. May exclude fees for mandatory or optional services and usage-based utilities.
Features and Amenities
Living Area Features
- Walk In Closets
Map
- Shopping
- Colleges
- Grocery
- Medical
- Transportation
- Nearby Properties
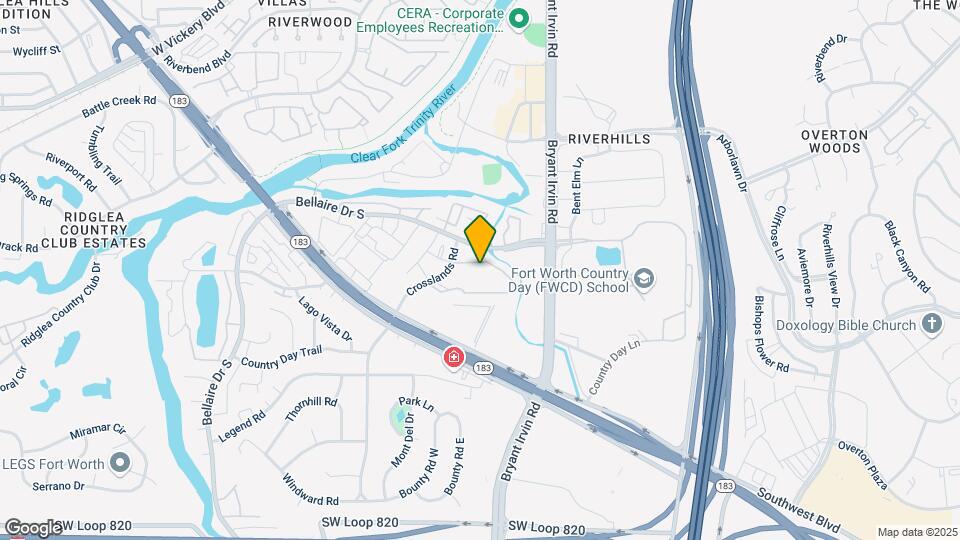
Map

Renters Reviews and Ratings

Poor management
Property Manager Responded
For me it’s the maintenance Team
Property Manager Responded
DO NOT DO IT. TRASH EVERYWHERE
Property Manager Responded
Do Not Lease Here
Good friendly staff
Property Manager Responded
Nearby Schools
Arlington Heights High School
Monnig Middle
Ridglea Hills Elementary School
About GreatSchools Data on ApartmentHomeLiving.com.
Points of Interest
Time and distance from Athena Apartment Homes.
Arts Museums and Landmarks
Fort Worth Museum of Science and History/Omni Theater
Big Box and Retail
Lowe's
Kohl's
Carmax
Colleges and Universities
University of North Texas Health Fort Worth - UNT Health Fort Worth
Tarrant County College - Trinity River East Campus
Groceries
Whole Foods
Trader Joe's
Albertsons
Hospitals
Texas Health Harris Methodist Hospital Southwest - Fort Worth
Hotspots
Military Bases
NAS Fort Worth Joint Reserve Base
Restaurants and Dining
Shopping Centers
Athena Apartment Homes has 5 shopping centers within 0.4 miles.
Transit Stations
Fort Worth Intermodal Transportation Center (ITC)-Trinity Railway Express
Nearby Neighborhoods
Rental Price Ranges in the Area
| Bedroom | Average Rent | Cheapest Rent | Highest Rent |
|---|---|---|---|
| Benbrook Studio Apartments | $1,126 | $745 | $1,800 |
| Benbrook 1 Bedroom Apartments | $1,200 | $670 | $2,533 |
| Benbrook 2 Bedroom Apartments | $1,609 | $849 | $5,577 |
| Benbrook 3 Bedroom Apartments | $2,115 | $999 | $6,685 |
| Benbrook 4 Bedroom Apartments | $1,726 | $1,726 | $1,726 |
Nearby Apartments
Nearby Homes
Did You Know?
22% of apartment shoppers plan to spend 4-6 months in their apartment search.
Max of 2.