


Request Notification
Atwood Apartments
Citrus Heights, CA 95610

- 1–3 Bedrooms
- 745–1,203 Square Feet
About Atwood Apartments
At our Citrus Heights apartments, you have all the comforts of home amid gorgeous, gourmet kitchens featuring granite countertops and 9-foot ceilings usher you in. A full-sized washer and dryer make laundry day a breeze, and the fireplace and climate control ensure your home is to your standards year-round. Oversized oval tubs offer a chance to unwind, while a community swimming pool, spa, and fitness center pique your playful side.Feeling social? Enjoy our updated, artfully designed clubhouse complete with a billiard table and fireplace. Don't forget to bring your furry friend with you; we are pet passionate – and have the dog park to prove it!As night turns to day, our location off Sunrise Boulevard between Highway 50 and I-80 on Heritage Tree Lane whisks you to work. Sunrise Marketplace, excellent schools, and a plethora of parks are also nearby. With extra storage and covered parking, your home will be perfect for what you're looking for right outside of Sacramento.
Atwood Apartments is located in the Outer Carmichael Citrus Heights Neighborhood and 95610 Zip code of Citrus Heights, CA.
Unique Features and Amenities
- 9-foot ceilings
- Air conditioning with programmable thermostat
- Barbecue pavilion and picnic area
- Better On-Site Parking Solutions with Zark
- Deep soaker style bathtubs
- Flexible Rent Payment Schedule with Flex Rent
- Get rewarded for paying rent and shopping local
- Granite kitchen countertops
- In-home washer and dryer
- Landscaped courtyard with outdoor seating
- Oversized walk-in closets
- Patio or balcony
- Pet friendly (breed restrictions apply)
- Private detached garages available
Property Contact Info
Office Hours
| Monday | 8:30 am–5:00 pm |
| Tuesday | 9:00 am–6:00 pm |
| Wednesday | 12:00 pm–6:00 pm |
| Thursday | 9:00 am–6:00 pm |
| Friday | 9:00 am–6:00 pm |
| Saturday | 10:00 am–5:00 pm |
| Sunday | Closed |
Floorplan Pricing and Availability
New! Interactive Property Map
 ApartmentHomeLiving.com's new Interactive Property Map allows you to see where every available unit is located at this community.Try It Now >
1 Bedroom
Floorplan A1
1 Bed, 1 Bath, 745 sq ftAvailable NowModel Gallery
Floorplans
Availability Details
Availability Date Unit Sq Ft View Details Available Now 0811 745 Available Now 1209 745 Available Now 0810 745 Model Amenities and Features
Features
- Cable Ready
- High Speed Internet Access
- Tub/Shower
- Washer/Dryer
- Wi-Fi
Kitchen
- Dishwasher
- Disposal
- Freezer
- Granite Countertops
- Ice Maker
- Kitchen
- Oven
- Refrigerator
- Stainless Steel Appliances
Living Space
- Dining Room
- Double Pane Windows
- Hardwood Floors
- Large Bedrooms
- Linen Closet
- Views
- Vinyl Flooring
- Window Coverings
Outdoor Space
- Grill
- Patio
Unit 0811 Amenities and Features
Features
- Air Conditioning
- Balcony
- Cable Ready
- Ceiling Fans
- Fireplace
- Heating
- High Speed Internet Access
- Tub/Shower
- Washer/Dryer
- Wi-Fi
Kitchen
- Dishwasher
- Disposal
- Freezer
- Granite Countertops
- Ice Maker
- Kitchen
- Oven
- Range
- Refrigerator
- Stainless Steel Appliances
Living Space
- Dining Room
- Double Pane Windows
- Hardwood Floors
- Large Bedrooms
- Linen Closet
- Views
- Vinyl Flooring
- Walk-In Closets
- Window Coverings
Outdoor Space
- Grill
- Patio
Unit 1209 Amenities and Features
Features
- Air Conditioning
- Balcony
- Cable Ready
- Ceiling Fans
- Fireplace
- Heating
- High Speed Internet Access
- Tub/Shower
- Washer/Dryer
- Wi-Fi
Kitchen
- Dishwasher
- Disposal
- Freezer
- Granite Countertops
- Ice Maker
- Kitchen
- Oven
- Range
- Refrigerator
- Stainless Steel Appliances
Living Space
- Dining Room
- Double Pane Windows
- Hardwood Floors
- Large Bedrooms
- Linen Closet
- Views
- Vinyl Flooring
- Walk-In Closets
- Window Coverings
Outdoor Space
- Grill
- Patio
Unit 0810 Amenities and Features
Features
- Air Conditioning
- Balcony
- Cable Ready
- Ceiling Fans
- Fireplace
- Heating
- High Speed Internet Access
- Tub/Shower
- Washer/Dryer
- Wi-Fi
Kitchen
- Dishwasher
- Disposal
- Freezer
- Granite Countertops
- Ice Maker
- Kitchen
- Oven
- Range
- Refrigerator
- Stainless Steel Appliances
Living Space
- Dining Room
- Double Pane Windows
- Hardwood Floors
- Large Bedrooms
- Linen Closet
- Views
- Vinyl Flooring
- Walk-In Closets
- Window Coverings
Outdoor Space
- Grill
- Patio
Apartment Model: A11 Bedroom, 1 Bath, 745 sq ftAvailable Now![]()
A1 - Floorplan 1 ![]()
A1 - Floorplan 2 Apartment Unit: 0811Apartment Model: A11 Bedroom, 1 Bath, 745 sq ftAvailable NowApartment Unit: 1209Apartment Model: A11 Bedroom, 1 Bath, 745 sq ftAvailable NowApartment Unit: 0810Apartment Model: A11 Bedroom, 1 Bath, 745 sq ftAvailable NowFloorplan A2
1 Bed, 1 Bath, 800 sq ftAvailable NowModel Gallery
Floorplans
Availability Details
Availability Date Unit Sq Ft View Details Available Now 1114 800 Available Now 1306 800 July 18, 2026 1216 800 Model Amenities and Features
Features
- Cable Ready
- High Speed Internet Access
- Tub/Shower
- Washer/Dryer
- Wi-Fi
Kitchen
- Dishwasher
- Disposal
- Freezer
- Granite Countertops
- Ice Maker
- Kitchen
- Microwave
- Oven
- Refrigerator
- Stainless Steel Appliances
Living Space
- Dining Room
- Double Pane Windows
- Hardwood Floors
- Large Bedrooms
- Linen Closet
- Views
- Vinyl Flooring
- Window Coverings
Outdoor Space
- Grill
- Patio
Unit 1114 Amenities and Features
Features
- Air Conditioning
- Balcony
- Cable Ready
- Ceiling Fans
- Fireplace
- Heating
- High Speed Internet Access
- Tub/Shower
- Washer/Dryer
- Wi-Fi
Kitchen
- Dishwasher
- Disposal
- Freezer
- Granite Countertops
- Ice Maker
- Kitchen
- Microwave
- Oven
- Range
- Refrigerator
- Stainless Steel Appliances
Living Space
- Dining Room
- Double Pane Windows
- Hardwood Floors
- Large Bedrooms
- Linen Closet
- Views
- Vinyl Flooring
- Walk-In Closets
- Window Coverings
Outdoor Space
- Grill
- Patio
Unit Description
RentReady=false
Unit 1306 Amenities and Features
Features
- Air Conditioning
- Balcony
- Cable Ready
- Ceiling Fans
- Fireplace
- Heating
- High Speed Internet Access
- Tub/Shower
- Washer/Dryer
- Wi-Fi
Kitchen
- Dishwasher
- Disposal
- Freezer
- Granite Countertops
- Ice Maker
- Kitchen
- Microwave
- Oven
- Range
- Refrigerator
- Stainless Steel Appliances
Living Space
- Dining Room
- Double Pane Windows
- Hardwood Floors
- Large Bedrooms
- Linen Closet
- Views
- Vinyl Flooring
- Walk-In Closets
- Window Coverings
Outdoor Space
- Grill
- Patio
Unit 1216 Amenities and Features
Features
- Air Conditioning
- Balcony
- Cable Ready
- Ceiling Fans
- Fireplace
- Heating
- High Speed Internet Access
- Tub/Shower
- Washer/Dryer
- Wi-Fi
Kitchen
- Dishwasher
- Disposal
- Freezer
- Granite Countertops
- Ice Maker
- Kitchen
- Microwave
- Oven
- Range
- Refrigerator
- Stainless Steel Appliances
Living Space
- Dining Room
- Double Pane Windows
- Hardwood Floors
- Large Bedrooms
- Linen Closet
- Views
- Vinyl Flooring
- Walk-In Closets
- Window Coverings
Outdoor Space
- Grill
- Patio
Apartment Model: A21 Bedroom, 1 Bath, 800 sq ftAvailable Now![]()
A2 - Floorplan Apartment Unit: 1114Apartment Model: A21 Bedroom, 1 Bath, 800 sq ftAvailable NowApartment Unit: 1306Apartment Model: A21 Bedroom, 1 Bath, 800 sq ftAvailable NowApartment Unit: 1216Apartment Model: A21 Bedroom, 1 Bath, 800 sq ftAvailable July 18, 20262 Bedrooms
Floorplan B1
2 Beds, 2 Baths, 965 sq ftAvailable NowModel Gallery
Floorplans
Availability Details
Availability Date Unit Sq Ft View Details Available Now 1011 965 Available Now 1511 965 July 15, 2026 0609 965 Model Amenities and Features
Features
- Cable Ready
- High Speed Internet Access
- Tub/Shower
- Washer/Dryer
- Wi-Fi
Kitchen
- Dishwasher
- Disposal
- Freezer
- Granite Countertops
- Ice Maker
- Kitchen
- Microwave
- Oven
- Refrigerator
- Stainless Steel Appliances
Living Space
- Dining Room
- Double Pane Windows
- Hardwood Floors
- Large Bedrooms
- Linen Closet
- Views
- Vinyl Flooring
- Window Coverings
Outdoor Space
- Grill
- Patio
Unit 1011 Amenities and Features
Features
- Air Conditioning
- Balcony
- Cable Ready
- Ceiling Fans
- Fireplace
- Heating
- High Speed Internet Access
- Tub/Shower
- Washer/Dryer
- Wi-Fi
Kitchen
- Dishwasher
- Disposal
- Freezer
- Granite Countertops
- Ice Maker
- Kitchen
- Microwave
- Oven
- Range
- Refrigerator
- Stainless Steel Appliances
Living Space
- Dining Room
- Double Pane Windows
- Hardwood Floors
- Large Bedrooms
- Linen Closet
- Views
- Vinyl Flooring
- Walk-In Closets
- Window Coverings
Outdoor Space
- Grill
- Patio
Unit 1511 Amenities and Features
Features
- Cable Ready
- High Speed Internet Access
- Tub/Shower
- Washer/Dryer
- Wi-Fi
Kitchen
- Dishwasher
- Disposal
- Freezer
- Granite Countertops
- Ice Maker
- Kitchen
- Microwave
- Oven
- Refrigerator
- Stainless Steel Appliances
Living Space
- Dining Room
- Double Pane Windows
- Hardwood Floors
- Large Bedrooms
- Linen Closet
- Views
- Vinyl Flooring
- Window Coverings
Outdoor Space
- Grill
- Patio
Unit 0609 Amenities and Features
Features
- Cable Ready
- High Speed Internet Access
- Tub/Shower
- Washer/Dryer
- Wi-Fi
Kitchen
- Dishwasher
- Disposal
- Freezer
- Granite Countertops
- Ice Maker
- Kitchen
- Microwave
- Oven
- Refrigerator
- Stainless Steel Appliances
Living Space
- Dining Room
- Double Pane Windows
- Hardwood Floors
- Large Bedrooms
- Linen Closet
- Views
- Vinyl Flooring
- Window Coverings
Outdoor Space
- Grill
- Patio
Apartment Model: B12 Bedroom, 2 Bath, 965 sq ftAvailable Now![]()
B1 - Floorplan 1 ![]()
B1 - Floorplan 2 Apartment Unit: 1011Apartment Model: B12 Bedroom, 2 Bath, 965 sq ftAvailable NowApartment Unit: 1511Apartment Model: B12 Bedroom, 2 Bath, 965 sq ftAvailable NowApartment Unit: 0609Apartment Model: B12 Bedroom, 2 Bath, 965 sq ftAvailable July 15, 2026Floorplan B2
2 Beds, 2 Baths, 1130 sq ftAvailable NowModel Gallery
Floorplans
Availability Details
Availability Date Unit Sq Ft Available Now 0101 1130 Unit 0101 Amenities and Features
Features
- Air Conditioning
- Balcony
- Cable Ready
- Ceiling Fans
- Fireplace
- Heating
- High Speed Internet Access
- Tub/Shower
- Washer/Dryer
- Wi-Fi
Kitchen
- Dishwasher
- Disposal
- Eat-in Kitchen
- Freezer
- Granite Countertops
- Ice Maker
- Kitchen
- Oven
- Range
- Refrigerator
- Stainless Steel Appliances
Living Space
- Dining Room
- Double Pane Windows
- Hardwood Floors
- Large Bedrooms
- Linen Closet
- Views
- Vinyl Flooring
- Walk-In Closets
- Window Coverings
Outdoor Space
- Grill
- Patio
Apartment Model: B22 Bedroom, 2 Bath, 1130 sq ftAvailable Now![]()
B2 - Floorplan 1 ![]()
B2 - Floorplan 2 Apartment Unit: 0101Apartment Model: B22 Bedroom, 2 Bath, 1130 sq ftAvailable Now3 Bedrooms
Floorplan C1
3 Beds, 3 Baths, 1203 sq ftModel Gallery
Floorplans
Availability Details
Availability Date Unit Sq Ft Unavailable C1 1203 sq ft Model Amenities and Features
Features
- High Speed Internet Access
- Tub/Shower
- Washer/Dryer
- Wi-Fi
Kitchen
- Dishwasher
- Disposal
- Eat-in Kitchen
- Freezer
- Granite Countertops
- Ice Maker
- Kitchen
- Oven
- Refrigerator
- Stainless Steel Appliances
Living Space
- Dining Room
- Double Pane Windows
- Hardwood Floors
- Large Bedrooms
- Linen Closet
- Views
- Vinyl Flooring
- Window Coverings
Outdoor Space
- Grill
- Patio
Apartment Model: C13 Bedroom, 3 Bath, 1203 sq ftUnavailable![]()
C1 - Floorplan 1 ![]()
C1 - Floorplan 2


Property Information
- Renovated In 2015
- 206 Units
- 2 Stories
- Built in 2000
Lease Terms
- 2 - 15 mo
- Short Term Lease Options
Fees and Policies
The fees listed below are community-provided and may exclude utilities or add-ons. All payments are made directly to the property and are non-refundable unless otherwise specified.
Required Fees
One-Time Basics
- Due at Application
- Application Fee Per ApplicantiCharged per applicant.$45.00
Other Fees and Policies
Pet Fees
- Cat
- Cat DepositiMax of 2. Charged Per Pet.$500.00
- Cat RentiCharged Per Pet.$5.00/mo
- Dog
- Dog DepositiMax of 2. Charged Per Pet.$500.00
- Dog RentiCharged Per Pet.$5.00/mo
Breed restrictions apply.
Breed restrictions apply.
Max of 2. | Restrictions: Breed restrictions apply.
Birds
AllowedReptiles
AllowedParking Info and Fees
- Other
Property Fee Disclaimer: Based on community-supplied data and independent market research. Subject to change without notice. May exclude fees for mandatory or optional services and usage-based utilities.
Features and Amenities
Living Area Features
- Walk In Closets
Map
- Shopping
- Colleges
- Grocery
- Medical
- Parks
- Transportation
- Nearby Properties
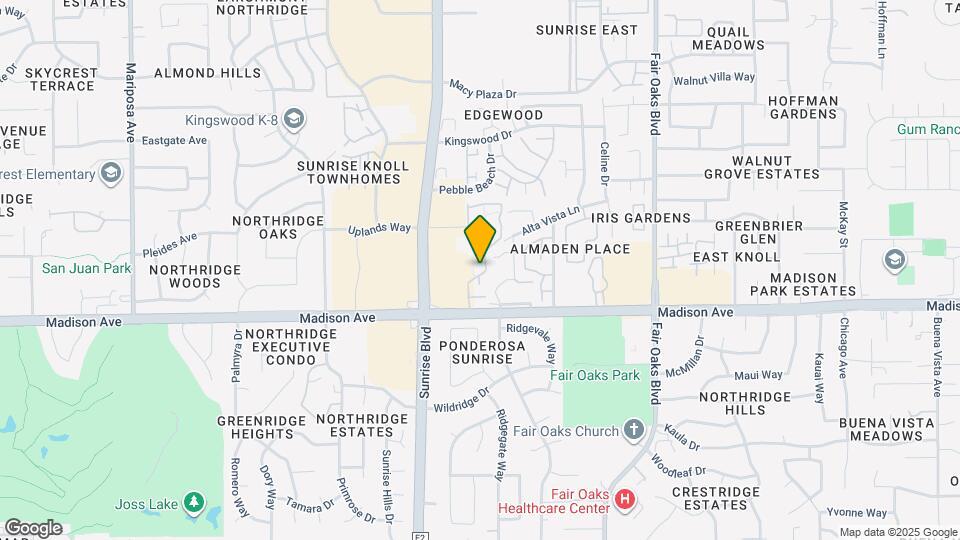
Map

Renters Reviews and Ratings

Maintenance Team With Spence of Urgency
Property Manager Responded
Roaches
Property Manager Responded
thin walls
Cockroaches
Property Manager Responded
Avoid if possible
Property Manager Responded
Stay away from Atwood!!!
Terrible
Best Complex In The Area
Mrs.
Nearby Schools
Bella Vista High
Northridge Elementary
Andrew Carnegie Middle
About GreatSchools Data on ApartmentHomeLiving.com.
Points of Interest
Time and distance from Atwood Apartments.
Big Box and Retail
Target
Jcpenney
Lowe's
Colleges and Universities
Groceries
Smart & Final
Winco Foods
Safeway
Hospitals
Military Bases
McClellan Air Force Base
Army National Guard Mather
National Guard Armory Sacramento
Parks and Recreation
Atwood Apartments has 1 park within 3.8 miles, including Sunrise Recreation Areas.
Shopping Centers
Atwood Apartments has 5 shopping centers within 0.3 miles.
Transit Stations
Nearby Neighborhoods
Rental Price Ranges in the Area
| Bedroom | Average Rent | Cheapest Rent | Highest Rent |
|---|---|---|---|
| Citrus Heights Studio Apartments | $1,471 | $622 | $1,989 |
| Citrus Heights 1 Bedroom Apartments | $1,682 | $663 | $2,225 |
| Citrus Heights 2 Bedroom Apartments | $1,961 | $1,400 | $2,738 |
| Citrus Heights 3 Bedroom Apartments | $2,457 | $1,902 | $3,140 |
| Citrus Heights 4 Bedroom Apartments | $2,025 | $2,025 | $2,025 |
Nearby Apartments
Nearby Homes
Did You Know?
22% of apartment shoppers plan to spend 4-6 months in their apartment search.
Max of 2. | Restrictions: Breed restrictions apply.