

Request Notification
Autumn Grove
Vancouver, WA 98662

- 1–2 Bedrooms
- 668–1,046 Square Feet
About Autumn Grove
Nestled among the vibrant colors and quiet charm of Vancouver, WA, Autumn Grove Apartments offers a thoughtfully crafted living experience where comfort, beauty, and ease come together. Choose from spacious one- and two-bedroom homes featuring spacious floor plans, modern kitchens, and private patios that invite you to unwind. With lush walking paths, a refreshing seasonal pool, and a welcoming community atmosphere, Autumn Grove places you moments from local cafes, scenic parks, and the area's best shopping destinations. Discover a place where everyday living feels a little more peaceful—schedule your tour today.
Autumn Grove is located in the Walnut Grove Neighborhood and 98662 Zip code of Vancouver, WA.
Unique Features and Amenities
- After Hours Courtesy Patrol
- Bike Friendly
- Coffee Station
- Covered Carport
- EV Charging Station
- Full Size Washer/Dryer
- Fully-Equipped Kitchen
- Patio/Balcony
- Pet Friendly
- Private Dog Park
- Quartz Counters
- Spacious Floor Plan
Property Contact Info
Office Hours
| Monday | 9:00 am–5:00 pm |
| Tuesday | 9:00 am–5:00 pm |
| Wednesday | 9:00 am–5:00 pm |
| Thursday | 9:00 am–5:00 pm |
| Friday | 9:00 am–5:00 pm |
| Saturday | 9:00 am–5:00 pm |
| Sunday | Closed |
Floorplan Pricing and Availability
New! Interactive Property Map
1 Bedroom
1x1 A
1 Bed, 1 Bath, 668 sq ftAvailable NowModel Gallery
Floorplans
Photos
Availability Details
Availability Date Unit Sq Ft Available Now D328 668 Available Now F137 668 Available Now A203 Apartment Model: 1x1 A1 Bedroom, 1 Bath, 668 sq ftAvailable NowFloorplansPhotos![]()
1x1 A - Image 1 ![]()
1x1 A - Image 2 ![]()
1x1 A - Image 3 ![]()
1x1 A - Image 4 ![]()
1x1 A - Floorplan Apartment Unit: D328Apartment Model: 1x1 A1 Bedroom, 1 Bath, 668 sq ftAvailable NowApartment Unit: F137Apartment Model: 1x1 A1 Bedroom, 1 Bath, 668 sq ftAvailable NowApartment Unit: A203Apartment Model: 1x1 A1 Bedroom, 1 BathAvailable Now2 Bedrooms
Show Unavailable Floorplans2x2 B
2 Beds, 2 Baths, 950 sq ftAvailable NowCheapest 2 BedroomThis is the cheapest 2 Bedroom at this PropertyModel Gallery
Floorplans
Photos
Availability Details
Availability Date Unit Sq Ft Available Now C324 950 September 3, 2026 A208 950 September 13, 2026 D331 950 Apartment Model: 2x2 B2 Bedroom, 2 Bath, 950 sq ftAvailable NowFloorplansPhotos![]()
2x2 B - Image 1 ![]()
2x2 B - Image 2 ![]()
2x2 B - Image 3 ![]()
2x2 B - Image 4 ![]()
2x2 B - Image 5 ![]()
2x2 B - Floorplan Apartment Unit: C324Apartment Model: 2x2 B2 Bedroom, 2 Bath, 950 sq ftAvailable NowApartment Unit: A208Apartment Model: 2x2 B2 Bedroom, 2 Bath, 950 sq ftAvailable September 3, 2026Apartment Unit: D331Apartment Model: 2x2 B2 Bedroom, 2 Bath, 950 sq ftAvailable September 13, 20262x2 D
2 Beds, 2 Baths, 1046 sq ftAvailable NowLargest 2 BedroomThis is the largest 2 Bedroom at this PropertyModel Gallery
Floorplans
Availability Details
Availability Date Unit Sq Ft Available Now B213 1046 August 31, 2026 B111 1046 September 5, 2026 H343 1046 Apartment Model: 2x2 D2 Bedroom, 2 Bath, 1046 sq ftAvailable Now![]()
2x2 D - Floorplan Apartment Unit: B213Apartment Model: 2x2 D2 Bedroom, 2 Bath, 1046 sq ftAvailable NowApartment Unit: B111Apartment Model: 2x2 D2 Bedroom, 2 Bath, 1046 sq ftAvailable August 31, 2026Apartment Unit: H343Apartment Model: 2x2 D2 Bedroom, 2 Bath, 1046 sq ftAvailable September 5, 20262x2 C
2 Beds, 2 Baths, 970 sq ftModel Gallery
Floorplans
Availability Details
Availability Date Unit Sq Ft Unavailable 2x2 C 970 sq ft Apartment Model: 2x2 C2 Bedroom, 2 Bath, 970 sq ftUnavailable![]()
2x2 C - Floorplan
Property Information
- 148 Units
- 3 Stories
- Built in 2020
Lease Terms
- 12 mo
- Short Term Lease Options
Fees and Policies
The fees listed below are community-provided and may exclude utilities or add-ons. All payments are made directly to the property and are non-refundable unless otherwise specified.
Required Fees
Utilities
- SeweriUtility Billing - Sewer Usage Charged Per Unit.Varies/mo
- WateriUtility Billing - Water Usage Charged Per Unit.Varies/mo
- Monthly Billing Service FeeiUtility Billing - Administrative Billing Fee Charged per unit.$5.50/mo
- New Account FeeiUtility Billing - Account Setup Fee Charged per unit.$20.00/mo
- TrashiUtility Billing - Trash Charged per unit.Varies/mo
Other Fees and Policies
Situational Fees
- Final Utility Billing FeeiUtility Billing - Final Bill Fee Charged per unit.$5.00
Pet Fees
- Cat
- Cat DepositiMax of 2. Charged Per Pet.$250.00
- Cat FeeiMax of 2. Charged Per Pet.$250.00
- Cat RentiCharged Per Pet.$45.00/mo
- Dog
- Dog DepositiMax of 2. Charged Per Pet.$250.00
- Dog FeeiMax of 2. Charged Per Pet.$250.00
- Dog RentiCharged Per Pet.$45.00/mo
- Other Pet
- Pet FeeiRefundable Pet Deposit Charged Per Pet.Varies
Breed restrictions apply
Max of 2. | Restrictions: Breed restrictions apply.
Parking Info and Fees
- Other
- Storage Unit
Property Fee Disclaimer: Based on community-supplied data and independent market research. Subject to change without notice. May exclude fees for mandatory or optional services and usage-based utilities.
Features and Amenities
Community Features
- Corporate Housing
Living Area Features
- Walk In Closets
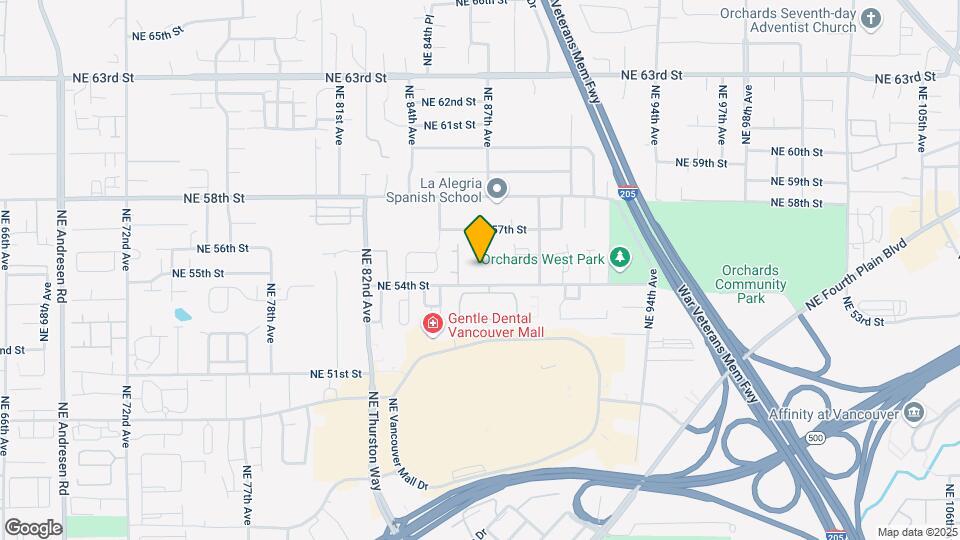
Map
- Shopping
- Colleges
- Grocery
- Medical
- Parks
- Transportation
- Nearby Properties

Map
Getting Around
50 / 100 Fairly walkable
20 / 100 Limited public transit
50 / 100 Fairly bikeable
100 / 100 Exceptionally car friendly
Getting to Know the Area
70 / 100 Restaurants
70 / 100 Cafes
50 / 100 Nightlife
80 / 100 Shopping
100 / 100 Noise Level
Renters Reviews and Ratings
don’t schedule a tour. they aren’t in the office
Property Manager Responded
The worst place I’ve ever lived
Property Manager Responded
Multiple vehicle break ins
Property Manager Responded
Not worth it
Property Manager Responded
Not Worth it
Property Manager Responded
Nearby Schools
Walnut Grove Elementary
Fort Vancouver High School
Gaiser Middle School
About GreatSchools Data on ApartmentHomeLiving.com.
Points of Interest
Time and distance from Autumn Grove.
Arts Museums and Landmarks
Big Box and Retail
Jcpenney
Mervyn's
Macy’s
Colleges and Universities
Washington State University Vancouver - WSUV Campus
Groceries
Safeway
Grocery Outlet
Winco Foods
Hospitals
Peacehealth Southwest Medical Center
Legacy Salmon Creek Medical Center
Legacy Emanuel Medical Center
Military Bases
Portland Airport Air Guard Station
Parks and Recreation
Autumn Grove has 1 park within 11.4 miles, including Pittcock Mansion.
Shopping Centers
Autumn Grove has 5 shopping centers within 0.7 miles.
Transit Stations
Portland International Airport-MAX Red Line
Mt Hood Avenue-MAX Red Line
Cascades-MAX Red Line
Nearby Neighborhoods
Rental Price Ranges in the Area
| Bedroom | Average Rent | Cheapest Rent | Highest Rent |
|---|---|---|---|
| Vancouver Studio Apartments | $1,512 | $989 | $2,549 |
| Vancouver 1 Bedroom Apartments | $1,710 | $630 | $4,852 |
| Vancouver 2 Bedroom Apartments | $1,946 | $751 | $9,589 |
| Vancouver 3 Bedroom Apartments | $2,292 | $1,459 | $4,354 |
| Vancouver 4 Bedroom Apartments | $2,311 | $1,902 | $2,766 |
| 2 Bedroom Homes | $1,899 | $1,220 | $3,600 |
| 3 Bedroom Homes | $2,634 | $1,850 | $4,000 |
| 4 Bedroom Homes | $2,967 | $1,750 | $4,950 |
| 5 Bedroom Homes | $3,595 | $3,395 | $3,895 |
Nearby Apartments
Nearby Homes
Did You Know?
43% of renters tour a property with an agent before signing a lease.


Max of 2. | Restrictions: Breed restrictions apply.