

Request Notification
Barrington Place
Rancho Cucamonga, CA 91739

- 1–3 Bedrooms
- 738–1,312 Square Feet
About Barrington Place
Modern designs, elegant finishes, and upscale living come together in our apartments for rent in Rancho Cucamonga, CA. Our one-, two-, and three-bedroom layouts that are spacious and adaptable. A variety of interior luxuries adorn them including modern stainless-steel appliances, in-unit washer and dryer, granite countertops, and more. As a resident of our pet-friendly community, you will also have exclusive access to a resort-style pool, fitness center, and clubhouse, among other life-enhancing amenities. Unlock modern living at Barrington Place and book your private tour today.
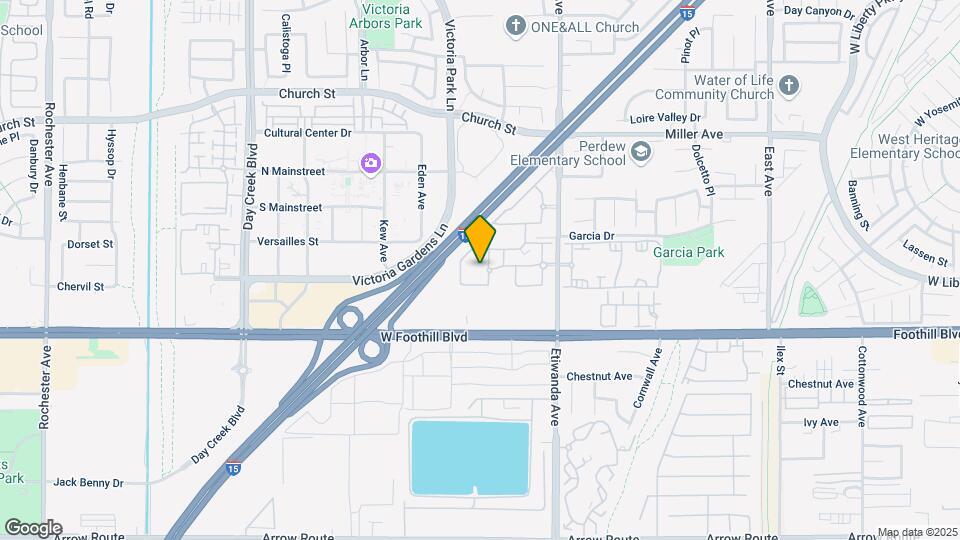
Barrington Place is located in the Rancho Cucamonga Neighborhood and 91739 Zip code of Rancho Cucamonga, CA.
Unique Features and Amenities
- Barbecue and Picnic Area
- Built-in Computer Desks
- Ceiling Fans*
- Central Air Conditioning & Heating
- Conference Room
- Credit Cards Accepted for Monthly Rent
- Crown Molding in Living and Dining
- Digital/Cable TV Available
- Dishwashers
- Fantastic Views*
- Gated Community
- Gazebo
- Gourmet Kitchens with Gas Cooking
- Hardwood-Style Flooring
- High-Speed internet Available
- In-Home Washers and Dryers*
- Instant Credit Screening
- Microwaves
- Mirrored Wardrobe Doors*
- Night Patrol
- Online Apartment Reservations
- Online Payments Accepted
- Online Service Requests
- Patio/Balcony
- Refrigerators with Ice-makers
- Resident Lounge
- Short Term/Corporate Housing Available
- Two-Tone Paint Palette
- Under-Cabinet Lighting
Property Contact Info
Office Hours
| Monday | 9:00 am–6:00 pm |
| Tuesday | 9:00 am–6:00 pm |
| Wednesday | 9:00 am–6:00 pm |
| Thursday | 9:00 am–6:00 pm |
| Friday | 9:00 am–6:00 pm |
| Saturday | 9:00 am–6:00 pm |
| Sunday | Closed |
Floorplan Pricing and Availability
New! Interactive Property Map
1 Bedroom
The Claridge
1 Bed, 1 Bath, 738 sq ftAvailable NowModel Gallery
Floorplans
Availability Details
Availability Date Unit Sq Ft Deposit View Details Available Now 40207 738 $400 Available Now 04106 738 $400 Available Soon 08206 738 $400 Model Amenities and Features
Features
- Ceiling Fans
- High Speed Internet Access
Kitchen
- Dishwasher
- Microwave
Living Space
- Walk-In Closets
Unit 40207 Amenities and Features
Features
- Ceiling Fans
- High Speed Internet Access
Kitchen
- Dishwasher
- Microwave
Living Space
- Walk-In Closets
Unit 04106 Amenities and Features
Features
- Ceiling Fans
- High Speed Internet Access
Kitchen
- Dishwasher
- Microwave
Living Space
- Walk-In Closets
Unit 08206 Amenities and Features
Features
- Ceiling Fans
- High Speed Internet Access
Kitchen
- Dishwasher
- Microwave
Living Space
- Walk-In Closets
Apartment Model: The Claridge1 Bedroom, 1 Bath, 738 sq ftAvailable Now![]()
The Claridge - Floorplan Apartment Unit: 40207Apartment Model: The Claridge1 Bedroom, 1 Bath, 738 sq ftAvailable NowApartment Unit: 04106Apartment Model: The Claridge1 Bedroom, 1 Bath, 738 sq ftAvailable NowApartment Unit: 08206Apartment Model: The Claridge1 Bedroom, 1 Bath, 738 sq ftAvailable SoonThe Kensington
1 Bed, 1 Bath, 900 sq ftAvailable SoonModel Gallery
Floorplans
Availability Details
Availability Date Unit Sq Ft Deposit Available Soon 29201 900 $400 Unit 29201 Amenities and Features
Features
- Ceiling Fans
- High Speed Internet Access
Kitchen
- Dishwasher
- Microwave
Living Space
- Walk-In Closets
Apartment Model: The Kensington1 Bedroom, 1 Bath, 900 sq ftAvailable Soon![]()
The Kensington - Floorplan Apartment Unit: 29201Apartment Model: The Kensington1 Bedroom, 1 Bath, 900 sq ftAvailable Soon2 Bedrooms
Show Unavailable FloorplansThe Chelsea
2 Beds, 2 Baths, 1028 sq ftAvailable NowCheapest 2 BedroomThis is the cheapest 2 Bedroom at this PropertyModel Gallery
Floorplans
Availability Details
Availability Date Unit Sq Ft Deposit View Details Available Now 08204 1028 $500 Available Now 34205 1028 $500 Available Now 26108 1028 $500 Model Amenities and Features
Features
- Ceiling Fans
- High Speed Internet Access
Kitchen
- Dishwasher
- Microwave
Living Space
- Walk-In Closets
Unit 08204 Amenities and Features
Features
- Ceiling Fans
- High Speed Internet Access
Kitchen
- Dishwasher
- Microwave
Living Space
- Walk-In Closets
Unit 34205 Amenities and Features
Features
- Ceiling Fans
- High Speed Internet Access
Kitchen
- Dishwasher
- Microwave
Living Space
- Walk-In Closets
Unit 26108 Amenities and Features
Features
- Ceiling Fans
- High Speed Internet Access
Kitchen
- Dishwasher
- Microwave
Living Space
- Walk-In Closets
Apartment Model: The Chelsea2 Bedroom, 2 Bath, 1028 sq ftAvailable Now![]()
The Chelsea - Floorplan Apartment Unit: 08204Apartment Model: The Chelsea2 Bedroom, 2 Bath, 1028 sq ftAvailable NowApartment Unit: 34205Apartment Model: The Chelsea2 Bedroom, 2 Bath, 1028 sq ftAvailable NowApartment Unit: 26108Apartment Model: The Chelsea2 Bedroom, 2 Bath, 1028 sq ftAvailable NowThe Oxford
2 Beds, 1 Bath, 926 sq ftAvailable NowModel Gallery
Floorplans
Availability Details
Availability Date Unit Sq Ft Deposit Available Now 38203 926 $500 Unit 38203 Amenities and Features
Features
- Ceiling Fans
- High Speed Internet Access
Kitchen
- Dishwasher
- Microwave
Living Space
- Walk-In Closets
Apartment Model: The Oxford2 Bedroom, 1 Bath, 926 sq ftAvailable Now![]()
The Oxford - Floorplan Apartment Unit: 38203Apartment Model: The Oxford2 Bedroom, 1 Bath, 926 sq ftAvailable NowThe Nottingham
2 Beds, 2 Baths, 998 sq ftModel Gallery
Floorplans
Availability Details
Availability Date Unit Sq Ft Unavailable The Nottingham 998 sq ft Model Amenities and Features
Features
- Ceiling Fans
- High Speed Internet Access
Kitchen
- Dishwasher
- Microwave
Living Space
- Walk-In Closets
Apartment Model: The Nottingham2 Bedroom, 2 Bath, 998 sq ftUnavailable![]()
The Nottingham - Floorplan 3 Bedrooms
The Remington
3 Beds, 2 Baths, 1312 sq ftAvailable NowModel Gallery
Floorplans
Availability Details
Availability Date Unit Sq Ft Deposit View Details Available Now 35105 1312 $600 August 29, 2026 36104 1312 $600 Model Amenities and Features
Features
- Ceiling Fans
- High Speed Internet Access
Kitchen
- Dishwasher
- Microwave
Living Space
- Walk-In Closets
Unit 35105 Amenities and Features
Features
- Ceiling Fans
- High Speed Internet Access
Kitchen
- Dishwasher
- Microwave
Living Space
- Walk-In Closets
Unit 36104 Amenities and Features
Features
- Ceiling Fans
- High Speed Internet Access
Kitchen
- Dishwasher
- Microwave
Living Space
- Walk-In Closets
Apartment Model: The Remington3 Bedroom, 2 Bath, 1312 sq ftAvailable Now![]()
The Remington - Floorplan Apartment Unit: 35105Apartment Model: The Remington3 Bedroom, 2 Bath, 1312 sq ftAvailable NowApartment Unit: 36104Apartment Model: The Remington3 Bedroom, 2 Bath, 1312 sq ftAvailable August 29, 2026
Property Information
- 420 Units
- 2 Stories
- Built in 2003
Lease Terms
- 12 - 15 mo
- Short Term Lease Options
Fees and Policies
The fees listed below are community-provided and may exclude utilities or add-ons. All payments are made directly to the property and are non-refundable unless otherwise specified.
Other Fees and Policies
Pet Fees
- Cat
- Cat DepositiCharged per Pet.$500.00
- Cat RentiCharged Per Pet.$50.00/mo
- Dog
- Dog DepositiMax of 2. Charged Per Pet.$500.00
- Dog RentiCharged Per Pet.$50.00/mo
None
Breed restrictions apply.
Max of 2. Maximum 2 pets per apartment. Additional monthly rent & deposit applies per pet. No weight limit.
Parking Info and Fees
- Garage Parking
- Other
Property Fee Disclaimer: Based on community-supplied data and independent market research. Subject to change without notice. May exclude fees for mandatory or optional services and usage-based utilities.
Features and Amenities
Living Area Features
- Walk In Closets
Map
- Shopping
- Colleges
- Grocery
- Medical
- Transportation
- Nearby Properties

Map
Getting Around
50 / 100 Fairly walkable
20 / 100 Limited public transit
40 / 100 Fairly bikeable
100 / 100 Exceptionally car friendly
Getting to Know the Area
80 / 100 Restaurants
80 / 100 Cafes
70 / 100 Nightlife
80 / 100 Shopping
50 / 100 Parks
50 / 100 Noise Level
Renters Reviews and Ratings
Verified Renter
Verified Renter
Verified Renter
Verified Renter
Verified Renter
Verified Renter
Verified Renter
Verified Renter
Verified Renter
Verified Renter
Verified Renter
Verified Renter
Nearby Schools
Etiwanda High School
Perdew Elementary School
Etiwanda Intermediate
About GreatSchools Data on ApartmentHomeLiving.com.
Points of Interest
Time and distance from Barrington Place.
Arts Museums and Landmarks
Big Box and Retail
Jcpenney
Lowe's
Costco
Colleges and Universities
Groceries
Ralphs
Von's
Albertsons
Hospitals
Kaiser Foundation Hospital Fontana
San Antonio Regional Hospital
Montclair Hospital Medical Center
Shopping Centers
Barrington Place has 5 shopping centers within 0.5 miles.
Transit Stations
Rancho Cucamonga-San Bernardino Line
Fontana-San Bernardino Line
East Ontario-Riverside Line
Nearby Neighborhoods
Rental Price Ranges in the Area
| Bedroom | Average Rent | Cheapest Rent | Highest Rent |
|---|---|---|---|
| Rancho Cucamonga Studio Apartments | $2,608 | $1,738 | $5,150 |
| Rancho Cucamonga 1 Bedroom Apartments | $2,440 | $1,508 | $5,899 |
| Rancho Cucamonga 2 Bedroom Apartments | $2,839 | $1,759 | $7,479 |
| Rancho Cucamonga 3 Bedroom Apartments | $3,495 | $2,600 | $4,563 |
| Rancho Cucamonga 4 Bedroom Apartments | $4,045 | $3,395 | $4,696 |
| 2 Bedroom Homes | $2,618 | $1,950 | $3,400 |
| 3 Bedroom Homes | $3,667 | $2,750 | $7,800 |
| 4 Bedroom Homes | $4,150 | $3,295 | $7,000 |
| 5 Bedroom Homes | $4,300 | $4,300 | $4,300 |
| 6 Bedroom Homes | $4,795 | $4,795 | $4,795 |
Nearby Apartments
Nearby Homes
Official Apartment Search
Did You Know?
Apartment residents stay an average of 2.5 years in their apartment before moving.


| Restrictions: None.