

- 1–2 Bedrooms
- $1,206-$1,801 Total Monthly Price6 Month Lease Term
Total Monthly Price
Base Rent$1,195 - $1,790Required Monthly Fees$11Total Monthly Price$1,206 - $1,801 - 650–905 Square Feet
About Bayberry Place
Just 13 miles southeast of Minneapolis is the relaxing suburb of Eagan. This area provides easy access to both downtown Minneapolis and its noteworthy attractions such as The Mall of America and Sea Life Aquarium. Enjoy time outside at Fort Snelling State Park or Minnesota Valley National Wildlife Refuge just a short 15-minute drive away. The community of Eagan features plenty of shopping, gorgeous outdoor spaces, and convenient access to downtown.Bayberry Place offers spacious one- and two-bedroom homes with private balconies and patios, on site laundry facilities, and access to an outdoor pool. With sprawling landscaped grounds, you can enjoy the outdoors at the grilling and picnic area or have some fun at the community playground. As a pet friendly community, we value our furry friends as residents by providing plenty of outdoor space for them to enjoy.
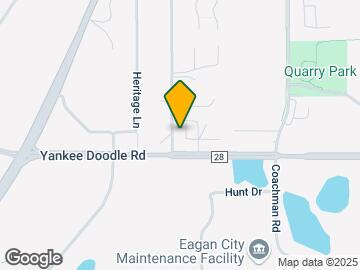
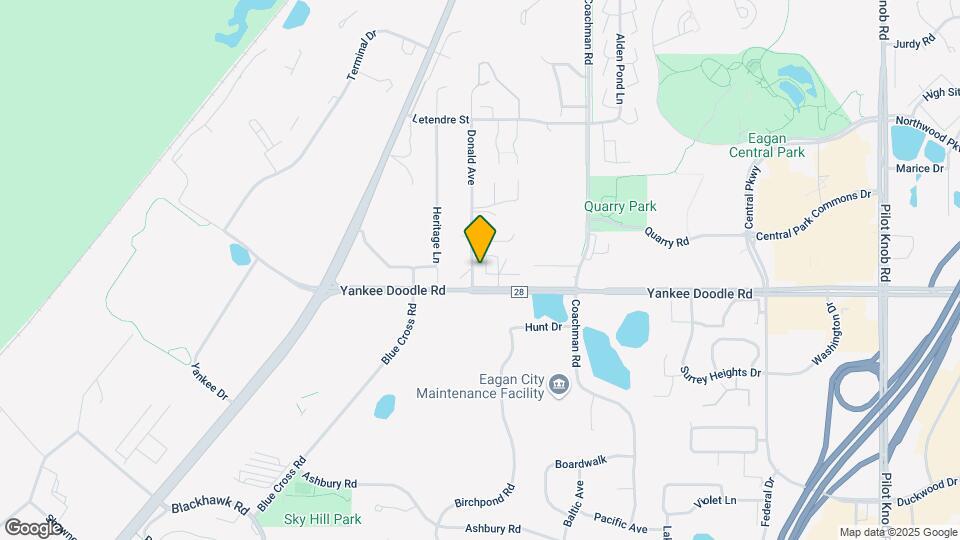
Bayberry Place is located in the Mendota Heights Neighborhood and 55121 Zip code of Eagan, MN. This community is professionally managed by Centerspace
Unique Features and Amenities
- BBQ/Picnic Area
- Call For Lease Terms
- Ceiling Fan
- Children's Play Lot
- Closet Storage
- Convenient to Highway 13, Cedar Avenue & I-35E, Mall of America & Airport
- Extra Storage Unit Included
- Freeway Access
- Garages Available
- Near Bus Line
- New Exterior Siding
- Number Of Units 120
- Online Resident Portal
- Pet Friendly
- Private Decks Available
- Smoke Free Living
- Storage Space Available
Property Contact Info
- Listed by:
- Agency:
- Vendor Logo:
- Website:
- View Property Website
- Call Us:
- (763) 363-4675
- Disclaimer:
Office Hours
| Monday | 10:00 am–6:00 pm |
| Tuesday | 10:00 am–7:00 pm |
| Wednesday | 10:00 am–6:00 pm |
| Thursday | 10:00 am–7:00 pm |
| Friday | 10:00 am–5:00 pm |
| Saturday | Closed |
| Sunday | Closed |
Floorplan Pricing and Availability
Bayberry Place offers 1 to 2 Bedroom apartments starting from $1,206 and having 650–905 sq ft. Here is the current pricing and availability:
New! Interactive Property Map
1 Bedroom
Floorplan A1
From $1,206
1 Bed, 1 Bath, 650 sq ftTotal Monthly PriceAvailable NowTotal Monthly Price
Base Rent$1,195 - $1,485Required Monthly Fees$11Total Monthly Price$1,206 - $1,496Model Gallery
Floorplans
Photos
3D Tours
Availability Details
Prices shown for this property are the Total Monthly Price including Fees.Price Availability Date Unit Sq Ft Deposit View Details $1,206 Available Now 3396-308 650 $400 $1,236 Available Now 3396-313 650 $400 Model Amenities and Features
Features
- Air Conditioning
- Cable Ready
- Ceiling Fans
- Storage Space
- Tub/Shower
Kitchen
- Dishwasher
- Disposal
- Kitchen
- Range
- Refrigerator
Living Space
- Carpet
- Dining Room
- Walk-In Closets
- Window Coverings
Outdoor Space
- Deck
- Grill
Model Lease Information
Model Price Range
- $1,206 - $1,496Total Monthly PriceBase Rent: $1,195 - $1,485Required Monthly Fees: $11
Current Available Pricing
- $1,206 - $1,236 Total Monthly Price
Unit 3396-308 Amenities and Features
Features
- Air Conditioning
- Cable Ready
- Ceiling Fans
- Storage Space
- Tub/Shower
Kitchen
- Dishwasher
- Disposal
- Kitchen
- Range
- Refrigerator
Living Space
- Carpet
- Dining Room
- Walk-In Closets
- Window Coverings
Outdoor Space
- Deck
- Grill
Unit 3396-308 Lease Information
Unit Price
- $1,206Total Monthly PriceBase Rent: $1,195Required Monthly Fees: $11
View Details and Rent EstimateDeposit
- $400 deposit
Model Lease Information
Model Price Range
- $1,206 - $1,496Total Monthly Price
Unit 3396-313 Amenities and Features
Features
- Air Conditioning
- Cable Ready
- Ceiling Fans
- Storage Space
- Tub/Shower
Kitchen
- Dishwasher
- Disposal
- Kitchen
- Range
- Refrigerator
Living Space
- Carpet
- Dining Room
- Walk-In Closets
- Window Coverings
Outdoor Space
- Deck
- Grill
Unit 3396-313 Lease Information
Unit Price
- $1,236Total Monthly PriceBase Rent: $1,225Required Monthly Fees: $11
View Details and Rent EstimateDeposit
- $400 deposit
Model Lease Information
Model Price Range
- $1,206 - $1,496Total Monthly Price
Apartment Model: A1From $1,2061 Bedroom, 1 Bath, 650 sq ftAvailable NowFloorplansPhotos3D Tours![]()
A1 - Image 1 ![]()
A1 - Image 2 ![]()
A1 - Image 3 ![]()
A1 - Image 4 ![]()
A1 - Image 5 ![]()
A1 - Image 6 ![]()
A1 - Image 7 ![]()
A1 - Image 8 ![]()
A1 - Image 9 ![]()
A1 - Image 10 Floor plans are artist's rendering. All dimensions are approximate. Actual product and specifications may vary in dimension or detail. Not all features are available in every rental home. Please see a representative for details.
![]()
A1 - Floorplan 1 Floor plans are artist's rendering. All dimensions are approximate. Actual product and specifications may vary in dimension or detail. Not all features are available in every rental home. Please see a representative for details.
![]()
A1 - Floorplan 2 A1 - 3D Tour Apartment Unit: 3396-308Apartment Model: A1$1,2061 Bedroom, 1 Bath, 650 sq ftAvailable NowApartment Unit: 3396-313Apartment Model: A1$1,2361 Bedroom, 1 Bath, 650 sq ftAvailable NowFloorplan A1R
From $1,331
1 Bed, 1 Bath, 650 sq ftTotal Monthly PriceAvailable NowTotal Monthly Price
Base Rent$1,320 - $1,635Required Monthly Fees$11Total Monthly Price$1,331 - $1,646Model Gallery
Floorplans
Availability Details
Prices shown for this property are the Total Monthly Price including Fees.Price Availability Date Unit Sq Ft Deposit View Details $1,386 Available Now 3395-206 650 $400 $1,331 August 23, 2026 3395-106 650 $400 Model Amenities and Features
Features
- Air Conditioning
- Balcony
- Cable Ready
- Ceiling Fans
- Intercom
- Smoke Free
- Storage Space
- Tub/Shower
Kitchen
- Dishwasher
- Disposal
- Kitchen
- Oven
- Range
- Refrigerator
Model Lease Information
Model Price Range
- $1,331 - $1,646Total Monthly PriceBase Rent: $1,320 - $1,635Required Monthly Fees: $11
Current Available Pricing
- $1,331 - $1,386 Total Monthly Price
Unit 3395-206 Lease Information
Unit Price
- $1,386Total Monthly PriceBase Rent: $1,375Required Monthly Fees: $11
View Details and Rent EstimateDeposit
- $400 deposit
Model Lease Information
Model Price Range
- $1,331 - $1,646Total Monthly Price
Unit 3395-106 Lease Information
Unit Price
- $1,331Total Monthly PriceBase Rent: $1,320Required Monthly Fees: $11
View Details and Rent EstimateDeposit
- $400 deposit
Model Lease Information
Model Price Range
- $1,331 - $1,646Total Monthly Price
Apartment Model: A1RFrom $1,3311 Bedroom, 1 Bath, 650 sq ftAvailable NowFloor plans are artist's rendering. All dimensions are approximate. Actual product and specifications may vary in dimension or detail. Not all features are available in every rental home. Please see a representative for details.
![]()
A1R - Floorplan Apartment Unit: 3395-206Apartment Model: A1R$1,3861 Bedroom, 1 Bath, 650 sq ftAvailable NowApartment Unit: 3395-106Apartment Model: A1R$1,3311 Bedroom, 1 Bath, 650 sq ftAvailable August 23, 20262 Bedrooms
Floorplan B1
From $1,316
2 Beds, 1 Bath, 905 sq ftTotal Monthly PriceAvailable NowTotal Monthly Price
Base Rent$1,305 - $1,790Required Monthly Fees$11Total Monthly Price$1,316 - $1,801Model Gallery
Floorplans
Availability Details
Prices shown for this property are the Total Monthly Price including Fees.Price Availability Date Unit Sq Ft Deposit View Details $1,456 Available Now 3395-314 905 $400 $1,436 Available Now 3396-302 905 $400 $1,316 September 29, 2026 3395-117 905 $400 Model Amenities and Features
Features
- Air Conditioning
- Cable Ready
- Ceiling Fans
- Tub/Shower
Kitchen
- Dishwasher
- Disposal
- Kitchen
- Range
Living Space
- Carpet
- Dining Room
- Walk-In Closets
- Window Coverings
Model Lease Information
Model Price Range
- $1,316 - $1,801Total Monthly PriceBase Rent: $1,305 - $1,790Required Monthly Fees: $11
Current Available Pricing
- $1,316 - $1,456 Total Monthly Price
Unit 3395-314 Amenities and Features
Features
- Air Conditioning
- Cable Ready
- Ceiling Fans
- Tub/Shower
Kitchen
- Dishwasher
- Disposal
- Kitchen
- Range
Living Space
- Carpet
- Dining Room
- Walk-In Closets
- Window Coverings
Unit 3395-314 Lease Information
Unit Price
- $1,456Total Monthly PriceBase Rent: $1,445Required Monthly Fees: $11
View Details and Rent EstimateDeposit
- $400 deposit
Model Lease Information
Model Price Range
- $1,316 - $1,801Total Monthly Price
Unit 3396-302 Amenities and Features
Features
- Air Conditioning
- Cable Ready
- Ceiling Fans
- Tub/Shower
Kitchen
- Dishwasher
- Disposal
- Kitchen
- Range
Living Space
- Carpet
- Dining Room
- Walk-In Closets
- Window Coverings
Unit 3396-302 Lease Information
Unit Price
- $1,436Total Monthly PriceBase Rent: $1,425Required Monthly Fees: $11
View Details and Rent EstimateDeposit
- $400 deposit
Model Lease Information
Model Price Range
- $1,316 - $1,801Total Monthly Price
Unit 3395-117 Amenities and Features
Features
- Air Conditioning
- Cable Ready
- Ceiling Fans
- Tub/Shower
Kitchen
- Dishwasher
- Disposal
- Kitchen
- Range
Living Space
- Carpet
- Dining Room
- Walk-In Closets
- Window Coverings
Unit 3395-117 Lease Information
Unit Price
- $1,316Total Monthly PriceBase Rent: $1,305Required Monthly Fees: $11
View Details and Rent EstimateDeposit
- $400 deposit
Model Lease Information
Model Price Range
- $1,316 - $1,801Total Monthly Price
Apartment Model: B1From $1,3162 Bedroom, 1 Bath, 905 sq ftAvailable NowFloor plans are artist's rendering. All dimensions are approximate. Actual product and specifications may vary in dimension or detail. Not all features are available in every rental home. Please see a representative for details.
![]()
B1 - Floorplan Apartment Unit: 3395-314Apartment Model: B1$1,4562 Bedroom, 1 Bath, 905 sq ftAvailable NowApartment Unit: 3396-302Apartment Model: B1$1,4362 Bedroom, 1 Bath, 905 sq ftAvailable NowApartment Unit: 3395-117Apartment Model: B1$1,3162 Bedroom, 1 Bath, 905 sq ftAvailable September 29, 2026
Schedule a Tour
3D Tours
Property Information
- 120 Units
- 3 Stories
- Built in 1965
Lease Terms
- 3 - 18 mo
- Short Term Lease Options
Fees and Policies
The fees listed below are community-provided and may exclude utilities or add-ons. All payments are made directly to the property and are non-refundable unless otherwise specified. Use the Cost Calculator to determine costs based on your needs.
Required Fees
One-Time Basics
- Due at Move-In
- Admin FeeiAdmin Fee - Move In Charged Per Unit.$175.00
Utilities
- Additional UtilitiesiWater, Sewer, Trash, Gas, Electric, Storm Water (If Applicable) Charged per unit.Varies/mo
- RUBS Pest ControliPest Control Charged per unit.$3.00/mo
- Utility Management Service FeeiConservice Administrative Billing - Service Fee Charged per unit.$8.00/mo
Other Fees and Policies
Situational Fees
- NSF Tenant FeeiNSF Tenant Fee Charged Per Unit.$30.00/per occurrence
Parking Fees
- Garage
- Parking FeeiMax of 1. Charged per vehicle.$20.00/mo
- Other
- Parking FeeiParking Fee Charged Per Vehicle.$25.00/mo
- Other
Additional Parking Options
Storage Fees
- Storage Unit
- Storage DepositiCharged per rentable item.$0.00
- Storage RentiCharged per rentable item.$0.00/mo
- Storage RentiStorage Rent Charged Per Rentable Item.$5.00/mo
Pet Policy and Fees
Cats
None
Dogs
This list is not exhaustive, and any hybrid or mixed breed that includes part of these breeds may also be restricted. Unacceptable breeds include, but are not limited to, German Shepherds, Rottweilers, Presa Canarios, Akitas, Staffordshire Terriers, American Bulldogs, Karelian Bear Dogs, Pit Bulls, Chow Chows, Dobermans, Mastiffs, and Malamutes.
Property Fee Disclaimer: Based on community-supplied data and independent market research. Subject to change without notice. May exclude fees for mandatory or optional services and usage-based utilities.
Features and Amenities
On-Site Services
- Maintenance On Site
- Package Service
- Property Manager On Site
- Online Services
- Public Transportation
- Laundry Facilities
Community Features
- Corporate Housing
- Walk Up
Outdoor Features
- Grill
- Picnic Area
- Controlled Access
- Deck
- Patio
Recreation and Fitness
- Playground
- Pool
Interior Features
- Balcony
- Storage Space
- Tub/Shower
- Intercom
- Ceiling Fans
- Cable Ready
- Air Conditioning
- Smoke Free
Kitchen Amenities
- Range
- Refrigerator
- Oven
- Dishwasher
- Kitchen
- Disposal
Living Area Features
- Walk In Closets
- Linen Closet
- Window Coverings
- Carpet
- Dining Room
Unique Amenities
- Garage Available

Map
- Shopping
- Colleges
- Grocery
- Medical
- Parks
- Transportation

Map
Getting Around
40 / 100 Fairly walkable
30 / 100 Limited public transit
60 / 100 Moderately bikeable
100 / 100 Exceptionally car friendly
Getting to Know the Area
60 / 100 Restaurants
30 / 100 Cafes
60 / 100 Nightlife
60 / 100 Shopping
80 / 100 Parks
100 / 100 Noise Level
Frequently Asked Questions about Bayberry Place
Where is Bayberry Place located?
Bayberry Place is located at 3395 Yankee Doodle Ln near the Mendota Heights area of Eagan, MN
What is the current rent range at Bayberry Place?
1 Bedroom to 2 Bedroom Apartments at Bayberry Place currently range from $1,206 to $1,456
When is the leasing office open?
- The office Hours for Bayberry Place are
- Monday 10:00 am–6:00 pm
- Tuesday 10:00 am–7:00 pm
- Wednesday 10:00 am–6:00 pm
- Thursday 10:00 am–7:00 pm
- Friday 10:00 am–5:00 pm
- Saturday Closed
- Sunday Closed
Are pets allowed?
Call us today to find out our pet policy and if we allow pets
Renters Reviews and Ratings
Terrible Place apartment!
Property Manager Responded
Great Place, Great Price. Great People
Property Manager Responded
don’t make the mistake I did
Property Manager Responded
Home
Property Manager Responded
Bayberry place
Property Manager Responded
ROACHES that NEVER GO AWAY
Property Manager Responded
If this is your first apartment look somewhere else
Property Manager Responded
Management drops the ball
Overpriced for what you get
Property Manager Responded
Comfortable and quiet
Property Manager Responded
GREAT PLACE TO LIVE
Happy living here
Nearby Schools
Pilot Knob STEM Magnet School
Two Rivers High School
About GreatSchools Data on ApartmentHomeLiving.com.
Points of Interest
Time and distance from Bayberry Place.
Arts Museums and Landmarks
Big Box and Retail
Aldi
Walmart
Walgreens
Colleges and Universities
Groceries
Aldi
Cub Foods
Trader Joe's
Hospitals
Military Bases
Fort Snelling Military Reservation
Parks and Recreation
Bayberry Place has 4 parks within 11.4 miles, including Powderhorn Park, Lake of the Isles, Loring Park, and Cedar Lake.
Shopping Centers
Bayberry Place has 5 shopping centers within 0.8 miles.
Nearby Neighborhoods
Rental Price Ranges in the Area
| Bedroom | Average Rent | Cheapest Rent | Highest Rent |
|---|---|---|---|
| Eagan Studio Apartments | $1,409 | $1,041 | $2,189 |
| Eagan 1 Bedroom Apartments | $1,742 | $1,050 | $3,065 |
| Eagan 2 Bedroom Apartments | $2,032 | $1,159 | $4,450 |
| Eagan 3 Bedroom Apartments | $2,653 | $1,355 | $4,495 |
| 2 Bedroom Homes | $1,866 | $1,599 | $2,000 |
| 3 Bedroom Homes | $2,365 | $1,600 | $3,200 |
| 4 Bedroom Homes | $2,733 | $2,175 | $3,750 |
Browse Top Apartments in Eagan
By Price
By Community Type
- Eagan Apartments with Rent Specials
- Eagan Top Rated Apartments
- Eagan Corporate Apartments
- Eagan Furnished Apartments
- Eagan Gated Apartments
- Eagan Low Income Apartments
- Eagan Military Apartments
- New Eagan Apartments
- Eagan Senior Apartments
- Eagan Short-term Apartments
- Eagan Student Apartments
- Eagan Apartments with Utilities Included


Max of 1.