Request Notification
Bella Vista
Carrollton, TX 75007

- 1–2 Bedrooms
- 600–1,189 Square Feet
About Bella Vista
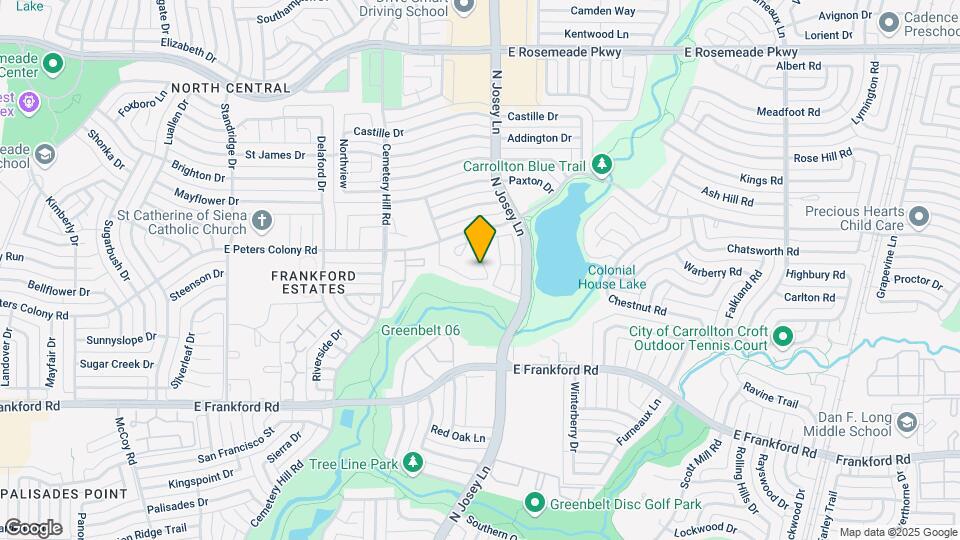
Bella Vista defines community. We’re located in the heart of North Central Carrollton in a residential neighborhood complete with tree-lined sidewalks and quiet streets. At Bella Vista, you will have easy access to retailers and restaurants nearby, plus all the amenities and attractions of Addison and Dallas just minutes away. A beautiful lake with a paved walking and jogging path and picnic areas is located across the street. Our community is also located within the coveted Carrollton-Farmer’s Branch ISD. You will feel right at home in any of our spacious one and two-bedroom apartment homes that are designed with your comfort and convenience in mind. Call or stop by today for a tour of our community. We look forward to welcoming you home to Bella Vista Apartment Homes!
Bella Vista is located in the Carrollton Neighborhood and 75007 Zip code of Carrollton, TX.
Property Contact Info
Office Hours
| Monday | 9:00 am–6:00 pm |
| Tuesday | 9:00 am–6:00 pm |
| Wednesday | 9:00 am–6:00 pm |
| Thursday | 9:00 am–6:00 pm |
| Friday | 9:00 am–6:00 pm |
| Saturday | 9:00 am–6:00 pm |
| Sunday | Closed |
Floorplan Pricing and Availability
New! Interactive Property Map
1 Bedroom
Show Unavailable FloorplansFloorplan A2
1 Bed, 1 Bath, 700 sq ftAvailable NowCheapest 1 BedroomThis is the cheapest 1 Bedroom at this PropertyModel Gallery
Floorplans
Availability Details
Availability Date Unit Sq Ft View Details Available Now 0606 700 Available Now 1102 700 Available Now 1106 700 Model Amenities and Features
Features
- Air Conditioning
- Washer/Dryer Hookup
Living Space
- Walk-In Closets
Unit 0606 Amenities and Features
Features
- Air Conditioning
- Washer/Dryer Hookup
Living Space
- Walk-In Closets
Unique Features
- Park View
Unit 1102 Amenities and Features
Features
- Air Conditioning
- Washer/Dryer Hookup
Living Space
- Walk-In Closets
Unit 1106 Amenities and Features
Features
- Air Conditioning
- Washer/Dryer Hookup
Living Space
- Walk-In Closets
Apartment Model: A21 Bedroom, 1 Bath, 700 sq ftAvailable Now![]()
A2 - Floorplan 1 ![]()
A2 - Floorplan 2 ![]()
A2 - Floorplan 3 Apartment Unit: 0606Apartment Model: A21 Bedroom, 1 Bath, 700 sq ftAvailable NowApartment Unit: 1102Apartment Model: A21 Bedroom, 1 Bath, 700 sq ftAvailable NowApartment Unit: 1106Apartment Model: A21 Bedroom, 1 Bath, 700 sq ftAvailable NowA1 Upgrade
1 Bed, 1 Bath, 600 sq ftAvailable NowModel Gallery
Floorplans
Availability Details
Availability Date Unit Sq Ft Available Now 2508 600 Unit 2508 Amenities and Features
Unique Features
- Platinum Upgrade
Apartment Model: A1 Upgrade1 Bedroom, 1 Bath, 600 sq ftAvailable Now![]()
A1 Upgrade - Floorplan 1 ![]()
A1 Upgrade - Floorplan 2 ![]()
A1 Upgrade - Floorplan 3 Apartment Unit: 2508Apartment Model: A1 Upgrade1 Bedroom, 1 Bath, 600 sq ftAvailable NowA2 Upgrade
1 Bed, 1 Bath, 700 sq ftAvailable NowModel Gallery
Floorplans
Availability Details
Availability Date Unit Sq Ft View Details Available Now 0201 700 August 23, 2026 1104 700 Unit 0201 Amenities and Features
Unique Features
- 1st Floor
- Fenced-in Patio
- Platinum Upgrade
Unit 1104 Amenities and Features
Unique Features
- Platinum Upgrade
Apartment Model: A2 Upgrade1 Bedroom, 1 Bath, 700 sq ftAvailable Now![]()
A2 Upgrade - Floorplan 1 ![]()
A2 Upgrade - Floorplan 2 ![]()
A2 Upgrade - Floorplan 3 Apartment Unit: 0201Apartment Model: A2 Upgrade1 Bedroom, 1 Bath, 700 sq ftAvailable NowApartment Unit: 1104Apartment Model: A2 Upgrade1 Bedroom, 1 Bath, 700 sq ftAvailable August 23, 2026Floorplan A4
1 Bed, 1 Bath, 865 sq ftAvailable Aug 27Model Gallery
Floorplans
Photos
Availability Details
Availability Date Unit Sq Ft View Details August 27, 2026 3604 865 September 1, 2026 3608 865 October 7, 2026 3607 865 Model Amenities and Features
Features
- High Speed Internet Access
- Smoke Free
Unit 3604 Amenities and Features
Features
- High Speed Internet Access
- Smoke Free
Unit 3608 Amenities and Features
Features
- High Speed Internet Access
- Smoke Free
Unique Features
- Pool View
Unit 3607 Amenities and Features
Features
- High Speed Internet Access
- Smoke Free
Unique Features
- 1st Floor
- Pool View
Apartment Model: A41 Bedroom, 1 Bath, 865 sq ftAvailable August 27, 2026FloorplansPhotos![]()
A4 - Image 1 ![]()
A4 - Image 2 ![]()
A4 - Image 3 ![]()
A4 - Image 4 ![]()
A4 - Image 5 ![]()
A4 - Floorplan 1 ![]()
A4 - Floorplan 2 ![]()
A4 - Floorplan 3 Apartment Unit: 3604Apartment Model: A41 Bedroom, 1 Bath, 865 sq ftAvailable August 27, 2026Apartment Unit: 3608Apartment Model: A41 Bedroom, 1 Bath, 865 sq ftAvailable September 1, 2026Apartment Unit: 3607Apartment Model: A41 Bedroom, 1 Bath, 865 sq ftAvailable October 7, 2026Floorplan A3
1 Bed, 1.5 Baths, 828 sq ftAvailable Sep 14Model Gallery
Floorplans
Availability Details
Availability Date Unit Sq Ft September 14, 2026 2805 828 Unit 2805 Amenities and Features
Unique Features
- 1st Floor
Apartment Model: A31 Bedroom, 1.5 Bath, 828 sq ftAvailable September 14, 2026![]()
A3 - Floorplan 1 ![]()
A3 - Floorplan 2 ![]()
A3 - Floorplan 3 Apartment Unit: 2805Apartment Model: A31 Bedroom, 1.5 Bath, 828 sq ftAvailable September 14, 2026Floorplan A1
1 Bed, 1 Bath, 600 sq ftModel Gallery
Floorplans
Availability Details
Availability Date Unit Sq Ft Unavailable A1 600 sq ft Model Amenities and Features
Features
- Air Conditioning
- Washer/Dryer Hookup
Living Space
- Walk-In Closets
Apartment Model: A11 Bedroom, 1 Bath, 600 sq ftUnavailable![]()
A1 - Floorplan 1 ![]()
A1 - Floorplan 2 ![]()
A1 - Floorplan 3 A4 Upgrade
1 Bed, 1 Bath, 865 sq ftModel Gallery
Floorplans
Availability Details
Availability Date Unit Sq Ft Unavailable A4 Upgrade 865 sq ft Apartment Model: A4 Upgrade1 Bedroom, 1 Bath, 865 sq ftUnavailable![]()
A4 Upgrade - Floorplan 1 ![]()
A4 Upgrade - Floorplan 2 ![]()
A4 Upgrade - Floorplan 3 A3 Upgrade
1 Bed, 1.5 Baths, 828 sq ftModel Gallery
Floorplans
Availability Details
Availability Date Unit Sq Ft Unavailable A3 Upgrade 828 sq ft Apartment Model: A3 Upgrade1 Bedroom, 1.5 Bath, 828 sq ftUnavailable![]()
A3 Upgrade - Floorplan 1 ![]()
A3 Upgrade - Floorplan 2 ![]()
A3 Upgrade - Floorplan 3 2 Bedrooms
Show Unavailable FloorplansFloorplan B2
2 Beds, 2 Baths, 1042 sq ftAvailable NowCheapest 2 BedroomThis is the cheapest 2 Bedroom at this PropertyModel Gallery
Floorplans
Availability Details
Availability Date Unit Sq Ft View Details Available Now 2404 1042 Available Now 2401 1042 Model Amenities and Features
Features
- Air Conditioning
- Washer/Dryer Hookup
Living Space
- Walk-In Closets
Unit 2404 Amenities and Features
Features
- Air Conditioning
- Washer/Dryer Hookup
Living Space
- Walk-In Closets
Unique Features
- Park View
Unit 2401 Amenities and Features
Features
- Air Conditioning
- Washer/Dryer Hookup
Living Space
- Walk-In Closets
Unique Features
- 1st Floor
- Park View
Apartment Model: B22 Bedroom, 2 Bath, 1042 sq ftAvailable Now![]()
B2 - Floorplan 1 ![]()
B2 - Floorplan 2 ![]()
B2 - Floorplan 3 Apartment Unit: 2404Apartment Model: B22 Bedroom, 2 Bath, 1042 sq ftAvailable NowApartment Unit: 2401Apartment Model: B22 Bedroom, 2 Bath, 1042 sq ftAvailable NowFloorplan B1
2 Beds, 1 Bath, 953 sq ftAvailable NowModel Gallery
Floorplans
Photos
Availability Details
Availability Date Unit Sq Ft View Details Available Now 4304 953 Available Now 4806 953 Available Now 4801 953 Model Amenities and Features
Features
- Air Conditioning
- Washer/Dryer Hookup
Living Space
- Walk-In Closets
Unit 4304 Amenities and Features
Features
- Air Conditioning
- Washer/Dryer Hookup
Living Space
- Walk-In Closets
Unit 4806 Amenities and Features
Features
- Air Conditioning
- Washer/Dryer Hookup
Living Space
- Walk-In Closets
Unique Features
- Park View
Unit 4801 Amenities and Features
Features
- Air Conditioning
- Washer/Dryer Hookup
Living Space
- Walk-In Closets
Unique Features
- 1st Floor
- Park View
Apartment Model: B12 Bedroom, 1 Bath, 953 sq ftAvailable NowFloorplansPhotos![]()
B1 - Image 1 ![]()
B1 - Image 2 ![]()
B1 - Image 3 ![]()
B1 - Image 4 ![]()
B1 - Image 5 ![]()
B1 - Floorplan 1 ![]()
B1 - Floorplan 2 ![]()
B1 - Floorplan 3 Apartment Unit: 4304Apartment Model: B12 Bedroom, 1 Bath, 953 sq ftAvailable NowApartment Unit: 4806Apartment Model: B12 Bedroom, 1 Bath, 953 sq ftAvailable NowApartment Unit: 4801Apartment Model: B12 Bedroom, 1 Bath, 953 sq ftAvailable NowFloorplan B4
2 Beds, 2 Baths, 1189 sq ftAvailable NowModel Gallery
Floorplans
Availability Details
Availability Date Unit Sq Ft View Details Available Now 0905 1189 Available Now 3203 1189 Available Now 3808 1189 Model Amenities and Features
Features
- Air Conditioning
- Washer/Dryer Hookup
Living Space
- Walk-In Closets
Unit 0905 Amenities and Features
Features
- Air Conditioning
- Washer/Dryer Hookup
Living Space
- Walk-In Closets
Unique Features
- 1st Floor
Unit 3203 Amenities and Features
Features
- Air Conditioning
- Washer/Dryer Hookup
Living Space
- Walk-In Closets
Unique Features
- 1st Floor
Unit 3808 Amenities and Features
Features
- Air Conditioning
- Washer/Dryer Hookup
Living Space
- Walk-In Closets
Apartment Model: B42 Bedroom, 2 Bath, 1189 sq ftAvailable Now![]()
B4 - Floorplan 1 ![]()
B4 - Floorplan 2 ![]()
B4 - Floorplan 3 Apartment Unit: 0905Apartment Model: B42 Bedroom, 2 Bath, 1189 sq ftAvailable NowApartment Unit: 3203Apartment Model: B42 Bedroom, 2 Bath, 1189 sq ftAvailable NowApartment Unit: 3808Apartment Model: B42 Bedroom, 2 Bath, 1189 sq ftAvailable NowB3 Upgrade
2 Beds, 2 Baths, 1050 sq ftAvailable NowModel Gallery
Floorplans
Availability Details
Availability Date Unit Sq Ft View Details Available Now 3406 1050 Available Now 3906 1050 Available Now 5405 1050 Unit 3406 Amenities and Features
Unique Features
- Platinum Upgrade
Unit 3906 Amenities and Features
Unique Features
- Platinum Upgrade
Unit 5405 Amenities and Features
Unique Features
- 1st Floor
- Platinum Upgrade
Apartment Model: B3 Upgrade2 Bedroom, 2 Bath, 1050 sq ftAvailable Now![]()
B3 Upgrade - Floorplan 1 ![]()
B3 Upgrade - Floorplan 2 ![]()
B3 Upgrade - Floorplan 3 Apartment Unit: 3406Apartment Model: B3 Upgrade2 Bedroom, 2 Bath, 1050 sq ftAvailable NowApartment Unit: 3906Apartment Model: B3 Upgrade2 Bedroom, 2 Bath, 1050 sq ftAvailable NowApartment Unit: 5405Apartment Model: B3 Upgrade2 Bedroom, 2 Bath, 1050 sq ftAvailable NowB1 Upgrade
2 Beds, 1 Bath, 953 sq ftAvailable NowModel Gallery
Floorplans
Availability Details
Availability Date Unit Sq Ft View Details Available Now 3306 953 Available Now 4002 953 Available Now 4007 953 Unit 3306 Amenities and Features
Unique Features
- Platinum Upgrade
Unit 4002 Amenities and Features
Unique Features
- Platinum Upgrade
Unit 4007 Amenities and Features
Unique Features
- 1st Floor
- Platinum Upgrade
Apartment Model: B1 Upgrade2 Bedroom, 1 Bath, 953 sq ftAvailable Now![]()
B1 Upgrade - Floorplan 1 ![]()
B1 Upgrade - Floorplan 2 ![]()
B1 Upgrade - Floorplan 3 Apartment Unit: 3306Apartment Model: B1 Upgrade2 Bedroom, 1 Bath, 953 sq ftAvailable NowApartment Unit: 4002Apartment Model: B1 Upgrade2 Bedroom, 1 Bath, 953 sq ftAvailable NowApartment Unit: 4007Apartment Model: B1 Upgrade2 Bedroom, 1 Bath, 953 sq ftAvailable NowB4 Upgrade
2 Beds, 2 Baths, 1189 sq ftAvailable Aug 12Model Gallery
Floorplans
Availability Details
Availability Date Unit Sq Ft View Details August 12, 2026 0901 1189 August 12, 2026 4404 1189 August 12, 2026 4608 1189 Unit 0901 Amenities and Features
Unique Features
- 1st Floor
- Platinum Upgrade
Unit 4404 Amenities and Features
Unique Features
- Platinum Upgrade
Unit 4608 Amenities and Features
Unique Features
- Platinum Upgrade
Apartment Model: B4 Upgrade2 Bedroom, 2 Bath, 1189 sq ftAvailable August 12, 2026![]()
B4 Upgrade - Floorplan 1 ![]()
B4 Upgrade - Floorplan 2 ![]()
B4 Upgrade - Floorplan 3 Apartment Unit: 0901Apartment Model: B4 Upgrade2 Bedroom, 2 Bath, 1189 sq ftAvailable August 12, 2026Apartment Unit: 4404Apartment Model: B4 Upgrade2 Bedroom, 2 Bath, 1189 sq ftAvailable August 12, 2026Apartment Unit: 4608Apartment Model: B4 Upgrade2 Bedroom, 2 Bath, 1189 sq ftAvailable August 12, 2026B2 Upgrade
2 Beds, 2 Baths, 1042 sq ftAvailable Oct 2Model Gallery
Floorplans
Availability Details
Availability Date Unit Sq Ft October 2, 2026 2408 1042 Unit 2408 Amenities and Features
Unique Features
- Park View
- Platinum Upgrade
Apartment Model: B2 Upgrade2 Bedroom, 2 Bath, 1042 sq ftAvailable October 2, 2026![]()
B2 Upgrade - Floorplan 1 ![]()
B2 Upgrade - Floorplan 2 ![]()
B2 Upgrade - Floorplan 3 Apartment Unit: 2408Apartment Model: B2 Upgrade2 Bedroom, 2 Bath, 1042 sq ftAvailable October 2, 2026Floorplan B3
2 Beds, 2 Baths, 1050 sq ftModel Gallery
Floorplans
Availability Details
Availability Date Unit Sq Ft Unavailable B3 1050 sq ft Model Amenities and Features
Features
- High Speed Internet Access
- Smoke Free
Apartment Model: B32 Bedroom, 2 Bath, 1050 sq ftUnavailable![]()
B3 - Floorplan 1 ![]()
B3 - Floorplan 2 ![]()
B3 - Floorplan 3
Property Information
- 400 Units
- 2 Stories
- Built in 1982
Fees and Policies
The fees listed below are community-provided and may exclude utilities or add-ons. All payments are made directly to the property and are non-refundable unless otherwise specified.
Required Fees
One-Time Basics
- Due at Application
- Application FeeiApplication Fee Charged Per Applicant.$50.00
Other Fees and Policies
Situational Fees
- Transfer FeeiTransfer Fee Charged Per Unit.$300.00
- Non Refundable Admin FeeiOnline Administration Fee Charged Per Unit.$150.00
- Early Termination FeeiEarly Termination Fee Charged Per Unit.200.0% of base rent
- Month To Month FeeiMonth To Month Charges Charged Per Unit.$150.00
- Insufficient Notice FeeiReletting Fee Charged per unit.85.0% of base rent
Personal Add-Ons
- Washer and Dryer FeeiWASH/DRY - Equipment Charged per unit.$50.00/mo
Pet Fees
- Dog
- Non-Refundable Pet FeesiNon Refundable Pet Fee - Dog or Cat Charged Per Pet.$350.00
- Recurring Pet FeeiMonthly Pet Fee - Dog or Cat Charged Per Pet.$25.00
Bring your furry friends home! We accept 2 pets per apartment home. All dog breeds welcome! Please call our leasing office for complete Pet Policy information.
Parking Fees
- Other
- RESPARK - ParkingiRESPARK - Parking Charged Per Vehicle.$35.00/mo
- COVPARKING - ParkingiCOVPARKING - Parking Charged Per Vehicle.$50.00/mo
Property Fee Disclaimer: Based on community-supplied data and independent market research. Subject to change without notice. May exclude fees for mandatory or optional services and usage-based utilities.
Features and Amenities
Unique Amenities
- Fenced-in patio
- Gold Upgrade 2022
- Partial Upgrade 2022
- Platinum Q 2022
- Platinum Upgrade 2022
Living Area Features
- Walk In Closets
Map
- Shopping
- Colleges
- Grocery
- Medical
- Transportation
- Nearby Properties

Map
Getting Around
60 / 100 Moderately walkable
30 / 100 Limited public transit
60 / 100 Moderately bikeable
70 / 100 Moderately car friendly
Getting to Know the Area
70 / 100 Restaurants
50 / 100 Cafes
50 / 100 Nightlife
50 / 100 Shopping
100 / 100 Parks
90 / 100 Noise Level
Renters Reviews and Ratings
Iris
Perfect Place
RUN
Good Management
Love this place
These apartments are the BEST!
Excellent
Amazing New Owners and Management
A Very Pleasant Renting Experience
New Management Has Changed My Experience
Greedy management
The maintenance team... (Verified Renter)
Property Manager Responded
Nearby Schools
Blalack Middle School
Creekview High School
Davis Elementary School
About GreatSchools Data on ApartmentHomeLiving.com.
Points of Interest
Time and distance from Bella Vista.
Big Box and Retail
Walgreens
Kohl's
Colleges and Universities
Collin County Community College - Courtyard Center Campus
Groceries
Winco Foods
Sprouts Farmers Market
Aldi
Hospitals
First Texas Hospital Carrollton
Baylor Scott & White Medical Center Carrollton
Carrollton Springs
Restaurants and Dining
Shopping Centers
Bella Vista has 5 shopping centers within 0.7 miles.
Transit Stations
Trinity Mills Station-Green Line
Downtown Carrollton Station-Green Line
Farmers Branch Station-Green Line
Nearby Neighborhoods
Rental Price Ranges in the Area
| Bedroom | Average Rent | Cheapest Rent | Highest Rent |
|---|---|---|---|
| Carrollton Studio Apartments | $1,343 | $699 | $4,960 |
| Carrollton 1 Bedroom Apartments | $1,457 | $726 | $6,973 |
| Carrollton 2 Bedroom Apartments | $1,876 | $1,004 | $10,000+ |
| Carrollton 3 Bedroom Apartments | $2,565 | $1,425 | $10,000+ |
| Carrollton 4 Bedroom Apartments | $5,568 | $2,659 | $10,000+ |
Nearby Apartments
Nearby Homes
Did You Know?
43% of renters tour a property with an agent before signing a lease.


Property Manager Responded