

Request Notification
Belmont Estates
Arlington, TX 76012

- 1–2 Bedrooms
- 656–981 Square Feet
About Belmont Estates
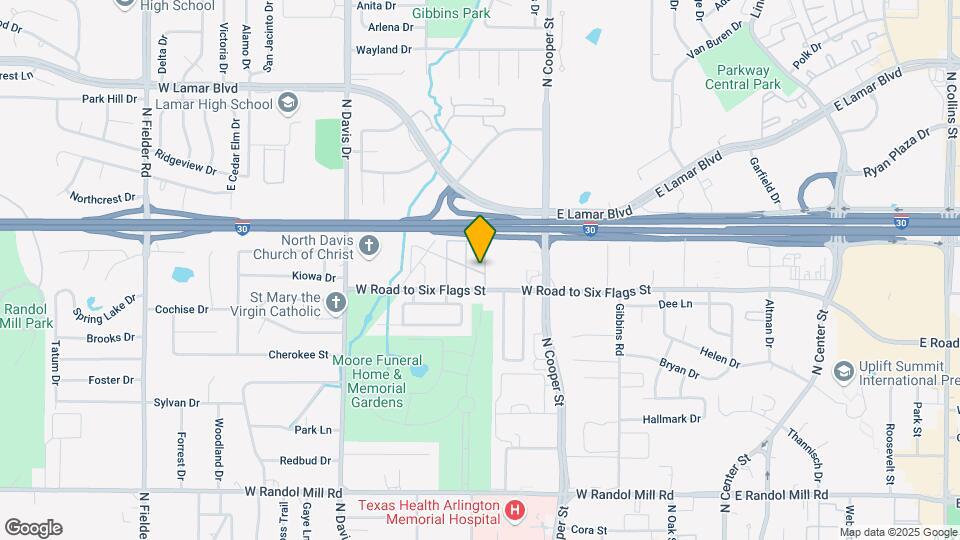
Belmont Estates is the perfect mix of comfort and convenience. Located off Interstate 30 between Ft. Worth and Dallas, we offer easy access to Highway 360, DFW Airport, shopping and dining, Ameriquest Field in Arlington, Six Flags, Hurricane Harbor and UTA. We offer modern-style one and two bedrooms that are sure to please even those with the most eclectic tastes. All of our apartment homes are equipped with a full-sized washer/dryer, fireplace, built-in microwave, ceiling fans and updated interiors. Relax on oversized terraces overlooking sweeping vistas of swaying trees after a day of exploring Arlington's dining, arts, and shopping. Relax and enjoy the magnificent pool and sundeck area after a long day. Use our cyber cafe and conference center complete with Wi-Fi internet access and stay healthy and fit in our expanded fitness studio. We're a pet friendly community and welcome your fur friends as well. We're also a zero-deposit community; ask us about details. Visit Belmont Estates and see why it is the perfect community for you. Qualified applicants must earn a minimum of 3x the monthly rent. Income verification and a positive rental history are required. Give us a call to schedule your tour today!
Belmont Estates is located in the Arlington Neighborhood and 76012 Zip code of Arlington, TX.
Unique Features and Amenities
- 2'' Window Coverings
- BBQ Grilling Areas
- Brushed Nickel Hardware*
- Cyber Cafe
- Enhanced Lighting*
- Fitness Studio
- Leash-Free Bark Park
- Modern Cabinetry*
- New Kitchen Appliance Package*
- Newly Renovated Apartments
- Online Resident Portal
- Private Balcony/Patio
- Resort-Style Swimming Pool
- Satin-Touch Countertops & Backsplashes*
- Sleek Interior Paint Finishes*
- Spacious Bedroom Homes
- Spacious Walk-In Closets
- Wood-Style Flooring*
Property Contact Info
Office Hours
| Monday | 10:00 am–6:00 pm |
| Tuesday | 10:00 am–6:00 pm |
| Wednesday | 10:00 am–6:00 pm |
| Thursday | 10:00 am–6:00 pm |
| Friday | 10:00 am–6:00 pm |
| Saturday | 10:00 am–5:00 pm |
| Sunday | Closed |
Floorplan Pricing and Availability
New! Interactive Property Map
1 Bedroom
Floorplan A1
1 Bed, 1 Bath, 656 sq ftAvailable NowModel Gallery
Floorplans
Availability Details
Availability Date Unit Sq Ft View Details Available Now 0604 656 Available Now 1604 656 Available Now 1708 656 Model Amenities and Features
Unique Features
- 2'' Window Coverings
- Brushed Nickel Hardware*
- Enhanced Lighting*
- Modern Cabinetry*
- New Kitchen Appliance Package*
- Newly Renovated Apartments
- Private Balcony/Patio
- Satin-Touch Countertops & Backsplashes*
- Sleek Interior Paint Finishes*
- Spacious Bedroom Homes
- Spacious Walk-In Closets
- Wood-Style Flooring*
Unit 0604 Amenities and Features
Unique Features
- 2'' Window Coverings
- Brushed Nickel Hardware*
- Enhanced Lighting*
- Modern Cabinetry*
- New Kitchen Appliance Package*
- Newly Renovated Apartments
- Private Balcony/Patio
- Satin-Touch Countertops & Backsplashes*
- Sleek Interior Paint Finishes*
- Spacious Bedroom Homes
- Spacious Walk-In Closets
- Wood-Style Flooring*
Unit 1604 Amenities and Features
Unique Features
- 2'' Window Coverings
- Brushed Nickel Hardware*
- Enhanced Lighting*
- Modern Cabinetry*
- New Kitchen Appliance Package*
- Newly Renovated Apartments
- Private Balcony/Patio
- Satin-Touch Countertops & Backsplashes*
- Sleek Interior Paint Finishes*
- Spacious Bedroom Homes
- Spacious Walk-In Closets
- Wood-Style Flooring*
Unit 1708 Amenities and Features
Features
- Washer/Dryer
Unique Features
- 2'' Window Coverings
- Brushed Nickel Hardware*
- Enhanced Lighting*
- Modern Cabinetry*
- New Kitchen Appliance Package*
- Newly Renovated Apartments
- Private Balcony/Patio
- Satin-Touch Countertops & Backsplashes*
- Sleek Interior Paint Finishes*
- Spacious Bedroom Homes
- Spacious Walk-In Closets
- Wood-Style Flooring*
Apartment Model: A11 Bedroom, 1 Bath, 656 sq ftAvailable Now![]()
A1 - Floorplan 1 ![]()
A1 - Floorplan 2 Apartment Unit: 0604Apartment Model: A11 Bedroom, 1 Bath, 656 sq ftAvailable NowApartment Unit: 1604Apartment Model: A11 Bedroom, 1 Bath, 656 sq ftAvailable NowApartment Unit: 1708Apartment Model: A11 Bedroom, 1 Bath, 656 sq ftAvailable NowFloorplan A2
1 Bed, 1 Bath, 720 sq ftAvailable Jul 31Model Gallery
Floorplans
Availability Details
Availability Date Unit Sq Ft View Details July 31, 2026 1308 720 August 15, 2026 2005 720 August 27, 2026 1307 720 Model Amenities and Features
Unique Features
- 2'' Window Coverings
- Brushed Nickel Hardware*
- Enhanced Lighting*
- Modern Cabinetry*
- New Kitchen Appliance Package*
- Newly Renovated Apartments
- Private Balcony/Patio
- Satin-Touch Countertops & Backsplashes*
- Sleek Interior Paint Finishes*
- Spacious Bedroom Homes
- Spacious Walk-In Closets
- Wood-Style Flooring*
Unit 1308 Amenities and Features
Features
- Washer/Dryer
Unique Features
- 2'' Window Coverings
- Brushed Nickel Hardware*
- Enhanced Lighting*
- Modern Cabinetry*
- New Kitchen Appliance Package*
- Newly Renovated Apartments
- Private Balcony/Patio
- Satin-Touch Countertops & Backsplashes*
- Sleek Interior Paint Finishes*
- Spacious Bedroom Homes
- Spacious Walk-In Closets
- Wood-Style Flooring*
Unit 2005 Amenities and Features
Features
- Washer/Dryer
Unique Features
- 2'' Window Coverings
- Brushed Nickel Hardware*
- Enhanced Lighting*
- Modern Cabinetry*
- New Kitchen Appliance Package*
- Newly Renovated Apartments
- Private Balcony/Patio
- Satin-Touch Countertops & Backsplashes*
- Sleek Interior Paint Finishes*
- Spacious Bedroom Homes
- Spacious Walk-In Closets
- Wood-Style Flooring*
Unit 1307 Amenities and Features
Features
- Washer/Dryer
Unique Features
- 2'' Window Coverings
- Brushed Nickel Hardware*
- Enhanced Lighting*
- Modern Cabinetry*
- New Kitchen Appliance Package*
- Newly Renovated Apartments
- Private Balcony/Patio
- Satin-Touch Countertops & Backsplashes*
- Sleek Interior Paint Finishes*
- Spacious Bedroom Homes
- Spacious Walk-In Closets
- Wood-Style Flooring*
Apartment Model: A21 Bedroom, 1 Bath, 720 sq ftAvailable July 31, 2026![]()
A2 - Floorplan 1 ![]()
A2 - Floorplan 2 Apartment Unit: 1308Apartment Model: A21 Bedroom, 1 Bath, 720 sq ftAvailable July 31, 2026Apartment Unit: 2005Apartment Model: A21 Bedroom, 1 Bath, 720 sq ftAvailable August 15, 2026Apartment Unit: 1307Apartment Model: A21 Bedroom, 1 Bath, 720 sq ftAvailable August 27, 20262 Bedrooms
Floorplan B2
2 Beds, 2 Baths, 981 sq ftAvailable NowModel Gallery
Floorplans
Availability Details
Availability Date Unit Sq Ft View Details Available Now 0908 981 Available Now 1105 981 Available Now 1401 981 Model Amenities and Features
Unique Features
- 2'' Window Coverings
- Brushed Nickel Hardware*
- Enhanced Lighting*
- Modern Cabinetry*
- New Kitchen Appliance Package*
- Newly Renovated Apartments
- Private Balcony/Patio
- Satin-Touch Countertops & Backsplashes*
- Sleek Interior Paint Finishes*
- Spacious Bedroom Homes
- Spacious Walk-In Closets
- Wood-Style Flooring*
Unit 0908 Amenities and Features
Features
- Washer/Dryer
Unique Features
- 2'' Window Coverings
- Brushed Nickel Hardware*
- Enhanced Lighting*
- Modern Cabinetry*
- New Kitchen Appliance Package*
- Newly Renovated Apartments
- Private Balcony/Patio
- Satin-Touch Countertops & Backsplashes*
- Sleek Interior Paint Finishes*
- Spacious Bedroom Homes
- Spacious Walk-In Closets
- Wood-Style Flooring*
Unit 1105 Amenities and Features
Features
- Washer/Dryer
Unique Features
- 2'' Window Coverings
- Brushed Nickel Hardware*
- Enhanced Lighting*
- Modern Cabinetry*
- New Kitchen Appliance Package*
- Newly Renovated Apartments
- Private Balcony/Patio
- Satin-Touch Countertops & Backsplashes*
- Sleek Interior Paint Finishes*
- Spacious Bedroom Homes
- Spacious Walk-In Closets
- Wood-Style Flooring*
Unit 1401 Amenities and Features
Features
- Washer/Dryer
Unique Features
- 2'' Window Coverings
- Brushed Nickel Hardware*
- Enhanced Lighting*
- Modern Cabinetry*
- New Kitchen Appliance Package*
- Newly Renovated Apartments
- Private Balcony/Patio
- Satin-Touch Countertops & Backsplashes*
- Sleek Interior Paint Finishes*
- Spacious Bedroom Homes
- Spacious Walk-In Closets
- Wood-Style Flooring*
Apartment Model: B22 Bedroom, 2 Bath, 981 sq ftAvailable Now![]()
B2 - Floorplan 1 ![]()
B2 - Floorplan 2 Apartment Unit: 0908Apartment Model: B22 Bedroom, 2 Bath, 981 sq ftAvailable NowApartment Unit: 1105Apartment Model: B22 Bedroom, 2 Bath, 981 sq ftAvailable NowApartment Unit: 1401Apartment Model: B22 Bedroom, 2 Bath, 981 sq ftAvailable NowFloorplan B1
2 Beds, 2 Baths, 913 sq ftAvailable NowModel Gallery
Floorplans
Availability Details
Availability Date Unit Sq Ft View Details Available Now 1216 913 Available Now 0401 913 Available Now 0416 913 Model Amenities and Features
Unique Features
- 2'' Window Coverings
- Brushed Nickel Hardware*
- Enhanced Lighting*
- Modern Cabinetry*
- New Kitchen Appliance Package*
- Newly Renovated Apartments
- Private Balcony/Patio
- Satin-Touch Countertops & Backsplashes*
- Sleek Interior Paint Finishes*
- Spacious Bedroom Homes
- Spacious Walk-In Closets
- Wood-Style Flooring*
Unit 1216 Amenities and Features
Unique Features
- 2'' Window Coverings
- Brushed Nickel Hardware*
- Enhanced Lighting*
- Modern Cabinetry*
- New Kitchen Appliance Package*
- Newly Renovated Apartments
- Private Balcony/Patio
- Satin-Touch Countertops & Backsplashes*
- Sleek Interior Paint Finishes*
- Spacious Bedroom Homes
- Spacious Walk-In Closets
- Wood-Style Flooring*
Unit 0401 Amenities and Features
Features
- Washer/Dryer
Unique Features
- 2'' Window Coverings
- Brushed Nickel Hardware*
- Enhanced Lighting*
- Modern Cabinetry*
- New Kitchen Appliance Package*
- Newly Renovated Apartments
- Private Balcony/Patio
- Satin-Touch Countertops & Backsplashes*
- Sleek Interior Paint Finishes*
- Spacious Bedroom Homes
- Spacious Walk-In Closets
- Wood-Style Flooring*
Unit 0416 Amenities and Features
Features
- Washer/Dryer
Unique Features
- 2'' Window Coverings
- Brushed Nickel Hardware*
- Enhanced Lighting*
- Modern Cabinetry*
- New Kitchen Appliance Package*
- Newly Renovated Apartments
- Private Balcony/Patio
- Satin-Touch Countertops & Backsplashes*
- Sleek Interior Paint Finishes*
- Spacious Bedroom Homes
- Spacious Walk-In Closets
- Wood-Style Flooring*
Apartment Model: B12 Bedroom, 2 Bath, 913 sq ftAvailable Now![]()
B1 - Floorplan 1 ![]()
B1 - Floorplan 2 Apartment Unit: 1216Apartment Model: B12 Bedroom, 2 Bath, 913 sq ftAvailable NowApartment Unit: 0401Apartment Model: B12 Bedroom, 2 Bath, 913 sq ftAvailable NowApartment Unit: 0416Apartment Model: B12 Bedroom, 2 Bath, 913 sq ftAvailable Now
Property Information
- 224 Units
- 2 Stories
- Built in 1984
Lease Terms
- 1, 3 - 15 mo
Fees and Policies
The fees listed below are community-provided and may exclude utilities or add-ons. All payments are made directly to the property and are non-refundable unless otherwise specified.
Required Fees
One-Time Basics
- Due at Application
- Application Fee Per ApplicantiCharged per applicant.$60.00
- Due at Move-In
- Administrative FeeiCharged per unit.$150.00
Other Fees and Policies
Pet Fees
- Cat
- Pet DepositiMax of 2. Charged Per Pet.$500.00
- One-Time Pet FeeiMax of 2. Charged Per Pet.$300-$300
- Monthly Pet FeeiMax of 2. Charged Per Pet.$20.00
- Dog
- Pet DepositiMax of 2. Charged Per Pet.$500.00
- One-Time Pet FeeiMax of 2. Charged Per Pet.$300-$300
- Monthly Pet FeeiMax of 2. Charged Per Pet.$20.00
PetScreening Profile is required for pets are approved, an additional pet fee will be required prior to moving in. Breed restrictions for dogs include: Akitas, Chows, Dobermans, German Shepherds, Mastiffs, Staffordshire Terriers, Pit Bulls, Rottweiler, Siberian Huskies and Wolf Hybrids. Any mixes of these breeds are also prohibited. Breed, size, weight and number limitations and fee and deposit requirements do not apply to assistance animals.
Max of 2. Breed restrictions apply. Please reach out to our leasing office for full details on our pet policy. We’re here to answer any questions!.
Parking Fees
- Surface Lot
- Parking DepositiCharged Per Vehicle.$0.00
Surface Parking Available For Residents. Please call us regarding our Parking Policy.
Property Fee Disclaimer: Based on community-supplied data and independent market research. Subject to change without notice. May exclude fees for mandatory or optional services and usage-based utilities.
Features and Amenities
Living Area Features
- Walk In Closets
Map
- Shopping
- Colleges
- Grocery
- Medical
- Parks
- Transportation
- Nearby Properties

Map
Renters Reviews and Ratings
Worst Move out Experience
Save your self
Property Manager Responded
Spare Yourself!
Property Manager Responded
3rd World is better
Property Manager Responded
Bad
Property Manager Responded
Do Not Move Here
Property Manager Responded
Good luck
Belmont Estates
Property Manager Responded
"Tough luck"
Avoid at all cost
They'll find any way to force you to pay for random things and take forever to fix issues.
Find Somewhere Else
Nearby Schools
Webb Elementary School
Lamar High School
Nichols Junior High School
About GreatSchools Data on ApartmentHomeLiving.com.
Points of Interest
Time and distance from Belmont Estates.
Big Box and Retail
Walgreens
Lowe's
Target
Colleges and Universities
The University of Texas at Arlington - Arlington Campus
Groceries
Food Lion
Aldi
Tom Thumb
Hospitals
Military Bases
Dallas Naval Air Station
Parks and Recreation
Belmont Estates has 3 parks within 2.8 miles, including Hurricane Harbor, Ballpark in Arlington, and Six Flags Over Texas.
Shopping Centers
Belmont Estates has 5 shopping centers within 0.9 miles.
Transit Stations
Nearby Neighborhoods
Rental Price Ranges in the Area
| Bedroom | Average Rent | Cheapest Rent | Highest Rent |
|---|---|---|---|
| Arlington Studio Apartments | $1,167 | $574 | $4,650 |
| Arlington 1 Bedroom Apartments | $1,320 | $679 | $6,213 |
| Arlington 2 Bedroom Apartments | $1,684 | $795 | $9,123 |
| Arlington 3 Bedroom Apartments | $2,244 | $650 | $10,000+ |
| Arlington 4 Bedroom Apartments | $1,575 | $570 | $8,773 |
Nearby Apartments
Nearby Homes
Did You Know?
The months of July-August show the most apartment renter searches in Arlington.


Max of 2. Breed restrictions apply. Please reach out to our leasing office for full details on our pet policy. We’re here to answer any questions!.