Request Notification
Belmont Heights Apartments & Townhomes
Belmont, NC 28012

- 1–2 Bedrooms
- 570–1,179 Square Feet
About Belmont Heights Apartments & Townhomes
Please choose from our spacious one and two-bedroom apartments and townhomes for rent. Our residences were designed with you in mind. Some of our standard features include air conditioning, ceiling fans, extra storage, and cable-ready. We have new kitchen appliances, pantries, linen closets, and patios in select homes.
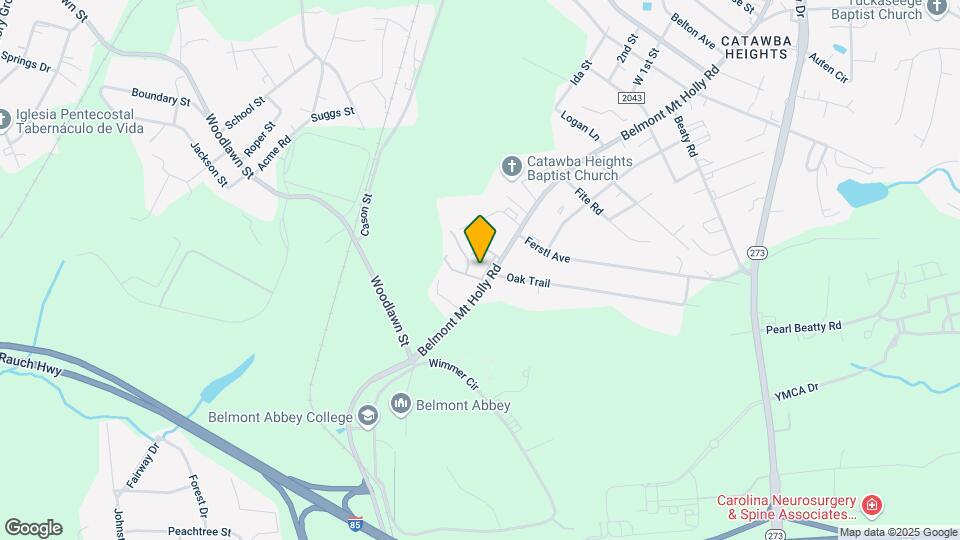
Belmont Heights Apartments & Townhomes is located in the 28012 Zip code of Belmont, NC.
Unique Features and Amenities
- Barbecue Grills
- Bark Park
- Covered Al-fresco Dining Area
- Extra Storage
- Gas Range Stoves
- Modern Kitchen Cabinetry * In Select Apartment Homes
- New Carpeting * In Select Apartment Homes
- New Kitchen Appliances * In Select Apartment Homes
- On-site Maintenance
- Pet Friendly
- Stainless Steel Appliances * In Select Apartment Homes
Property Contact Info
This property currently does not have availability listed on ApartmentHomeLiving.com. Sign up to get notified when it becomes available.
Office Hours
| Monday | 9:00 am–6:00 pm |
| Tuesday | 9:00 am–6:00 pm |
| Wednesday | 9:00 am–6:00 pm |
| Thursday | 9:00 am–6:00 pm |
| Friday | 9:00 am–6:00 pm |
| Saturday | Closed |
| Sunday | Closed |
Floorplan Pricing and Availability
New! Interactive Property Map
1 Bedroom
Show Unavailable FloorplansViewmont Deluxe
1 Bed, 1 Bath, 688 sq ftAvailable NowModel Gallery
Floorplans
Availability Details
Availability Date Unit Sq Ft Available Now 3316 688 Apartment Model: Viewmont Deluxe1 Bedroom, 1 Bath, 688 sq ftAvailable Now![]()
Viewmont Deluxe - Floorplan Apartment Unit: 3316Apartment Model: Viewmont Deluxe1 Bedroom, 1 Bath, 688 sq ftAvailable NowMaple Deluxe
1 Bed, 1 Bath, 570 sq ftAvailable Oct 30Cheapest 1 BedroomThis is the cheapest 1 Bedroom at this PropertyModel Gallery
Floorplans
Availability Details
Availability Date Unit Sq Ft October 30, 2026 145 570 Apartment Model: Maple Deluxe1 Bedroom, 1 Bath, 570 sq ftAvailable October 30, 2026![]()
Maple Deluxe - Floorplan Apartment Unit: 145Apartment Model: Maple Deluxe1 Bedroom, 1 Bath, 570 sq ftAvailable October 30, 2026Maple Platinum
1 Bed, 1 Bath, 570 sq ftModel Gallery
Floorplans
Availability Details
Availability Date Unit Sq Ft Unavailable Maple Platinum 570 sq ft Apartment Model: Maple Platinum1 Bedroom, 1 Bath, 570 sq ftUnavailable![]()
Maple Platinum - Floorplan Maple (A1)
1 Bed, 1 Bath, 570 sq ftModel Gallery
Floorplans
Availability Details
Availability Date Unit Sq Ft Unavailable Maple (A1) 570 sq ft Apartment Model: Maple (A1)1 Bedroom, 1 Bath, 570 sq ftUnavailable![]()
Maple (A1) - Floorplan Viewmont Platinum
1 Bed, 1 Bath, 688 sq ftModel Gallery
Floorplans
Availability Details
Availability Date Unit Sq Ft Unavailable Viewmont Platinum 688 sq ft Apartment Model: Viewmont Platinum1 Bedroom, 1 Bath, 688 sq ftUnavailable![]()
Viewmont Platinum - Floorplan Viewmont (A3)
1 Bed, 1 Bath, 688 sq ftModel Gallery
Floorplans
Availability Details
Availability Date Unit Sq Ft Unavailable Viewmont (A3) 688 sq ft Apartment Model: Viewmont (A3)1 Bedroom, 1 Bath, 688 sq ftUnavailable![]()
Viewmont (A3) - Floorplan Belsite (A2)
1 Bed, 1 Bath, 688 sq ftModel Gallery
Floorplans
Availability Details
Availability Date Unit Sq Ft Unavailable Belsite (A2) 688 sq ft Model Amenities and Features
Features
- High Speed Internet Access
- Smoke Free
Apartment Model: Belsite (A2)1 Bedroom, 1 Bath, 688 sq ftUnavailable![]()
Belsite (A2) - Floorplan 1 ![]()
Belsite (A2) - Floorplan 2 Belsite Deluxe
1 Bed, 1 Bath, 688 sq ftModel Gallery
Floorplans
Availability Details
Availability Date Unit Sq Ft Unavailable Belsite Deluxe 688 sq ft Apartment Model: Belsite Deluxe1 Bedroom, 1 Bath, 688 sq ftUnavailable![]()
Belsite Deluxe - Floorplan 2 Bedrooms
Show Unavailable FloorplansDogwood Platinum
2 Beds, 1.5 Baths, 1179 sq ftAvailable NowModel Gallery
Floorplans
Availability Details
Availability Date Unit Sq Ft Available Now 3165 1179 Apartment Model: Dogwood Platinum2 Bedroom, 1.5 Bath, 1179 sq ftAvailable Now![]()
Dogwood Platinum - Floorplan Apartment Unit: 3165Apartment Model: Dogwood Platinum2 Bedroom, 1.5 Bath, 1179 sq ftAvailable NowBelsouth Platinum
2 Beds, 1.5 Baths, 1095 sq ftAvailable NowModel Gallery
Floorplans
Availability Details
Availability Date Unit Sq Ft Available Now 105-L 1095 Apartment Model: Belsouth Platinum2 Bedroom, 1.5 Bath, 1095 sq ftAvailable Now![]()
Belsouth Platinum - Floorplan Apartment Unit: 105-LApartment Model: Belsouth Platinum2 Bedroom, 1.5 Bath, 1095 sq ftAvailable NowDogwood Deluxe
2 Beds, 1.5 Baths, 1179 sq ftAvailable Sep 30Model Gallery
Floorplans
Availability Details
Availability Date Unit Sq Ft September 30, 2026 3147 1179 October 30, 2026 3183 1179 Apartment Model: Dogwood Deluxe2 Bedroom, 1.5 Bath, 1179 sq ftAvailable September 30, 2026![]()
Dogwood Deluxe - Floorplan Apartment Unit: 3147Apartment Model: Dogwood Deluxe2 Bedroom, 1.5 Bath, 1179 sq ftAvailable September 30, 2026Apartment Unit: 3183Apartment Model: Dogwood Deluxe2 Bedroom, 1.5 Bath, 1179 sq ftAvailable October 30, 2026Magnolia (B1)
2 Beds, 1 Bath, 1067 sq ftModel Gallery
Floorplans
Availability Details
Availability Date Unit Sq Ft Unavailable Magnolia (B1) 1067 sq ft Apartment Model: Magnolia (B1)2 Bedroom, 1 Bath, 1067 sq ftUnavailable![]()
Magnolia (B1) - Floorplan Magnolia Deluxe
2 Beds, 1 Bath, 1067 sq ftModel Gallery
Floorplans
Availability Details
Availability Date Unit Sq Ft Unavailable Magnolia Deluxe 1067 sq ft Apartment Model: Magnolia Deluxe2 Bedroom, 1 Bath, 1067 sq ftUnavailable![]()
Magnolia Deluxe - Floorplan Bellsouth Deluxe
2 Beds, 1.5 Baths, 1095 sq ftAvailability Details
Availability Date Unit Sq Ft Unavailable Bellsouth Deluxe 1095 sq ft Bellsouth Platinum
2 Beds, 1.5 Baths, 1095 sq ftAvailability Details
Availability Date Unit Sq Ft Unavailable Bellsouth Platinum 1095 sq ft Belsouth Deluxe
2 Beds, 1.5 Baths, 1095 sq ftModel Gallery
Floorplans
Availability Details
Availability Date Unit Sq Ft Unavailable Belsouth Deluxe 1095 sq ft Apartment Model: Belsouth Deluxe2 Bedroom, 1.5 Bath, 1095 sq ftUnavailable![]()
Belsouth Deluxe - Floorplan Belsouth (B2)
2 Beds, 1.5 Baths, 1095 sq ftModel Gallery
Floorplans
Availability Details
Availability Date Unit Sq Ft Unavailable Belsouth (B2) 1095 sq ft Apartment Model: Belsouth (B2)2 Bedroom, 1.5 Bath, 1095 sq ftUnavailable![]()
Belsouth (B2) - Floorplan Dogwood Deluxe
2 Beds, 1.5 Baths, 1179 sq ftAvailability Details
Availability Date Unit Sq Ft Unavailable Dogwood Deluxe 1179 sq ft Dogwood Platinum
2 Beds, 1.5 Baths, 1179 sq ftAvailability Details
Availability Date Unit Sq Ft Unavailable Dogwood Platinum 1179 sq ft Dogwood Classic
2 Beds, 1.5 Baths, 1179 sq ftAvailability Details
Availability Date Unit Sq Ft Unavailable Dogwood Classic 1179 sq ft Dogwood (B3)
2 Beds, 1.5 Baths, 1179 sq ftModel Gallery
Floorplans
Availability Details
Availability Date Unit Sq Ft Unavailable Dogwood (B3) 1179 sq ft Apartment Model: Dogwood (B3)2 Bedroom, 1.5 Bath, 1179 sq ftUnavailable![]()
Dogwood (B3) - Floorplan
Property Information
- 176 Units
- 2 Stories
- Built in 1986
Lease Terms
- 12 Months
- Short Term Lease Options
Fees and Policies
The fees listed below are community-provided and may exclude utilities or add-ons. All payments are made directly to the property and are non-refundable unless otherwise specified.
Required Fees
One-Time Basics
- Due at Application
- Application Fee Per ApplicantiCharged per applicant.$75.00
- Due at Move-In
- Administrative FeeiCharged per unit.$150.00
- Security Deposit - RefundableiSecurity deposit starts at $200 and goes up to 1.5 times the monthly rent based off of applicant's qualifications. Charged Per Unit.$200.00
Utilities
- Utility - Water/SeweriCity of Mt. Holly - sub metered and billed through YES. Charged Per Unit. Payable to Third Party.Varies/mo
- Trash Admin FeeiCharged Per Unit.$5.00/mo
- Valet TrashiCharged Per Unit.$25.00/mo
Other Fees and Policies
Personal Add-Ons
- Renter's InsuranceiOur community requires each resident to have and maintain a renter’s insurance policy for the duration of your lease contract. If you do not enroll in a renter’s insurance policy for your household, you will be auto enrolled in our LRIP Program, which will increase your monthly rent by $15.00. The LRIP Program is not renter’s insurance and provides no coverage for your personal property. Charged Per Unit.$15.00/mo
Situational Fees
- Resident Access Keys/Cards/Locks/Remotes FeeiA fob is provided at move in. If lost or damaged, a $50 fee will be applied. Charged Per Occurrence.$50.00
- Early Lease Termination/CancellationiResidents must provide a 60-day written Notice to Vacate and pay the applicable termination fee at the time notice is given. The security deposit will be forfeited, and any concessions must be repaid per the lease agreement. Charged Per Occurrence.200.0% of base rent/per occurrence
- NSFiA non-sufficient funds (NSF) fee may apply to returned payments. Charged per unit.$35.00/per occurrence
Storage Fees
- Storage Unit
- Storage FeeiCharged Per Rentable Item.$35.00/mo
Property Fee Disclaimer: Based on community-supplied data and independent market research. Subject to change without notice. May exclude fees for mandatory or optional services and usage-based utilities.
Features and Amenities
Community Features
- Corporate Housing
Map
- Shopping
- Colleges
- Grocery
- Medical
- Transportation
- Nearby Properties

Map
Getting Around
30 / 100 Somewhat walkable
40 / 100 Fairly bikeable
100 / 100 Exceptionally car friendly
Getting to Know the Area
50 / 100 Restaurants
20 / 100 Cafes
20 / 100 Nightlife
30 / 100 Shopping
100 / 100 Noise Level
Renters Reviews and Ratings
Love my cozy, peaceful apartment!
Lovely Place to Live!
Close to needs and quiet
Love it Here
Nice location.
Love it
Property Manager Responded
Nice Property
Property Manager Responded
They control when you have AC
Property Manager Responded
Could be better
Property Manager Responded
Great Place
Stay Away
Nearby Schools
Catawba Heights Elementary
About GreatSchools Data on ApartmentHomeLiving.com.
Points of Interest
Time and distance from Belmont Heights Apartments & Townhomes.
Arts Museums and Landmarks
Big Box and Retail
Lowe's
Walmart
Walgreens
Colleges and Universities
Central Piedmont Community College - Harris Campus
Central Piedmont Community College - Harper Campus
Groceries
Food Lion
Harris Teeter
Lidl
Hospitals
Military Bases
National Guard Armory
North Carolina Air National Guard
Shopping Centers
Belmont Heights Apartments & Townhomes has 5 shopping centers within 1.2 miles.
Transit Stations
Nearby Neighborhoods
Rental Price Ranges in the Area
| Bedroom | Average Rent | Cheapest Rent | Highest Rent |
|---|---|---|---|
| Belmont Studio Apartments | $1,415 | $1,415 | $1,415 |
| Belmont 1 Bedroom Apartments | $1,512 | $1,025 | $1,755 |
| Belmont 2 Bedroom Apartments | $1,815 | $1,375 | $2,299 |
| Belmont 3 Bedroom Apartments | $2,184 | $1,745 | $3,045 |
| Belmont 4 Bedroom Apartments | $7,403 | $2,707 | $10,000+ |
| 2 Bedroom Homes | $1,594 | $1,200 | $2,500 |
| 3 Bedroom Homes | $2,276 | $1,575 | $2,950 |
| 4 Bedroom Homes | $2,791 | $1,895 | $4,500 |
| 5 Bedroom Homes | $3,591 | $2,500 | $8,000 |
Nearby Apartments
Nearby Homes
Did You Know?
Apartment residents stay an average of 2.5 years in their apartment before moving.


Storage units start at $35 / month and range up to $45 / month.