


- 1–2 Bedrooms
- $1,589-$2,289 Pricing
- 800–1,100 Square Feet
Property Information
- Built in 1965
- 17 Stories
- 200 Units
About Boardwalk Heights
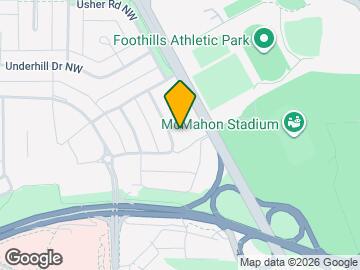
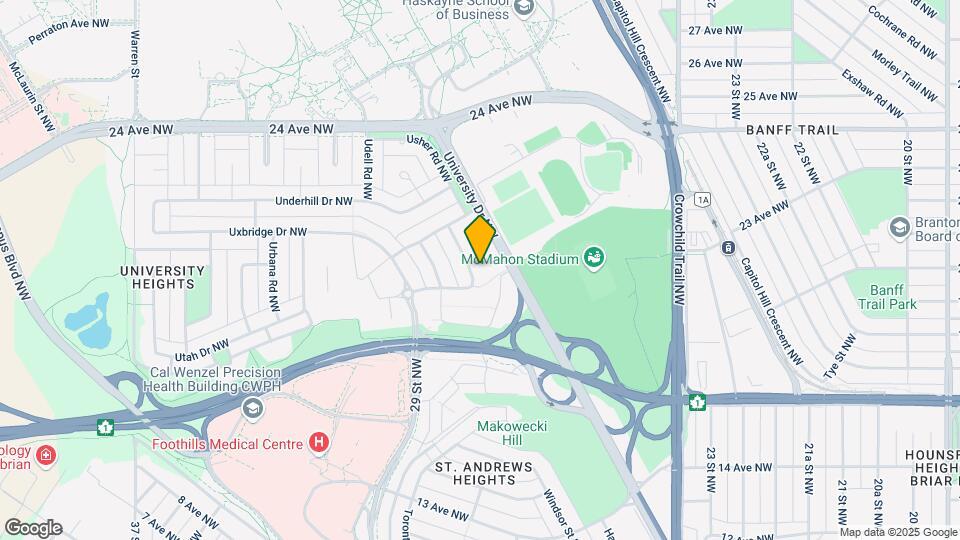
BOARDWALK HEIGHTS - Calgary Apartments Near University of Calgary Prime NW Calgary Location Located next to University of Calgary, McMahon Stadium, Foothills Medical Centre, and Market Mall. Quick access to Crowchild Trail and 16 Avenue NW. Close to parks, playgrounds, and transit — perfect for students, professionals, and families. Worry-Free Apartment Living - 24-hour on-site customer service and emergency maintenance - Professional cleaning, landscaping, and snow removal - On-site security and video surveillance for peace of mind Amenities & Community Perks - Fitness centre and community events - Exclusive resident discounts with local Calgary businesses* - Referral rewards program - Fresh Routes mobile grocery store delivers weekly fresh food Suite Features - Spacious 1 & 2 bedroom apartments - Choose standard or upgraded suites with modern finishes - 12-month lease terms - Outdoor parking: $60/month | Covered parking: $70/month - Smart Card laundry facilities Follow @bwalkcommunity on Facebook and Instagram to discover why Boardwalk Heights is one of the top-rated NW Calgary apartments near the University of Calgary. *Enjoy exclusive perks from partners like Sleep Country and NEO Financial ($50 credit card bonus included). Note: Information posted, including suite availability, security deposits, rental rates and incentives are subject to change without notice or may vary by suite type. Current residents can contact the Customer Service Representative to discuss lease renewal options. Suites and floor plans may not be as shown. Some conditions apply. Rental rates listed are net and include current incentives when applicable. Incentives advertised are for new applicants. Internal transfers are subject to conditions found within the Transfer Agreement.
Property Contact Info

- Listed by:
- Agency:
- Vendor Logo:
- Website:
- View Property Website
- Call Us:
- (844) 929-4307
- Disclaimer:
Office Hours
| Monday | 8:00 am–5:30 pm |
| Tuesday | 8:00 am–4:30 pm |
| Wednesday | 8:00 am–5:30 pm |
| Thursday | 8:00 am–5:30 pm |
| Friday | 8:00 am–4:30 pm |
| Saturday | 9:00 am–5:30 pm |
| Sunday | 9:00 am–5:30 pm |
Floorplan Pricing and Availability
New! Interactive Property Map
 ApartmentHomeLiving.com's new Interactive Property Map allows you to see where every available unit is located at this community.Try It Now >
1 Bedroom
Show Unavailable Floorplans1 Bedroom
From $1,589
1 Bed, 1 Bath, 800 sq ftAvailable NowAvailability Details
Price Availability Date Unit Sq Ft From $1,589 Available Now 1 Bedroom 800 sq ft Model Amenities and Features
Features
- Heating
Kitchen
- Dishwasher
- Range
- Refrigerator
Unique Features
- Power
- Water
Model Rent and Fees
Model Price Range
- $1,589 - $1,939
1 Bedroom Premium
1 Bed, 1 Bath, 800 sq ftAvailability Details
Price Availability Date Unit Sq Ft From $1,829 Call for Availability 1 Bedroom Premium 800 sq ft Model Amenities and Features
Features
- Heating
Kitchen
- Dishwasher
- Range
- Refrigerator
Unique Features
- Power
- Water
Model Rent and Fees
Model Price Range
- $1,829 - $2,109
2 Bedrooms
2 Bedroom
2 Beds, 1 Bath, 1100 sq ftAvailability Details
Price Availability Date Unit Sq Ft From $1,799 Call for Availability 2 Bedroom 1100 sq ft Model Amenities and Features
Features
- Heating
Kitchen
- Dishwasher
- Range
- Refrigerator
Unique Features
- Power
- Water
Model Rent and Fees
Model Price Range
- $1,799 - $2,089
2 Bedroom Premium
2 Beds, 1 Bath, 1100 sq ftAvailability Details
Price Availability Date Unit Sq Ft From $2,149 Call for Availability 2 Bedroom Premium 1100 sq ft Model Amenities and Features
Features
- Heating
Kitchen
- Dishwasher
- Range
- Refrigerator
Unique Features
- Power
- Water
Model Rent and Fees
Model Price Range
- $2,149 - $2,289
Lease Terms
- 12 mo
Fees and Policies
The fees listed below are community-provided and may exclude utilities or add-ons. All payments are made directly to the property and are non-refundable unless otherwise specified.
Other Fees and Policies
Personal Add-Ons
- CoverediCharged per unit.$70.00/mo
- OutsideiCharged per unit.$60.00/mo
Parking Info and Fees
- Surface Lot
- Covered
Property Fee Disclaimer: Based on community-supplied data and independent market research. Subject to change without notice. May exclude fees for mandatory or optional services and usage-based utilities.
Features and Amenities
Unique Amenities
- WirelessInternet
On-Site Services
- Property Manager On Site
- Laundry Facilities
Community Features
- Elevator
Outdoor Features
- Controlled Access
- Patio
Recreation and Fitness
- Fitness Center
- Playground
Interior Features
- Balcony
- Storage Space
- Heating
- Tub/Shower
- Cable Ready
- Smoke Free
Kitchen Amenities
- Refrigerator
- Kitchen
- Stainless Steel Appliances
- Dishwasher
- Oven
- Range
Living Area Features
- Window Coverings
- Views
- Hardwood Floors
Map
- Shopping
- Colleges
- Grocery
- Nearby Properties
Map
Getting Around
60 / 100 Moderately walkable
70 / 100 Good public transit
60 / 100 Moderately bikeable
80 / 100 Very car friendly
 details
Getting to Know the Area
70 / 100 Restaurants
90 / 100 Cafes
50 / 100 Nightlife
70 / 100 Shopping
80 / 100 Parks
100 / 100 Noise Level
Nearby Schools
University School
Branton School
William Aberhart High School
École St. Pius X School
Senator Patrick Burns School
Louise Dean School
. Points of Interest
Time and distance from Boardwalk Heights.
Big Box and Retail
Safeway
Lowe's
Costco
Colleges and Universities
Mount Royal University - Lincoln Park Campus
Groceries
Safeway
Nearby Neighborhoods
Nearby Apartments
Nearby Homes
Official Apartment Search
See Calgary Apartments for Rent
Did You Know?
The average Calgary resident moves 34 days after starting their Calgary rental search.
Browse Top Apartments in Calgary
By Community Type
Protect yourself from fraud. Avoid Scams and Fraud
Rental Price Ranges in the Area
| Bedroom | Average Rent | Cheapest Rent | Highest Rent |
|---|---|---|---|
| Calgary Studio Apartments | $1,484 | $1,125 | $1,900 |
| Calgary 1 Bedroom Apartments | $1,775 | $1,000 | $5,612 |
| Calgary 2 Bedroom Apartments | $2,094 | $1,199 | $5,867 |
| Calgary 3 Bedroom Apartments | $2,501 | $1,217 | $6,297 |
| Calgary 4 Bedroom Apartments | $4,969 | $2,400 | $7,541 |