

Request Notification
Boulder Ridge Apartment Homes
West Des Moines, IA 50266

- 1–2 Bedrooms
- 742–947 Square Feet
About Boulder Ridge Apartment Homes
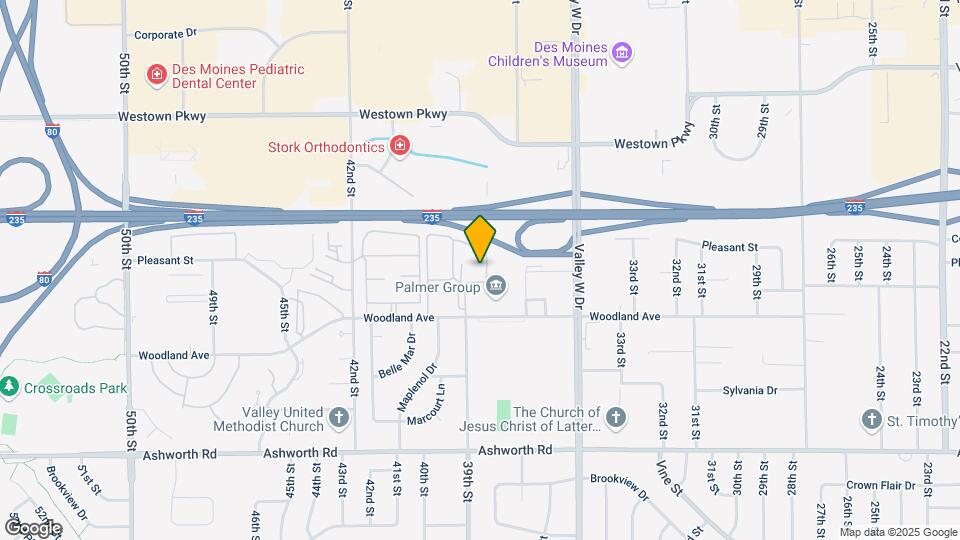
Boulder Ridge is the apartment you've been looking for in West Des Moines, IA. With comfortable one- and two-bedroom homes complete with wood-burning fireplaces, oversized closets, and eat-in kitchens, you're guaranteed to find a place to live with a lifestyle to love. What's more, as a member of the community you'll also have access to our refreshing pool, dog park with agility equipment, and 24-hour fitness center; with a location that offers access to I-235, I-35, and I-80, you can get anywhere easily. Find a home at Boulder Ridge, where living more is the new standard.
Boulder Ridge Apartment Homes is located in the Outer West Des Moines Urbandale Neighborhood and 50266 Zip code of West Des Moines, IA.
Unique Features and Amenities
- Coffee Bar
- Detached Garages
- First Floor
- Flexible Lease Terms
- Full-Size Washer/dryer Included
- Grilling Station
- Little Free Library
- On-Call Emergency Maintenance
- Pet Friendly
- Picnic/bbq Area
- Pure Air Community
- Second Floor
- Select Fixture & Finish Upgrades
- Smart Home Technology
- Spin Bikes
- Third Floor
- Upgraded Fixtures & Finishes Throughout
- Zero Deposit Options
Property Contact Info
Office Hours
| Monday | 10:00 am–6:00 pm |
| Tuesday | 10:00 am–6:00 pm |
| Wednesday | 10:00 am–6:00 pm |
| Thursday | 10:00 am–6:00 pm |
| Friday | 10:00 am–6:00 pm |
| Saturday | 10:00 am–5:00 pm |
| Sunday | Closed |
Floorplan Pricing and Availability
New! Interactive Property Map
1 Bedroom
One Bedroom
1 Bed, 1 Bath, 742 sq ftAvailable Aug 30Model Gallery
Floorplans
Photos
Availability Details
Availability Date Unit Sq Ft August 30, 2026 0602 742 Unit 0602 Amenities and Features
Features
- Air Conditioning
Unique Features
- First Floor
- Full-Size Washer/dryer Included
- Select Fixture & Finish Upgrades
Apartment Model: One Bedroom1 Bedroom, 1 Bath, 742 sq ftAvailable August 30, 2026FloorplansPhotos![]()
One Bedroom - Image 1 ![]()
One Bedroom - Image 2 ![]()
One Bedroom - Image 3 ![]()
One Bedroom - Image 4 ![]()
One Bedroom - Image 5 ![]()
One Bedroom - Image 6 ![]()
One Bedroom - Image 7 ![]()
One Bedroom - Image 8 ![]()
One Bedroom - Image 9 ![]()
One Bedroom - Image 10 Floor plans are artist's rendering. All dimensions are approximate. Actual product and specifications may vary in dimension or detail. Not all features are available in every rental home. Please see a representative for details.
![]()
One Bedroom - Floorplan Apartment Unit: 0602Apartment Model: One Bedroom1 Bedroom, 1 Bath, 742 sq ftAvailable August 30, 20262 Bedrooms
Two Bedroom
2 Beds, 2 Baths, 947 sq ftAvailable NowModel Gallery
Floorplans
Photos
Availability Details
Availability Date Unit Sq Ft View Details Available Now 0805 947 September 1, 2026 1001 947 September 2, 2026 0203 947 Model Amenities and Features
Features
- Air Conditioning
- Cable Ready
- Ceiling Fans
- Washer/Dryer Hookup
Kitchen
- Dishwasher
- Disposal
- Microwave
Living Space
- Walk-In Closets
- Window Coverings
Unit 0805 Amenities and Features
Features
- Air Conditioning
Unique Features
- Full-Size Washer/dryer Included
- Second Floor
- Upgraded Fixtures & Finishes Throughout
Unit 1001 Amenities and Features
Features
- Air Conditioning
Unique Features
- First Floor
- Full-Size Washer/dryer Included
- Upgraded Fixtures & Finishes Throughout
Unit 0203 Amenities and Features
Features
- Air Conditioning
Unique Features
- First Floor
- Full-Size Washer/dryer Included
- Select Fixture & Finish Upgrades
Apartment Model: Two Bedroom2 Bedroom, 2 Bath, 947 sq ftAvailable NowFloorplansPhotos![]()
Two Bedroom - Image 1 ![]()
Two Bedroom - Image 2 ![]()
Two Bedroom - Image 3 ![]()
Two Bedroom - Image 4 ![]()
Two Bedroom - Image 5 ![]()
Two Bedroom - Image 6 ![]()
Two Bedroom - Image 7 ![]()
Two Bedroom - Image 8 ![]()
Two Bedroom - Image 9 ![]()
Two Bedroom - Image 10 Floor plans are artist's rendering. All dimensions are approximate. Actual product and specifications may vary in dimension or detail. Not all features are available in every rental home. Please see a representative for details.
![]()
Two Bedroom - Floorplan Apartment Unit: 0805Apartment Model: Two Bedroom2 Bedroom, 2 Bath, 947 sq ftAvailable NowApartment Unit: 1001Apartment Model: Two Bedroom2 Bedroom, 2 Bath, 947 sq ftAvailable September 1, 2026Apartment Unit: 0203Apartment Model: Two Bedroom2 Bedroom, 2 Bath, 947 sq ftAvailable September 2, 2026
Property Information
- 144 Units
- 3 Stories
- Built in 1984
Lease Terms
- 3 - 14 mo
- Short Term Lease Options
Fees and Policies
The fees listed below are community-provided and may exclude utilities or add-ons. All payments are made directly to the property and are non-refundable unless otherwise specified.
Required Fees
One-Time Basics
- Due at Application
- Application FeeiMax of 1. Charged Per Applicant.$60.00
- Due at Move-In
- Administrative FeeiMax of 1. Charged Per Unit.$150.00
- Annual Common Area MaintenanceiMax of 1. Charged per unit.$50.00
Utilities
- Utility Service FeeiMax of 1. Contact local utility providers to get monthly cost estimates based on approximate household usage. Charged Per Unit.$8.00/mo
- Pest Control ServiceiMax of 1. Charged per unit.$2.00/mo
- Doorstep Trash RemovaliMax of 1. Charged per unit.$25.00/mo
- Internet ServiceiMax of 1. Charged per unit.$65.00/mo
- UtilitiesiMax of 1. Contact local utility providers to get monthly cost estimates based on approximate household usage. Charged per unit.Varies/mo
Other Fees and Policies
Situational Fees
- Utility Final Bill ChargeiMax of 1. Contact local utility providers to get monthly cost estimates based on approximate household usage. Charged per unit.$10.00
- Utility New Account SetupiMax of 1. Contact local utility providers to get monthly cost estimates based on approximate household usage. Charged per unit.$10.00
Pet Fees
- Pet FeeiMax of 2. Large dogs welcome, breed restrictions will apply. Amount varies based on number of pets, connect with an agent for more details. Charged Per Pet.$300.00
- Pet RentiMax of 2. Large dogs welcome, breed restrictions will apply. Amount varies based on number of pets, connect with an agent for more details. Charged Per Pet.$40.00/mo
Max of 2.
Dogs
Breed Restrictions Apply
Comments: Large Dogs Welcome.
Parking Info and Fees
- Street
- Garage Parking
- 1 Max
Property Fee Disclaimer: Based on community-supplied data and independent market research. Subject to change without notice. May exclude fees for mandatory or optional services and usage-based utilities.
Features and Amenities
Community Features
- Corporate Housing
Living Area Features
- Walk In Closets
Map
- Shopping
- Colleges
- Grocery
- Medical
- Parks
- Nearby Properties

Map
Getting Around
40 / 100 Fairly walkable
20 / 100 Limited public transit
40 / 100 Fairly bikeable
100 / 100 Exceptionally car friendly
Getting to Know the Area
60 / 100 Restaurants
50 / 100 Cafes
60 / 100 Nightlife
70 / 100 Shopping
40 / 100 Parks
0 / 100 Noise Level
Renters Reviews and Ratings
Horrible
Verified Renter
Verified Renter
Verified Renter
Positive experience with new management
Quiet cozy living
Stay Away!
Dont do it.
Nearby Schools
Valley Southwoods
Valley High School
Indian Hills Junior High School
Crossroads Park Elementary School
About GreatSchools Data on ApartmentHomeLiving.com.
Points of Interest
Time and distance from Boulder Ridge Apartment Homes.
Big Box and Retail
Target
Walgreens
Carmax
Colleges and Universities
Groceries
Hy-Vee
Natural Grocers
Price Chopper
Hospitals
Unitypoint Health - Iowa Methodist Medical Center
Military Bases
Camp Dodge
Parks and Recreation
Boulder Ridge Apartment Homes has 5 parks within 9.3 miles, including Holiday Aquatic Center , Greenwood Park, Gray's Lake , Pappajohn Sculpture Park, and Great Western Trail.
Shopping Centers
Boulder Ridge Apartment Homes has 5 shopping centers within 0.8 miles.
Nearby Neighborhoods
Rental Price Ranges in the Area
| Bedroom | Average Rent | Cheapest Rent | Highest Rent |
|---|---|---|---|
| West Des Moines Studio Apartments | $966 | $595 | $1,717 |
| West Des Moines 1 Bedroom Apartments | $1,160 | $699 | $4,705 |
| West Des Moines 2 Bedroom Apartments | $1,314 | $699 | $3,273 |
| West Des Moines 3 Bedroom Apartments | $1,787 | $1,070 | $3,550 |
| West Des Moines 4 Bedroom Apartments | $2,700 | $2,700 | $2,700 |
| 2 Bedroom Homes | $1,475 | $995 | $1,880 |
| 3 Bedroom Homes | $2,099 | $1,400 | $4,750 |
| 4 Bedroom Homes | $2,627 | $1,650 | $3,150 |
Nearby Apartments
Nearby Homes
Did You Know?
43% of renters tour a property with an agent before signing a lease.


Max of 1.