

Request Notification
Bramblett Hills
O'Fallon, MO 63366

- 1–3 Bedrooms
- 770–1,330 Square Feet
About Bramblett Hills
Where Comfort and Style Meet Revel in a splendid care-free lifestyle at beautiful Bramblett Hills Apartments in O'Fallon, Missouri. Our luxurious resort-style community is situated near Interstates 64 and 70 allowing for easy access around town. In addition to beautiful surroundings, our location places you minutes from nearby dining, entertainment venues, shopping, and schools. Here you will appreciate the details that make the subtle difference between a place to live and a place to call home. Bramblett Hills Apartments offers apartment elegance in an exclusive setting with six expansive floor plans. We feature one, two, and three bedroom apartments for rent with an array of highly desirable design details inclusive of 9-foot ceilings, plank vinyl flooring, central air and heating, and a personal balcony or patio. You will love preparing meals in your all-electric gourmet kitchen with 42-inch kitchen cabinets, pantry, dishwasher, and refrigerator. Our well-proportioned rooms embrace family life with elegant style and superior functionality. Residents of Bramblett Hills Apartments enjoy some of the finest services and amenities available anywhere. When you're not indoors, enjoying your new home, you can experience our fabulous clubhouse, picnic area with barbecue, and beautiful landscaping. Spend your days basking in the sun by our shimmering swimming pool, or keep in shape at our state-of-the-art fitness center. We are also a pet-friendly community as we know pets are family too. Schedule a tour today and see why Bramblett Hills Apartments in O'Fallon, Missouri is the perfect place to call home.
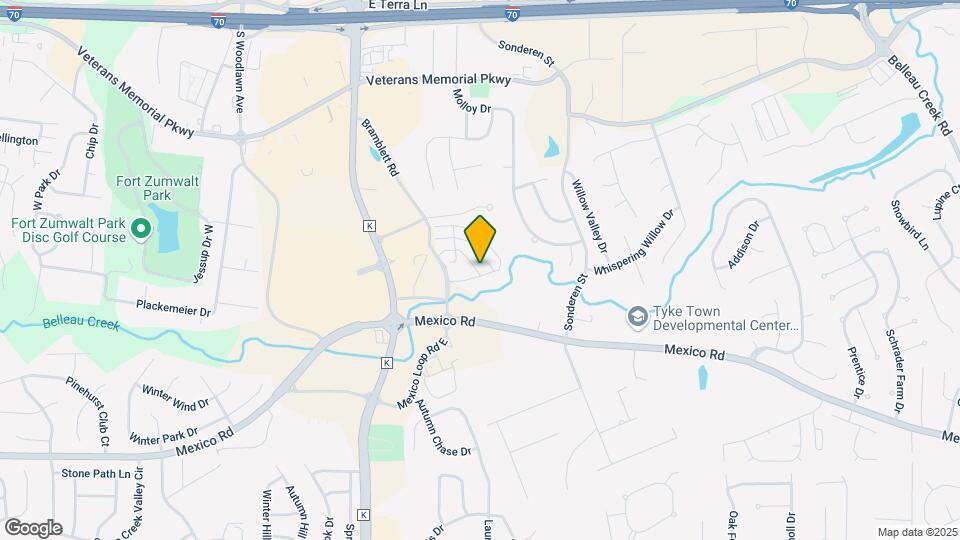
Bramblett Hills is located in the OFallon St Charles Neighborhood and 63366 Zip code of O'Fallon, MO.
Unique Features and Amenities
- 42-inch Kitchen Cabinets
- 9Ft Ceilings
- All-electric Kitchen
- Assigned Parking*
- Balcony or Patio
- Beautiful Landscaping
- Breakfast Bar
- Cable Available
- Central Air and Heating
- Covered Parking
- Extra Storage
- Faux Hardwood Floors
- High-speed Internet Access
- Mini Blinds
- On-call Maintenance
- On-site Maintenance
- Picnic Area with Barbecue
- Plank Vinyl Flooring
- Public Parks Nearby
- Shimmering Swimming Pool
- State-of-the-art Fitness Center
- Vaulted Ceilings*
- Vertical Blinds
- Views Available
- Washer and Dryer in Each Home
Property Contact Info
Office Hours
| Monday | 10:00 am–6:00 pm |
| Tuesday | 10:00 am–6:00 pm |
| Wednesday | 10:00 am–6:00 pm |
| Thursday | 10:00 am–6:00 pm |
| Friday | 10:00 am–6:00 pm |
| Saturday | 10:00 am–5:00 pm |
| Sunday | 12:00 pm–5:00 pm |
Floorplan Pricing and Availability
New! Interactive Property Map
1 Bedroom
JASMINE
1 Bed, 1 Bath, 860 sq ftAvailable NowModel Gallery
Floorplans
Availability Details
Availability Date Unit Sq Ft Available Now 0614 860 Available Now 1621 860 September 17, 2026 1921 860 Apartment Model: JASMINE1 Bedroom, 1 Bath, 860 sq ftAvailable Now![]()
JASMINE - Floorplan 1 ![]()
JASMINE - Floorplan 2 Apartment Unit: 0614Apartment Model: JASMINE1 Bedroom, 1 Bath, 860 sq ftAvailable NowApartment Unit: 1621Apartment Model: JASMINE1 Bedroom, 1 Bath, 860 sq ftAvailable NowApartment Unit: 1921Apartment Model: JASMINE1 Bedroom, 1 Bath, 860 sq ftAvailable September 17, 2026CLOVE
1 Bed, 1 Bath, 770 sq ftAvailable Aug 19Model Gallery
Floorplans
Availability Details
Availability Date Unit Sq Ft August 19, 2026 1424 770 August 28, 2026 1111 770 September 2, 2026 1421 770 Apartment Model: CLOVE1 Bedroom, 1 Bath, 770 sq ftAvailable August 19, 2026![]()
CLOVE - Floorplan 1 ![]()
CLOVE - Floorplan 2 Apartment Unit: 1424Apartment Model: CLOVE1 Bedroom, 1 Bath, 770 sq ftAvailable August 19, 2026Apartment Unit: 1111Apartment Model: CLOVE1 Bedroom, 1 Bath, 770 sq ftAvailable August 28, 2026Apartment Unit: 1421Apartment Model: CLOVE1 Bedroom, 1 Bath, 770 sq ftAvailable September 2, 20262 Bedrooms
Show Unavailable FloorplansCYPRESS
2 Beds, 1.5 Baths, 949 sq ftAvailable NowModel Gallery
Floorplans
Availability Details
Availability Date Unit Sq Ft Available Now 1721 949 September 25, 2026 1524 949 Apartment Model: CYPRESS2 Bedroom, 1.5 Bath, 949 sq ftAvailable Now![]()
CYPRESS - Floorplan 1 ![]()
CYPRESS - Floorplan 2 Apartment Unit: 1721Apartment Model: CYPRESS2 Bedroom, 1.5 Bath, 949 sq ftAvailable NowApartment Unit: 1524Apartment Model: CYPRESS2 Bedroom, 1.5 Bath, 949 sq ftAvailable September 25, 2026SANDALWOOD
2 Beds, 2 Baths, 1224 sq ftAvailable Aug 28Largest 2 BedroomThis is the largest 2 Bedroom at this PropertyModel Gallery
Floorplans
Availability Details
Availability Date Unit Sq Ft August 28, 2026 0633 1224 Apartment Model: SANDALWOOD2 Bedroom, 2 Bath, 1224 sq ftAvailable August 28, 2026![]()
SANDALWOOD - Floorplan 1 ![]()
SANDALWOOD - Floorplan 2 Apartment Unit: 0633Apartment Model: SANDALWOOD2 Bedroom, 2 Bath, 1224 sq ftAvailable August 28, 2026LAVENDER
2 Beds, 2 Baths, 1136 sq ftModel Gallery
Floorplans
Availability Details
Availability Date Unit Sq Ft Unavailable LAVENDER 1136 sq ft Apartment Model: LAVENDER2 Bedroom, 2 Bath, 1136 sq ftUnavailable![]()
LAVENDER - Floorplan 1 ![]()
LAVENDER - Floorplan 2 3 Bedrooms
ROSE
3 Beds, 2 Baths, 1330 sq ftModel Gallery
Floorplans
Availability Details
Availability Date Unit Sq Ft Unavailable ROSE 1330 sq ft Apartment Model: ROSE3 Bedroom, 2 Bath, 1330 sq ftUnavailable![]()
ROSE - Floorplan
Property Information
- 204 Units
- 3 Stories
- Built in 2016
Lease Terms
- 4 - 18 mo
- Short Term Lease Options
Fees and Policies
The fees listed below are community-provided and may exclude utilities or add-ons. All payments are made directly to the property and are non-refundable unless otherwise specified.
Required Fees
One-Time Basics
- Due at Application
- Application Fee Per ApplicantiCharged per applicant.$50.00
- Due at Move-In
- Administrative FeeiCharged per unit.$250.00
Pet Policy and Fees
Cats
None
Comments: | Restrictions: None
Dogs
None
Comments: | Restrictions: None
Parking Info and Fees
- Garage Parking
- Other
- Storage Unit
Property Fee Disclaimer: Based on community-supplied data and independent market research. Subject to change without notice. May exclude fees for mandatory or optional services and usage-based utilities.
Features and Amenities
Community Features
- Corporate Housing
Living Area Features
- Walk In Closets
Map
- Shopping
- Colleges
- Grocery
- Medical
- Nearby Properties

Map
Getting Around
50 / 100 Fairly walkable
40 / 100 Fairly bikeable
100 / 100 Exceptionally car friendly
Getting to Know the Area
70 / 100 Restaurants
50 / 100 Cafes
70 / 100 Nightlife
60 / 100 Shopping
60 / 100 Parks
100 / 100 Noise Level
Renters Reviews and Ratings
Beautiful property
Bramblett Hllls
Great Apartments!
Great place to live
Great apartment complex
Nice Place
Waited 15 minutes for a showing that we scheduled and nobody showed up to take us on our tour
5 Stars for Bramblett Hills Apartments!
Nearby Schools
Ft. Zumwalt South High
Emge Elementary School
Ft. Zumwalt South Middle
About GreatSchools Data on ApartmentHomeLiving.com.
Points of Interest
Time and distance from Bramblett Hills.
Big Box and Retail
Lowe’s
Aldi
Walgreens
Colleges and Universities
Groceries
Aldi
Save-A-Lot
Hospitals
Ssm St. Joseph Hospital West
Centerpointe Hospital
Progress West Hospital
Shopping Centers
Bramblett Hills has 5 shopping centers within 0.7 miles.
Nearby Neighborhoods
Rental Price Ranges in the Area
| Bedroom | Average Rent | Cheapest Rent | Highest Rent |
|---|---|---|---|
| O'Fallon Studio Apartments | $1,163 | $765 | $1,400 |
| O'Fallon 1 Bedroom Apartments | $1,459 | $1,041 | $1,855 |
| O'Fallon 2 Bedroom Apartments | $1,770 | $1,116 | $2,550 |
| O'Fallon 3 Bedroom Apartments | $2,360 | $1,582 | $2,875 |
| O'Fallon 4 Bedroom Apartments | $3,139 | $3,000 | $3,400 |
| 2 Bedroom Homes | $1,526 | $1,300 | $1,750 |
| 3 Bedroom Homes | $2,299 | $1,815 | $2,775 |
| 4 Bedroom Homes | $2,830 | $2,250 | $3,450 |
| 5 Bedroom Homes | $3,725 | $3,725 | $3,725 |
Nearby Apartments
Nearby Homes
Did You Know?
Apartment residents stay an average of 2.5 years in their apartment before moving.


