

Request Notification
Brandon Oaks
Brandon, FL 33510

- 1–3 Bedrooms
- 675–1,050 Square Feet
About Brandon Oaks
Skye Oaks Apartments, formerly known as Brandon Oaks Apartments, is a welcoming community of pet-friendly apartments located in the heart of Brandon, Florida. Offering a variety of one-, two-, and three-bedroom floor plans, Skye Oaks has something for everyone.
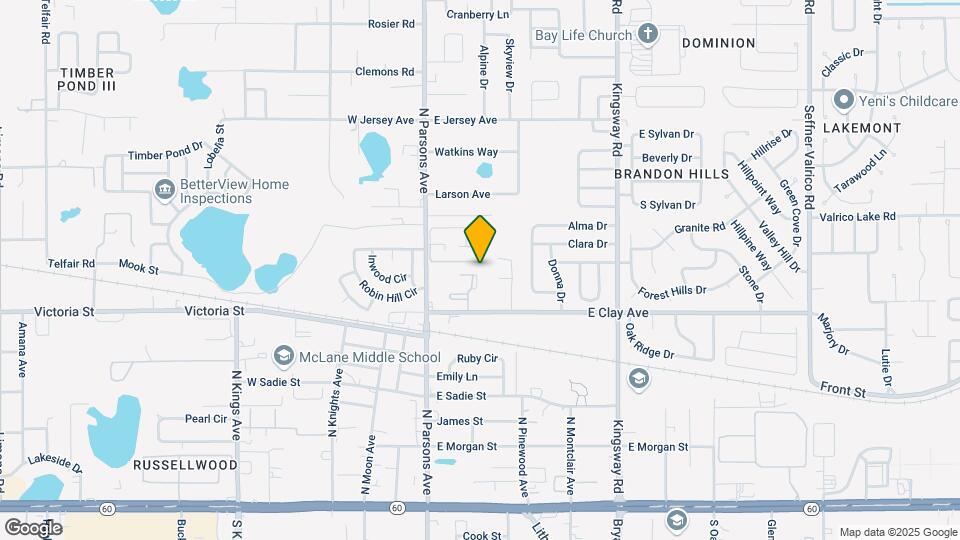
Brandon Oaks is located in the Brandon Neighborhood and 33510 Zip code of Brandon, FL.
Unique Features and Amenities
- 3 Sparkling Swimming Pools
- Ceiling Fans
- Classic Interior
- Clothes Care Center
- Corner Apartment
- Courtyard View
- Dog Park View
- Energy-saving LED Lighting
- First Floor Apartment
- Fully Equipped Kitchens
- Gas and Charcoal Grilling Stations
- Large Closets
- Leash Free Dog Park
- Minutes from I-75
- Newly Upgraded Apartments Available!
- Patios/Balconies
- Pet Friendly
- Plank Flooring
- Playscape Area
- Pool View
- Premium Interior
- Second Floor Apartment
- Security
- Signature Interior
- Smart Home Package
- Sport Courts
- Storage
- Tub/Shower
- Washer/Dryer in Unit
- Wheelchair Accessible (Rooms)
Property Contact Info
Office Hours
| Monday | 9:00 am–6:00 pm |
| Tuesday | 9:00 am–6:00 pm |
| Wednesday | 9:00 am–6:00 pm |
| Thursday | 9:00 am–6:00 pm |
| Friday | 9:00 am–6:00 pm |
| Saturday | 10:00 am–5:00 pm |
| Sunday | Closed |
Floorplan Pricing and Availability
New! Interactive Property Map
1 Bedroom
Floorplan A3
1 Bed, 1 Bath, 700 sq ftAvailable NowModel Gallery
Floorplans
Availability Details
Availability Date Unit Sq Ft View Details Available Now 642-D 700 Available Now 642-F 700 Available Now 644-F 700 Model Amenities and Features
Features
- Balcony
Kitchen
- Refrigerator
Living Space
- Carpet
- Linen Closet
- Walk-In Closets
Outdoor Space
- Patio
Unit 642-D Amenities and Features
Features
- Balcony
Kitchen
- Refrigerator
Living Space
- Carpet
- Linen Closet
- Walk-In Closets
Outdoor Space
- Patio
Unique Features
- Corner Apartment
- First Floor Apartment
- Signature Interior
Unit 642-F Amenities and Features
Features
- Balcony
Kitchen
- Refrigerator
Living Space
- Carpet
- Linen Closet
- Walk-In Closets
Outdoor Space
- Patio
Unique Features
- Classic Interior
- Corner Apartment
- Second Floor Apartment
- Signature Interior
Unit 644-F Amenities and Features
Features
- Balcony
Kitchen
- Refrigerator
Living Space
- Carpet
- Linen Closet
- Walk-In Closets
Outdoor Space
- Patio
Unique Features
- Corner Apartment
- Pool View
- Second Floor Apartment
- Signature Interior
Apartment Model: A31 Bedroom, 1 Bath, 700 sq ftAvailable Now![]()
A3 - Floorplan Apartment Unit: 642-DApartment Model: A31 Bedroom, 1 Bath, 700 sq ftAvailable NowApartment Unit: 642-FApartment Model: A31 Bedroom, 1 Bath, 700 sq ftAvailable NowApartment Unit: 644-FApartment Model: A31 Bedroom, 1 Bath, 700 sq ftAvailable NowFloorplan A2
1 Bed, 1 Bath, 675 sq ftAvailable NowModel Gallery
Floorplans
Availability Details
Availability Date Unit Sq Ft View Details Available Now 521-J 675 August 7, 2026 521-E 675 September 22, 2026 521-P 675 Model Amenities and Features
Features
- Balcony
Kitchen
- Range
Living Space
- Walk-In Closets
Outdoor Space
- Patio
Unit 521-J Amenities and Features
Features
- Balcony
Kitchen
- Range
Living Space
- Walk-In Closets
Outdoor Space
- Patio
Unique Features
- Corner Apartment
- First Floor Apartment
- Signature Interior
- Storage
Unit 521-E Amenities and Features
Features
- Balcony
Kitchen
- Range
Living Space
- Walk-In Closets
Outdoor Space
- Patio
Unique Features
- Corner Apartment
- First Floor Apartment
- Signature Interior
- Storage
Unit 521-P Amenities and Features
Features
- Balcony
Kitchen
- Range
Living Space
- Walk-In Closets
Outdoor Space
- Patio
Unique Features
- Corner Apartment
- Premium Interior
- Second Floor Apartment
- Storage
Apartment Model: A21 Bedroom, 1 Bath, 675 sq ftAvailable Now![]()
A2 - Floorplan Apartment Unit: 521-JApartment Model: A21 Bedroom, 1 Bath, 675 sq ftAvailable NowApartment Unit: 521-EApartment Model: A21 Bedroom, 1 Bath, 675 sq ftAvailable August 7, 2026Apartment Unit: 521-PApartment Model: A21 Bedroom, 1 Bath, 675 sq ftAvailable September 22, 20262 Bedrooms
Floorplan B2
2 Beds, 2 Baths, 900 sq ftAvailable NowModel Gallery
Floorplans
Availability Details
Availability Date Unit Sq Ft View Details Available Now 517-C 900 July 29, 2026 506-C 900 August 7, 2026 526-E 900 Model Amenities and Features
Features
- Balcony
Kitchen
- Refrigerator
Living Space
- Walk-In Closets
Outdoor Space
- Patio
Unit 517-C Amenities and Features
Features
- Balcony
Kitchen
- Refrigerator
Living Space
- Walk-In Closets
Outdoor Space
- Patio
Unique Features
- Corner Apartment
- First Floor Apartment
- Signature Interior
- Storage
Unit 506-C Amenities and Features
Features
- Balcony
Kitchen
- Refrigerator
Living Space
- Walk-In Closets
Outdoor Space
- Patio
Unique Features
- Corner Apartment
- First Floor Apartment
- Premium Interior
- Storage
Unit 526-E Amenities and Features
Features
- Balcony
Kitchen
- Refrigerator
Living Space
- Walk-In Closets
Outdoor Space
- Patio
Unique Features
- Corner Apartment
- Dog Park View
- Pool View
- Second Floor Apartment
- Storage
Apartment Model: B22 Bedroom, 2 Bath, 900 sq ftAvailable Now![]()
B2 - Floorplan Apartment Unit: 517-CApartment Model: B22 Bedroom, 2 Bath, 900 sq ftAvailable NowApartment Unit: 506-CApartment Model: B22 Bedroom, 2 Bath, 900 sq ftAvailable July 29, 2026Apartment Unit: 526-EApartment Model: B22 Bedroom, 2 Bath, 900 sq ftAvailable August 7, 20263 Bedrooms
Floorplan C1
3 Beds, 2 Baths, 1050 sq ftModel Gallery
Floorplans
Availability Details
Availability Date Unit Sq Ft Unavailable C1 1050 sq ft Apartment Model: C13 Bedroom, 2 Bath, 1050 sq ftUnavailable![]()
C1 - Floorplan
Property Information
- Built in 1981
- 2 Stories
- 125 Units
- Renovated In 2016
Lease Terms
- 7 - 12 mo
Fees and Policies
The fees listed below are community-provided and may exclude utilities or add-ons. All payments are made directly to the property and are non-refundable unless otherwise specified.
Required Fees
One-Time Basics
- Due at Application
- Application Fee Per ApplicantiCharged per applicant.$75.00
- Due at Move-In
- Administrative FeeiCharged per unit.$175.00
Utilities
- Trash Services - HaulingiCost of trash collection, removal, and hauling services. Charged Per Unit.Varies
- Community Amenity FeeiCommunity Amenity Fee Charged per unit.$35.00/mo
- Pest Control ServicesiRegular pest prevention and treatment services. Charged per unit.$5.00/mo
- Trash Services - DoorstepiFee for doorstep trash and recycle pickup service. Charged per unit.$25.00/mo
- Utility Service FeeiMonthly fee for utility bill processing and administration. Charged per unit.$5.50/mo
- Utility - ElectriciCost of electricity usage for your apartment. Charged per unit.Varies/mo
- Utility - Stormwater / DrainageiLocal stormwater management and drainage system fee. Charged per unit.Varies/mo
- Utility - Water / SeweriUtility - Water / Sewer Charged per unit.Varies/mo
- Utility- GasiCost of gas usage for your apartment. Charged per unit.Varies/mo
- Utility Water / Wastewater Admin FeeiCovers administrative costs associated with billing and managing water utility services. Charged per unit.$4.75/mo
- Utility - New Account FeeiOne-time charge to activate new utility services. Charged per unit.$20.00
- Common Area UtilitiesiShared utility costs in community common areas. Charged per unit.Varies/mo
Other Fees and Policies
Personal Add-Ons
- Parking EV ChargingiFee for on-site electric vehicle charging access. Charged Per Unit.Varies/per occurrence
- Amenity / Clubhouse Rental Deposit (Refundable)iRefundable deposit for potential damages during a clubhouse rental. Charged per unit.$150.00/per occurrence
- Renters Liability / Content - Property ProgramiFee for not maintaining required renter?s liability insurance coverage. Charged Per Unit.$15.00/per occurrence
Situational Fees
- Late Fee (Percentage)iCalculated as a percentage of the base rent amount. Charged Per Unit.10.0% of base rent/per occurrence
- Utility - Vacant Cost RecoveryiUtility - Vacant Cost Recovery Charged Per Unit.Varies/per occurrence
- Utility - Vacant Processing FeeiUtility - Vacant Processing Fee Charged Per Unit.$50.00/per occurrence
- Utility Non-transferred Utility FeeiCharge for utility costs not moved to resident?s name. Charged Per Unit.Varies/per occurrence
- Trash Container - ReplacementiCharge for replacing a lost, stolen, or damaged trash bin. Charged Per Unit.$50.00/per occurrence
- Non-Sufficient Funds (NSF)iCharge for returned payments due to non-sufficient funds. Charged per unit.$75.00/per occurrence
- Security Deposit Additional (Refundable)iExtra refundable deposit for added risk, damages, or lease conditions. Charged Per Unit.200.0% of base rent
- Security Deposit (Refundable)iRefundable deposit covering potential damages and unpaid rent per lease terms. Charged Per Unit.$500-$1500
- Early Termination FeeiEarly Termination Fee Charged Per Unit.200.0% of base rent/per occurrence
- Insufficient Move-out Notice FeeiInsufficient Move-out Notice Fee Charged Per Unit.200.0% of base rent/per occurrence
- Reletting FeeiAn expense associated with re-renting a unit after early lease termination. Charged Per Unit.200.0% of base rent/per occurrence
- Intra-Community Transfer FeeiCharge for transferring to another home within the same community. Charged Per Unit.$750.00
- MTM Flat FeeiMonth to Month Flat Fee Charged per unit.$400.00/mo
- Rent Payment Credit Building ServiceiRent Payment Credit Building Service Charged per unit.$8-$14/mo
- Utility - Final Bill FeeiOne-time charge for processing and closing a utility account. Charged per unit.$20.00
Pet Fees
- Cat
- Cat FeeiMax of 2. Charged Per Pet.$400.00
- Cat RentiCharged Per Pet.$20.00/mo
- Dog
- Dog FeeiMax of 2. Charged Per Pet.$400.00
- Dog RentiCharged Per Pet.$20.00/mo
- Other Pet
- Pet FeeiFee for allowing pets in the home. Charged Per Pet.$400.00
- Pet RentiMonthly charge for keeping a pet in the home. Charged Per Pet.$25.00/mo
- Pet / Animal Lease ViolationiFee issued for unauthorized pets or violations of pet policy. Charged Per Pet.Varies
None
None
Max of 2. | Restrictions: None.
Parking Info and Fees
- Surface Lot
- 1 Max
Property Fee Disclaimer: Based on community-supplied data and independent market research. Subject to change without notice. May exclude fees for mandatory or optional services and usage-based utilities.
Features and Amenities
Map
- Shopping
- Colleges
- Grocery
- Medical
- Nearby Properties

Map
Renters Reviews and Ratings
Do not rent from here
HORRIBLE! PERIOD
It's a no for me
Property Manager Responded
You Get What You Pay For
Property Manager Responded
Comparable to a dump
Property Manager Responded
Nearby Schools
Yates Elementary School
Mann Middle School
Brandon High School
About GreatSchools Data on ApartmentHomeLiving.com.
Points of Interest
Time and distance from Brandon Oaks.
Arts Museums and Landmarks
Big Box and Retail
Walgreens
Goodwill
Walmart
Colleges and Universities
Hillsborough Community College - Brandon Campus
Everest University, Brandon - Everest University, Brandon
Groceries
Publix
Winn-Dixie
Hospitals
Restaurants and Dining
Shopping Centers
Brandon Oaks has 5 shopping centers within 0.9 miles.
Nearby Neighborhoods
Rental Price Ranges in the Area
| Bedroom | Average Rent | Cheapest Rent | Highest Rent |
|---|---|---|---|
| Brandon Studio Apartments | $1,603 | $1,100 | $2,349 |
| Brandon 1 Bedroom Apartments | $1,650 | $1,063 | $3,338 |
| Brandon 2 Bedroom Apartments | $1,915 | $1,229 | $3,978 |
| Brandon 3 Bedroom Apartments | $2,255 | $1,507 | $6,347 |
| Brandon 4 Bedroom Apartments | $1,958 | $1,749 | $2,125 |
| 2 Bedroom Homes | $1,724 | $1,150 | $2,500 |
| 3 Bedroom Homes | $2,273 | $1,500 | $4,450 |
| 4 Bedroom Homes | $2,728 | $1,700 | $4,250 |
| 5 Bedroom Homes | $3,353 | $2,760 | $4,300 |
Nearby Apartments
Nearby Homes
Did You Know?
Apartment residents stay an average of 2.5 years in their apartment before moving.


Max of 2. | Restrictions: None.