

- Studio–2 Bedrooms
- $2,169-$3,040
Total Monthly Price
Base Rent$2,169 - $3,040Total Monthly Price$2,169 - $3,040 - 530–996 Square Feet
About Breeze Hill
Prepare for the next level in your modern living experience at our brand new community. Set against the beautiful hills of Vista, Breeze Hill brings a breath of fresh air to your lifestyle. You'll find your ideal apartment home among our spacious studio, one, and two-bedroom floor plan options. Our smoke-free community features apartment homes with the latest in contemporary living. You'll enjoy the latest smart home technology with high tech electronic door locks controlled via mobile app. Your new home at our apartments in Vista, CA provides beautiful views of the adjacent Breeze Hill Park through floor-to-ceiling windows and designer roller shades. Beautiful quartz countertops, wood-style plank flooring, sleek white cabinetry, and in-home Electrolux washer and dryer will elevate your lifestyle. Select floor plans also include private patios or balconies. San Diego Sunrise Management Co. dba Sunrise Management | Lic. No. 00927850 | Broker: Joseph S. Greenblatt License number 01064415
Unique Features and Amenities
- Corner unit
- Counters
- Frigidaire stainless steel appliance package
- Full-size washer/dryer
- In-home Electrolux washer/dryer
- Large walk-in closet
- LED recessed lighting
- Quartz countertops
- Raised ceiling heights
- Stainless steel appliances
- Terrace
- Under-counter lighting
- Upgraded cabinet fronts
- Upgraded front cabinets
- Vaulted ceiling
- Views
- Walk in closet
- Walk in closets
- White modern cabinetry
- Wood-style flooring*
- Wood-style plank flooring throughout
Property Contact Info

- Listed by:
- Agency:
- Vendor Logo:
- Website:
- View Property Website
- Call Us:
- (442) 291-7588
- Disclaimer:
Floorplan Pricing and Availability
Breeze Hill offers Studio to 2 Bedroom apartments starting from $2,550 and having 530–996 sq ft. Here is the current pricing and availability:
New! Interactive Property Map
Studio
Floorplan 0x1
Studio, 1 Bath, 530 sq ftModel Gallery
Floorplans
Availability Details
Prices shown for this property are the Total Monthly Price including Fees.Price Availability Date Unit Sq Ft Deposit $2,169 Call for Availability 0x1 530 sq ft $700 Model Amenities and Features
Features
- Washer/Dryer
Unique Features
- Large walk-in closet
- Patio
- Stainless Steel Appliances
- Upgraded front cabinets
- Wood-style flooring*
Model Lease Information
Model Price
- $2,169Base Rent: $2,169Required Monthly Fees: None
Deposit
- $700 deposit
Apartment Model: 0x1$2,169Studio, 1 Bath, 530 sq ftUnavailableFloor plans are artist's rendering. All dimensions are approximate. Actual product and specifications may vary in dimension or detail. Not all features are available in every rental home. Please see a representative for details.
![]()
0x1 - Floorplan 1 Floor plans are artist's rendering. All dimensions are approximate. Actual product and specifications may vary in dimension or detail. Not all features are available in every rental home. Please see a representative for details.
![]()
0x1 - Floorplan 2 1 Bedroom
Floorplan 1x1
From $2,550
1 Bed, 1 Bath, 720-762 sq ftTotal Monthly PriceAvailable Jun 6Total Monthly Price
Base Rent$2,550 - $2,625Total Monthly Price$2,550 - $2,625Model Gallery
Floorplans
Availability Details
Prices shown for this property are the Total Monthly Price including Fees.Price Availability Date Unit Sq Ft Deposit View Details $2,625 June 6, 2026 724-334 762 $700 $2,550 June 24, 2026 716-313 762 $700 Model Amenities and Features
Features
- Washer/Dryer
Outdoor Space
- Patio
Unique Features
- Large walk-in closet
- Stainless Steel Appliances
- Upgraded front cabinets
- Wood-style flooring*
Model Lease Information
Model Price Range
- $2,550 - $2,625Base Rent: $2,550 - $2,625Required Monthly Fees: None
Deposit
- $700 deposit
Unit 724-334 Amenities and Features
Features
- Washer/Dryer
Kitchen
- Stainless Steel Appliances
Outdoor Space
- Patio
Unique Features
- Large walk-in closet
- Upgraded front cabinets
- Wood-style flooring*
Unit 724-334 Lease Information
Unit Price
- $2,625Base Rent: $2,625Required Monthly Fees: None
View Details and Rent EstimateDeposit
- $700 deposit
Model Lease Information
Model Price Range
- $2,550 - $2,625
Unit 716-313 Amenities and Features
Features
- Washer/Dryer
Kitchen
- Stainless Steel Appliances
Outdoor Space
- Patio
Unique Features
- Large walk-in closet
- Upgraded front cabinets
- Wood-style flooring*
Unit 716-313 Lease Information
Unit Price
- $2,550Base Rent: $2,550Required Monthly Fees: None
View Details and Rent EstimateDeposit
- $700 deposit
Model Lease Information
Model Price Range
- $2,550 - $2,625
Apartment Model: 1x1From $2,5501 Bedroom, 1 Bath, 720-762 sq ftAvailable June 6, 2026Floor plans are artist's rendering. All dimensions are approximate. Actual product and specifications may vary in dimension or detail. Not all features are available in every rental home. Please see a representative for details.
![]()
1x1 - Floorplan 1 Floor plans are artist's rendering. All dimensions are approximate. Actual product and specifications may vary in dimension or detail. Not all features are available in every rental home. Please see a representative for details.
![]()
1x1 - Floorplan 2 Floor plans are artist's rendering. All dimensions are approximate. Actual product and specifications may vary in dimension or detail. Not all features are available in every rental home. Please see a representative for details.
![]()
1x1 - Floorplan 3 Apartment Unit: 724-334Apartment Model: 1x1$2,6251 Bedroom, 1 Bath, 762 sq ftAvailable June 6, 2026Apartment Unit: 716-313Apartment Model: 1x1$2,5501 Bedroom, 1 Bath, 762 sq ftAvailable June 24, 20262 Bedrooms
Floorplan 2x2
From $2,995
2 Beds, 2 Baths, 940-996 sq ftTotal Monthly PriceAvailable Jul 7Total Monthly Price
Base Rent$2,995 - $3,040Total Monthly Price$2,995 - $3,040Model Gallery
Floorplans
Availability Details
Prices shown for this property are the Total Monthly Price including Fees.Price Availability Date Unit Sq Ft Deposit $2,995 July 7, 2026 712-224 996 $800 Unit 712-224 Amenities and Features
Features
- Washer/Dryer
Kitchen
- Stainless Steel Appliances
Outdoor Space
- Patio
Unique Features
- Large walk-in closet
- Upgraded front cabinets
- Wood-style flooring*
Unit 712-224 Lease Information
Unit Price
- $2,995Base Rent: $2,995Required Monthly Fees: None
View Details and Rent EstimateDeposit
- $800 deposit
Model Lease Information
Model Price Range
- $2,995 - $3,040
Apartment Model: 2x2From $2,9952 Bedroom, 2 Bath, 940-996 sq ftAvailable July 7, 2026Floor plans are artist's rendering. All dimensions are approximate. Actual product and specifications may vary in dimension or detail. Not all features are available in every rental home. Please see a representative for details.
![]()
2x2 - Floorplan 1 Floor plans are artist's rendering. All dimensions are approximate. Actual product and specifications may vary in dimension or detail. Not all features are available in every rental home. Please see a representative for details.
![]()
2x2 - Floorplan 2 Floor plans are artist's rendering. All dimensions are approximate. Actual product and specifications may vary in dimension or detail. Not all features are available in every rental home. Please see a representative for details.
![]()
2x2 - Floorplan 3 Floor plans are artist's rendering. All dimensions are approximate. Actual product and specifications may vary in dimension or detail. Not all features are available in every rental home. Please see a representative for details.
![]()
2x2 - Floorplan 4 Floor plans are artist's rendering. All dimensions are approximate. Actual product and specifications may vary in dimension or detail. Not all features are available in every rental home. Please see a representative for details.
![]()
2x2 - Floorplan 5 Floor plans are artist's rendering. All dimensions are approximate. Actual product and specifications may vary in dimension or detail. Not all features are available in every rental home. Please see a representative for details.
![]()
2x2 - Floorplan 6 Floor plans are artist's rendering. All dimensions are approximate. Actual product and specifications may vary in dimension or detail. Not all features are available in every rental home. Please see a representative for details.
![]()
2x2 - Floorplan 7 Floor plans are artist's rendering. All dimensions are approximate. Actual product and specifications may vary in dimension or detail. Not all features are available in every rental home. Please see a representative for details.
![]()
2x2 - Floorplan 8 Floor plans are artist's rendering. All dimensions are approximate. Actual product and specifications may vary in dimension or detail. Not all features are available in every rental home. Please see a representative for details.
![]()
2x2 - Floorplan 9 Floor plans are artist's rendering. All dimensions are approximate. Actual product and specifications may vary in dimension or detail. Not all features are available in every rental home. Please see a representative for details.
![]()
2x2 - Floorplan 10 Apartment Unit: 712-224Apartment Model: 2 Beds, 2 baths$2,9952 Bedroom, 2 Bath, 996 sq ftAvailable July 7, 2026
Schedule a Tour
3D Tours
Property Information
- 88 Units
- 3 Stories
- Built in 2018
Lease Terms
- 12 - 15 mo
Fees and Policies
The fees listed below are community-provided and may exclude utilities or add-ons. All payments are made directly to the property and are non-refundable unless otherwise specified. Use the Cost Calculator to determine costs based on your needs.
Required Fees
One-Time Basics
- Due at Application
- Application FeeiCharged per applicant.$45.00
- Due at Move-In
- DepositiCharged Per Unit.$250.00
Other Fees and Policies
Personal Add-Ons
- Other Deposit ReceivediCharged per unit.$500.00
- Pet FeesiCharged per unit.$50.00/mo
Situational Fees
- OtheriCharged per unit.$0.00/mo
Pet Fees
- Cat
- Pet DepositiMax of 2. Charged Per Pet.$500.00
- Monthly Pet FeeiMax of 2. Charged Per Pet.$50.00/mo
- Dog
- Pet DepositiMax of 2. Charged Per Pet.$500.00
- Monthly Pet FeeiMax of 2. Charged Per Pet.$50.00/mo
Two pets per home, breed restrictions apply. P
Max of 2.
Parking Fees
- GarageiCharged Per Vehicle.$150.00/mo
- Other
- Parking FeeiCharged Per Vehicle.$150.00/mo
Property Fee Disclaimer: Based on community-supplied data and independent market research. Subject to change without notice. May exclude fees for mandatory or optional services and usage-based utilities.
Features and Amenities
Community Features
- Walk Up
Outdoor Features
- Grill
- Patio
Recreation and Fitness
- Pool
Interior Features
- Balcony
- Windows
- High Speed Internet Access
- Cable Ready
- Washer/Dryer
- Air Conditioning
- Smoke Free
Kitchen Amenities
- Refrigerator
- Stainless Steel Appliances
- Dishwasher
- Microwave
- Quartz Countertops
Living Area Features
- Walk In Closets
- Vaulted Ceiling
- Views
- Window Coverings
- Floor To Ceiling Windows
- Hardwood Floors

Map
- Shopping
- Colleges
- Grocery
- Medical
- Parks
- Transportation

Map
Hours and Contact Info
| Monday | Closed |
| Tuesday | 9:00 am–6:00 pm |
| Wednesday | 9:00 am–6:00 pm |
| Thursday | 9:00 am–6:00 pm |
| Friday | 9:00 am–6:00 pm |
| Saturday | 9:00 am–6:00 pm |
| Sunday | Closed |
Frequently Asked Questions about Breeze Hill
Where is Breeze Hill located?
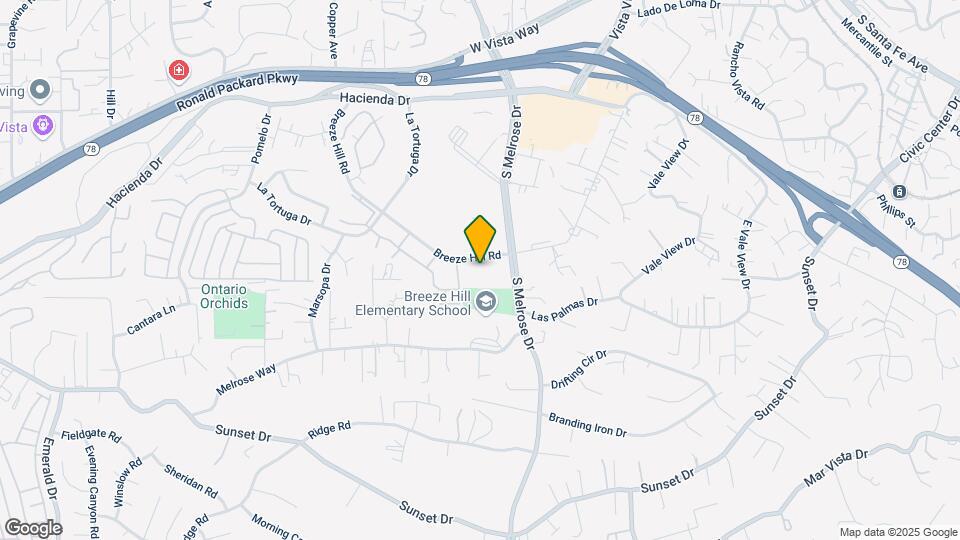
Breeze Hill is located at 710 Breeze Hill Rd, Vista, CA
What is the current rent range at Breeze Hill?
Studio to 2 Bedroom Apartments at Breeze Hill currently range from $2,550 to $2,995
When is the leasing office open?
- The office Hours for Breeze Hill are
- Monday Closed
- Tuesday 9:00 am–6:00 pm
- Wednesday 9:00 am–6:00 pm
- Thursday 9:00 am–6:00 pm
- Friday 9:00 am–6:00 pm
- Saturday 9:00 am–6:00 pm
- Sunday Closed
Are pets allowed?
Call us today to find out our pet policy and if we allow pets
Renters Reviews and Ratings
We love it here!
January 2, 2024Breeze Hill is a great apartment complex. We have lived here for over a year and we love it. The apartments are renovated and the complex is very well taken care of. The only issue we have had was our dishwasher was leaking but maintenance responded within 15 minutes to fix it and it was on a weekend. The office staff is very friendly and Ashlie is always greeting you with a smile and asking how you are when you run into her. We can’t recommend this place enough!Property Manager Responded
January 22, 2024Thank you for taking the time to leave us a fantastic 5-star review! We're thrilled to hear that you love living at Breeze Hill Apartments. We value your feedback about the dishwasher issue, but we're glad to hear that our maintenance team responded promptly. We'll be sure to pass along your kind words to Ashlie and our office staff! Your recommendation means the world to us, so if you ever have further feedback, feel free to reach out to us at feedback@sunrisemgmt.com. Riley Torrence, Customer Experience Specialist
Review from Apartments.com
bad amenities, no elevator
April 8, 2022Prepare to pay more for the electricity if you choose a third floor as ceilings are higher. Very noisy, every time neighbors from the downstairs close their door we feel like a hulk is jumping. Also “genius” architects decided to locate the AC unit right on top of the master bedroom, not the only one, three of them. Dream on to sleep safe and sound. The pool is never heated so therefore forget about using that before June if you don’t like it cold, and on top of it is unsanitary. Going for a ...swim got all our family sick twice, and we saw the same hair ball floating in the water for 5 months. Disgusting.Property Manager Responded
April 19, 2022Hello, and thank you very much for taking the time to share your feedback with us, though your comments are certainly concerning. Our team is dedicated to creating positive living experiences, so we do sincerely apologize if we have missed the mark. We do try to remain as transparent as possible regarding any features of our community during the touring and move-in process, and we truly regret that your apartment home has not lived up to your standards. We did also take some time to discuss this with our team, and it is our understanding that the pool has been heated, however, the spa did recently have some issues with heating that have since been repaired. Our maintenance team works hard to maintain the cleanliness of the pool, spa, and surrounding lounge area, however, we do encourage our residents to reach out to our team at the leasing center if they notice anything amiss. Moving forward, we will be sure to monitor this more closely. Similarly, we are very sorry to hear about your ...family, and should any instances of this nature ever occur, we encourage you to notify our team so they can appropriately respond. If there is anything else we can do to help improve your experience, please feel welcome to reach out to us directly at feedback@sunrisemgmt.com. We do sincerely appreciate your feedback, and we wish you the best. Madisson, Customer Experience Team.
Read MoreReview from Apartments.com
Points of Interest
Time and distance from Breeze Hill.
Big Box and Retail
Staples
Walgreens
Albertsons
Colleges and Universities
University of St. Augustine for Health Sciences - San Marcos, CA Campus
Groceries
Albertsons
Ralphs
Smart & Final
Hospitals
Parks and Recreation
Breeze Hill has 1 park within 5.5 miles, including Legoland California.
Shopping Centers
Breeze Hill has 5 shopping centers within 0.6 miles.
Transit Stations
Nearby Neighborhoods
Rental Price Ranges in the Area
| Bedroom | Average Rent | Cheapest Rent | Highest Rent |
|---|---|---|---|
| Vista Studio Apartments | $2,292 | $1,590 | $3,149 |
| Vista 1 Bedroom Apartments | $2,410 | $1,650 | $6,494 |
| Vista 2 Bedroom Apartments | $2,827 | $2,000 | $7,400 |
| Vista 3 Bedroom Apartments | $4,053 | $2,995 | $9,089 |
| Vista 4 Bedroom Apartments | $6,600 | $6,600 | $6,600 |
Browse Top Apartments in Vista
By Community Type
- Vista Apartments for Rent by Owner
- Vista Apartments with Rent Specials
- Vista Top Rated Apartments
- Vista Corporate Apartments
- Vista Furnished Apartments
- Vista Gated Apartments
- Vista Military Apartments
- New Vista Apartments
- Vista Senior Apartments
- Vista Short-term Apartments
- Vista Student Apartments
- Vista Apartments with Utilities Included


Max of 2.