Request Notification
Bridgehead
Austin, TX 78730

- 1–2 Bedrooms
- 547–858 Square Feet
About Bridgehead
Lease today for 6-weeks free on two-bedroom apartment homes!* Call for details.*Restrictions apply
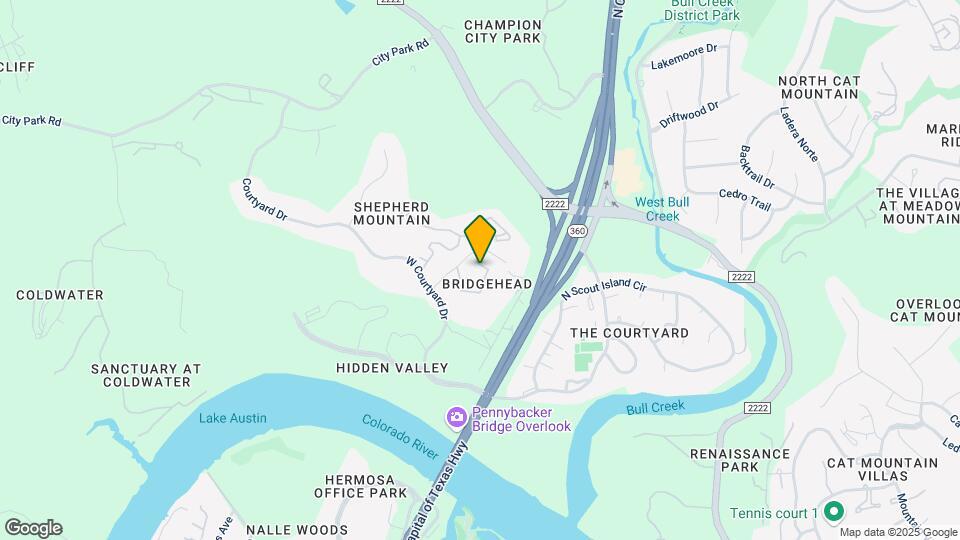
Bridgehead is located in the Shepherd Mountain Neighborhood and 78730 Zip code of Austin, TX.
Unique Features and Amenities
- BBQ/Picnic Area
- Beautiful Views
- Black Appliances
- Cabinet Fronts
- Canyon and Greenbelt Views Available.
- Canyon and Greenbelt Views!!
- Carport
- Carports
- Ceiling Fan
- Close Proximity to Lake Austin
- Direct Trail Access
- Dog Park
- Earn With Airbnb
- Formica Countertops
- Kitchen Backsplash
- New Cabinets
- Off Street Parking
- Pet Friendly, Amazing Staff
- Picnic Areas
- Updated Cabinets
- Upgraded
- View
- Wood Burning Fireplace
Property Contact Info
Office Hours
| Monday | 8:30 am–5:30 pm |
| Tuesday | 8:30 am–5:30 pm |
| Wednesday | 8:30 am–5:30 pm |
| Thursday | 8:30 am–5:30 pm |
| Friday | 8:30 am–5:30 pm |
| Saturday | Closed |
| Sunday | Closed |
Floorplan Pricing and Availability
New! Interactive Property Map
1 Bedroom
Show Unavailable FloorplansFloorplan A1
1 Bed, 1 Bath, 547 sq ftAvailable NowCheapest 1 BedroomThis is the cheapest 1 Bedroom at this PropertyModel Gallery
Floorplans
Availability Details
Availability Date Unit Sq Ft View Details Available Now 157 547 August 31, 2026 223 547 September 14, 2026 117 547 Model Amenities and Features
Features
- Air Conditioning
- Balcony
- Cable Ready
- Heating
- Storage Space
- Tub/Shower
- Washer/Dryer
- Washer/Dryer Hookup
Kitchen
- Dishwasher
- Disposal
- Freezer
- Granite Countertops
- Ice Maker
- Kitchen
- Microwave
- Oven
- Pantry
- Range
- Refrigerator
- Stainless Steel Appliances
Living Space
- Built-In Bookshelves
- Carpet
- Views
- Walk-In Closets
- Window Coverings
Outdoor Space
- Patio
Unique Features
- Pet Friendly, Amazing Staff
Unit 157 Amenities and Features
Features
- Air Conditioning
- Balcony
- Cable Ready
- Heating
- Storage Space
- Tub/Shower
- Washer/Dryer
- Washer/Dryer Hookup
Kitchen
- Dishwasher
- Disposal
- Freezer
- Granite Countertops
- Ice Maker
- Kitchen
- Microwave
- Oven
- Pantry
- Range
- Refrigerator
- Stainless Steel Appliances
Living Space
- Built-In Bookshelves
- Carpet
- Views
- Walk-In Closets
- Window Coverings
Outdoor Space
- Patio
Unique Features
- Pet Friendly, Amazing Staff
Unit 223 Amenities and Features
Features
- Air Conditioning
- Balcony
- Cable Ready
- Heating
- Storage Space
- Tub/Shower
- Washer/Dryer
- Washer/Dryer Hookup
Kitchen
- Dishwasher
- Disposal
- Freezer
- Granite Countertops
- Ice Maker
- Kitchen
- Microwave
- Oven
- Pantry
- Range
- Refrigerator
- Stainless Steel Appliances
Living Space
- Built-In Bookshelves
- Carpet
- Views
- Walk-In Closets
- Window Coverings
Outdoor Space
- Patio
Unique Features
- Pet Friendly, Amazing Staff
Unit 117 Amenities and Features
Features
- Air Conditioning
- Balcony
- Cable Ready
- Heating
- Storage Space
- Tub/Shower
- Washer/Dryer
- Washer/Dryer Hookup
Kitchen
- Dishwasher
- Disposal
- Freezer
- Granite Countertops
- Ice Maker
- Kitchen
- Microwave
- Oven
- Pantry
- Range
- Refrigerator
- Stainless Steel Appliances
Living Space
- Built-In Bookshelves
- Carpet
- Views
- Walk-In Closets
- Window Coverings
Outdoor Space
- Patio
Unique Features
- Pet Friendly, Amazing Staff
Apartment Model: A11 Bedroom, 1 Bath, 547 sq ftAvailable NowFloor plans are artist's rendering. All dimensions are approximate. Actual product and specifications may vary in dimension or detail. Not all features are available in every rental home. Please see a representative for details.
![]()
A1 - Floorplan Apartment Unit: 157Apartment Model: A11 Bedroom, 1 Bath, 547 sq ftAvailable NowApartment Unit: 223Apartment Model: A11 Bedroom, 1 Bath, 547 sq ftAvailable August 31, 2026Apartment Unit: 117Apartment Model: A11 Bedroom, 1 Bath, 547 sq ftAvailable September 14, 2026Floorplan A3
1 Bed, 1 Bath, 625 sq ftAvailable NowModel Gallery
Floorplans
Availability Details
Availability Date Unit Sq Ft View Details Available Now 261 625 Available Now 121 625 August 10, 2026 116 625 Model Amenities and Features
Features
- Air Conditioning
- Cable Ready
- Ceiling Fans
- Fireplace
- Heating
- Storage Space
- Tub/Shower
- Washer/Dryer
- Washer/Dryer Hookup
Kitchen
- Dishwasher
- Disposal
- Granite Countertops
- Ice Maker
- Kitchen
- Microwave
- Oven
- Range
- Refrigerator
- Stainless Steel Appliances
Living Space
- Carpet
- Hardwood Floors
- Walk-In Closets
Outdoor Space
- Patio
Unit 261 Amenities and Features
Features
- Fireplace
Unit 121 Amenities and Features
Features
- Fireplace
Unit 116 Amenities and Features
Features
- Air Conditioning
- Cable Ready
- Ceiling Fans
- Fireplace
- Heating
- High Speed Internet Access
- Storage Space
- Tub/Shower
- Washer/Dryer
- Washer/Dryer Hookup
Kitchen
- Dishwasher
- Disposal
- Granite Countertops
- Ice Maker
- Kitchen
- Microwave
- Oven
- Range
- Refrigerator
- Stainless Steel Appliances
Living Space
- Carpet
- Hardwood Floors
- Walk-In Closets
Outdoor Space
- Patio
Apartment Model: A31 Bedroom, 1 Bath, 625 sq ftAvailable NowFloor plans are artist's rendering. All dimensions are approximate. Actual product and specifications may vary in dimension or detail. Not all features are available in every rental home. Please see a representative for details.
![]()
A3 - Floorplan Apartment Unit: 261Apartment Model: A31 Bedroom, 1 Bath, 625 sq ftAvailable NowApartment Unit: 121Apartment Model: A31 Bedroom, 1 Bath, 625 sq ftAvailable NowApartment Unit: 116Apartment Model: A31 Bedroom, 1 Bath, 625 sq ftAvailable August 10, 2026Floorplan A2
1 Bed, 1 Bath, 578 sq ftAvailable NowModel Gallery
Floorplans
Availability Details
Availability Date Unit Sq Ft Available Now 152 578 October 5, 2026 253 578 Apartment Model: A21 Bedroom, 1 Bath, 578 sq ftAvailable NowFloor plans are artist's rendering. All dimensions are approximate. Actual product and specifications may vary in dimension or detail. Not all features are available in every rental home. Please see a representative for details.
![]()
A2 - Floorplan Apartment Unit: 152Apartment Model: A21 Bedroom, 1 Bath, 578 sq ftAvailable NowApartment Unit: 253Apartment Model: A21 Bedroom, 1 Bath, 578 sq ftAvailable October 5, 2026Floorplan A4
1 Bed, 1 Bath, 700 sq ftAvailable NowModel Gallery
Floorplans
Availability Details
Availability Date Unit Sq Ft Available Now 155 700 Unit 155 Amenities and Features
Features
- Fireplace
Apartment Model: A41 Bedroom, 1 Bath, 700 sq ftAvailable NowFloor plans are artist's rendering. All dimensions are approximate. Actual product and specifications may vary in dimension or detail. Not all features are available in every rental home. Please see a representative for details.
![]()
A4 - Floorplan Apartment Unit: 155Apartment Model: A41 Bedroom, 1 Bath, 700 sq ftAvailable NowFloorplan A5
1 Bed, 1 Bath, 747 sq ftLargest 1 BedroomThis is the largest 1 Bedroom at this PropertyModel Gallery
Floorplans
Photos
Availability Details
Availability Date Unit Sq Ft Unavailable A5 747 sq ft Apartment Model: A51 Bedroom, 1 Bath, 747 sq ftUnavailableFloorplansPhotos![]()
A5 - Image 1 ![]()
A5 - Image 2 ![]()
A5 - Image 3 ![]()
A5 - Image 4 ![]()
A5 - Image 5 Floor plans are artist's rendering. All dimensions are approximate. Actual product and specifications may vary in dimension or detail. Not all features are available in every rental home. Please see a representative for details.
![]()
A5 - Floorplan 2 Bedrooms
Floorplan B1
2 Beds, 1 Bath, 858 sq ftAvailable NowModel Gallery
Floorplans
Availability Details
Availability Date Unit Sq Ft View Details Available Now 135 858 Available Now 246 858 August 12, 2026 128 858 Unit 246 Amenities and Features
Features
- Fireplace
Apartment Model: B12 Bedroom, 1 Bath, 858 sq ftAvailable NowFloor plans are artist's rendering. All dimensions are approximate. Actual product and specifications may vary in dimension or detail. Not all features are available in every rental home. Please see a representative for details.
![]()
B1 - Floorplan Apartment Unit: 135Apartment Model: B12 Bedroom, 1 Bath, 858 sq ftAvailable NowApartment Unit: 246Apartment Model: B12 Bedroom, 1 Bath, 858 sq ftAvailable NowApartment Unit: 128Apartment Model: B12 Bedroom, 1 Bath, 858 sq ftAvailable August 12, 2026
Property Information
- 129 Units
- 2 Stories
- Built in 1985
Fees and Policies
The fees listed below are community-provided and may exclude utilities or add-ons. All payments are made directly to the property and are non-refundable unless otherwise specified.
Required Fees
One-Time Basics
- Due at Application
- Application Fee Per ApplicantiCharged per applicant.$50.00
- Due at Move-In
- Administrative FeeiCharged per unit.$200.00
Utilities
- Stormwater / Drainage Admin FeeiManagement of community stormwater drainage and runoff infrastructure Charged per unit.$2.50/mo
- Utility Water / Wastewater Admin FeeiCovers administrative costs associated with billing and managing water utility services. Charged per unit.Varies/mo
- Pest Control ServicesiRegular pest prevention and treatment services. Charged per unit.$5.00/mo
- Trash AdminiAdministrative costs for managing trash service billing, coordination, and related expenses for your apartment. Charged per unit.$3.00/mo
Other Fees and Policies
Situational Fees
- NSF Tenant FeeiNSF Tenant Fee Charged Per Unit.$30.00/per occurrence
- Late Fee (Percentage)iCalculated as a percentage of the base rent amount. Charged Per Unit.10.0% of base rent/per occurrence
- Renters Liability Non-ComplianceiFee for not maintaining required renter’s liability insurance coverage. Charged Per Unit.$15.00/per occurrence
- Utility - Non-transferred Utility FeeiCharge for utility costs not moved to resident’s name. Charged Per Unit.Varies/per occurrence
- Deposit (Nonrefundable)ia screening-based, non-refundable deposit to address damages or unpaid rent per lease agreement. Charged per unit.$500.00
- Utility - Vacant Cost RecoveryiUtility costs incurred while the unit was unoccupied. Charged Per Unit.Varies
- Insufficient Move-out Notice FeeiCharge for not providing proper advance notice before move-out. Charged Per Unit.Varies
- Utility - Vacant Processing FeeiPreparing and administering a unit after move-out Charged Per Unit.Varies
- Utility - New Account FeeiOne-time charge to activate new utility services. Charged per unit.$15.00
- Utility - Stormwater / DrainageiLocal stormwater management and drainage system fee. Charged per unit.Varies/mo
- Utility - Water / SeweriWater usage and wastewater removal costs. Charged per unit.Varies/mo
Personal Add-Ons
- Washer & Dryer RentaliIn-home washer and dryer rental and maintenance. Charged per unit.$55.00/mo
Pet Fees
- Cat
- Cat DepositiMax of 2. Charged Per Pet.$400.00
- Cat RentiCharged Per Pet.$20.00/mo
- Dog
- Dog DepositiMax of 2. Charged Per Pet.$400.00
- Dog RentiCharged Per Pet.$20.00/mo
- Other Pet
- Pet FeeiFee for allowing pets in the home. Charged Per Pet.$400.00
- Pet FeeiPet Fee Charged Per Pet.Varies
- Pet Rentimonthly charge for keeping a pet in the home. Charged Per Pet.$20.00/mo
- Pet / Animal Lease ViolationiFee issued for unauthorized pets or violations of pet policy. Charged Per Pet.Varies
None
None
Max of 2. We love your well behaved pets! RPM Living welcomes all dog breeds, ages, and sizes. Pet interview required. All fees are per pet.
Parking Fees
- Other
- Parking - ReservediFee for a designated parking spot on-site. Charged Per Vehicle.$45.00/mo
- Surface Lot
- Covered
- Garage ParkingiDirect Access Garages and Attached Garages. Please call our leasing office for more parking information.
- Other
Additional Parking Options
Property Fee Disclaimer: Based on community-supplied data and independent market research. Subject to change without notice. May exclude fees for mandatory or optional services and usage-based utilities.
Features and Amenities
Community Features
- Corporate Housing
Living Area Features
- Walk In Closets
Map
- Shopping
- Colleges
- Grocery
- Medical
- Parks
- Transportation
- Nearby Properties

Map
Getting Around
20 / 100 Somewhat walkable
30 / 100 Somewhat Bikeable
90 / 100 Exceptionally car friendly
Getting to Know the Area
30 / 100 Restaurants
20 / 100 Cafes
20 / 100 Nightlife
40 / 100 Shopping
40 / 100 Parks
80 / 100 Noise Level
Renters Reviews and Ratings
Honestly a great spot
A hidden gem
Lovely Place to Live
Really Bad
Don't Move Here, I'm Begging You!
DO NOT MOVE HERE !!!! They will charge you viciously when you move out
Way too expensive
A quiet, well-constructed complex run by extraordinarily decent people
Nearby Schools
McCallum High School
Highland Park Elementary School
Lamar Middle School
About GreatSchools Data on ApartmentHomeLiving.com.
Points of Interest
Time and distance from Bridgehead.
Arts Museums and Landmarks
Big Box and Retail
Lowe's
Walgreens
Target
Colleges and Universities
Austin Community College - Northridge Campus
Groceries
Heb
H-E-B
Hospitals
The Hospital At Westlake Medical Center
Hotspots
Military Bases
Camp Mabry Military Reserve
Parks and Recreation
Bridgehead has 5 parks within 6.2 miles, including Bull Creek Green Belt, Mount Bonnell, Lions Golf Course, Deep Eddy, and Hancock Golf Course.
Restaurants and Dining
Shopping Centers
Bridgehead has 5 shopping centers within 2.3 miles.
Transit Stations
Nearby Neighborhoods
Rental Price Ranges in the Area
| Bedroom | Average Rent | Cheapest Rent | Highest Rent |
|---|---|---|---|
| Austin Studio Apartments | $1,299 | $624 | $5,053 |
| Austin 1 Bedroom Apartments | $1,470 | $500 | $10,000+ |
| Austin 2 Bedroom Apartments | $1,854 | $624 | $10,000+ |
| Austin 3 Bedroom Apartments | $2,181 | $695 | $10,000+ |
| Austin 4 Bedroom Apartments | $2,120 | $575 | $10,000+ |
| Austin 5 Bedroom Apartments | $2,949 | $830 | $7,468 |
| Austin 6 Bedroom Apartments | $2,143 | $814 | $10,000+ |
Nearby Apartments
Nearby Homes
Did You Know?
The months of July-August show the most apartment renter searches in Austin.


Max of 2. We love your well behaved pets! RPM Living welcomes all dog breeds, ages, and sizes. Pet interview required. All fees are per pet.