


- 1–2 Bedrooms
- $1,497-$6,274 Total Monthly Price
Total Monthly Price
Base Rent$1,489 - $6,266Required Monthly Fees$8Total Monthly Price$1,497 - $6,274 - 610–1,202 Square Feet
Rent Specials
Take advantage of our limited-time special! Lease a 1-br apartment and receive a $1,000 concession, or lease a 2-br apartment and receive a $1,500 concession, applied to your first month's rent. Contact us for more details!
About CE Living
The C&E community was established in 2012 with the opening of the repurposed and historic Chittenden & Eastman furniture warehouse, now known as C&E Lofts. In 2017 we welcomed C&E Flats to the family. Built with the environment in mind, the Flats are doing their part to help our planet.With two buildings and over 50 floorplans to choose from, at C&E Living your perfect fit is waiting for you. Featuring amenities like three club rooms, outdoor pool, conference rooms, fitness center, yoga studio, and an on-site restaurant and brewery. Our Studio, 1, and 2 bedroom floorplans are sure to please!
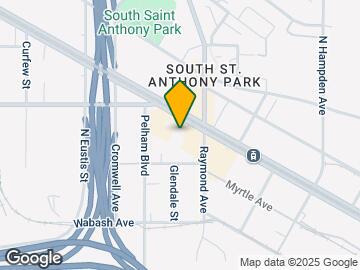
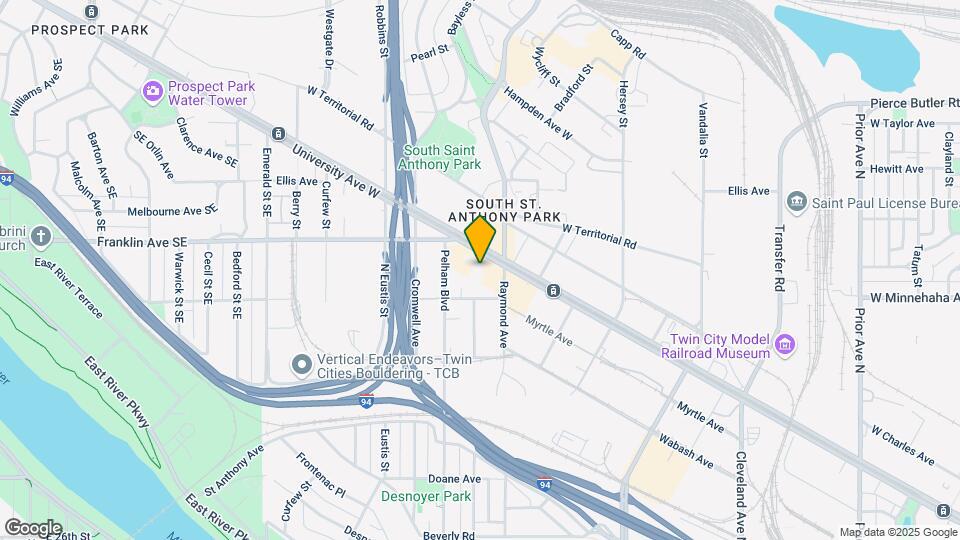
CE Living is located in the St. Anthony Neighborhood and 55114 Zip code of St. Paul, MN. This community is professionally managed by Willow Bridge Property Company
Unique Features and Amenities
- 9'-16' Timber Ceilings and Beams*
- Ample Surface Lot Parking
- Bike Storage & Repair Station
- Cats and Dogs Welcome (Contact for Details)
- Ceiling Fan*
- Central Air Conditioning
- Club-quality Fitness Center
- Commercial Grade Gas Grills
- Concrete and Tile Flooring*
- Dual Citizen, Street-Level Brewery
- Dual Vanity Sinks*
- Easy Access to Public Transportation
- Efficient Appliances
- EV Charging Station
- Granite Countertops*
- Green Roof
- Historic Building
- In-Unit Washer/Dryer
- Kitchen Island*
- Loft Layout Options
- Luxury Wood-Like Flooring*
- Meeting and Co-working Rooms
- Minneapolis Skyline Views*
- On Site Guest Suite
- On-Site HourCar
- Patio/Balcony*
- Quartz Countertops*
- Rooftop Sun Deck with Community Garden
- Smoke-Free Living
- Solar Array
- Spacious Walk-In Closets*
- Spicy Feta, Street-Level Restaurant
- Two Clubrooms
- Two Street-Front Lounges
- Wheelchair Accessible Rooms
Property Contact Info

- Listed by:
- Agency:
- Vendor Logo:
- Website:
- View Property Website
- Call Us:
- (651) 867-2730
- Disclaimer:
Office Hours
| Monday | 9:00 am–6:00 pm |
| Tuesday | 9:00 am–6:00 pm |
| Wednesday | 9:00 am–6:00 pm |
| Thursday | 9:00 am–6:00 pm |
| Friday | 9:00 am–5:00 pm |
| Saturday | 10:00 am–4:00 pm |
| Sunday | 12:00 pm–4:00 pm |
Floorplan Pricing and Availability
CE Living offers 1 to 2 Bedroom apartments starting from $1,497 and having 610–1,202 sq ft. Here is the current pricing and availability:
New! Interactive Property Map
1 Bedroom
Lofts | Track 8
From $1,499
1 Bed, 1 Bath, 752 sq ftTotal Monthly PriceAvailable NowTotal Monthly Price
Base Rent$1,491 - $4,027Required Monthly Fees$8Total Monthly Price$1,499 - $4,035Model Gallery
Floorplans
Photos
Availability Details
Prices shown for this property are the Total Monthly Price including Fees.Price Availability Date Unit Sq Ft View Details $1,499 Available Now 106 752 $1,615 September 7, 2026 407 752 Model Amenities and Features
Features
- High Speed Internet Access
Model Lease Information
Model Price Range
- $1,499 - $4,035Total Monthly PriceBase Rent: $1,491 - $4,027Required Monthly Fees: $8
Current Available Pricing
- $1,499 - $1,615 Total Monthly Price
Unit 106 Amenities and Features
Features
- High Speed Internet Access
Unit 106 Lease Information
Unit Price
- $1,499Total Monthly PriceBase Rent: $1,491Required Monthly Fees: $8
View Details and Rent EstimateModel Lease Information
Model Price Range
- $1,499 - $4,035Total Monthly Price
Unit 407 Amenities and Features
Features
- High Speed Internet Access
Unit 407 Lease Information
Unit Price
- $1,615Total Monthly PriceBase Rent: $1,607Required Monthly Fees: $8
View Details and Rent EstimateModel Lease Information
Model Price Range
- $1,499 - $4,035Total Monthly Price
Apartment Model: Lofts | Track 8From $1,4991 Bedroom, 1 Bath, 752 sq ftAvailable NowFloorplansPhotos![]()
Lofts | Track 8 - Image 1 ![]()
Lofts | Track 8 - Image 2 ![]()
Lofts | Track 8 - Image 3 ![]()
Lofts | Track 8 - Image 4 Floor plans are artist's rendering. All dimensions are approximate. Actual product and specifications may vary in dimension or detail. Not all features are available in every rental home. Please see a representative for details.
![]()
Lofts | Track 8 - Floorplan Apartment Unit: 106Apartment Model: Lofts | Track 8$1,4991 Bedroom, 1 Bath, 752 sq ftAvailable NowApartment Unit: 407Apartment Model: Lofts | Track 8$1,6151 Bedroom, 1 Bath, 752 sq ftAvailable September 7, 2026Lofts | Track 11
From $1,619
1 Bed, 1 Bath, 793 sq ftTotal Monthly PriceAvailable Aug 1Total Monthly Price
Base Rent$1,611 - $4,200Required Monthly Fees$8Total Monthly Price$1,619 - $4,208Model Gallery
Floorplans
Availability Details
Prices shown for this property are the Total Monthly Price including Fees.Price Availability Date Unit Sq Ft View Details $1,631 August 1, 2026 505 793 $1,619 August 22, 2026 208 793 Model Amenities and Features
Features
- High Speed Internet Access
- Smoke Free
Model Lease Information
Model Price Range
- $1,619 - $4,208Total Monthly PriceBase Rent: $1,611 - $4,200Required Monthly Fees: $8
Current Available Pricing
- $1,619 - $1,631 Total Monthly Price
Unit 505 Amenities and Features
Features
- High Speed Internet Access
- Smoke Free
Unit 505 Lease Information
Unit Price
- $1,631Total Monthly PriceBase Rent: $1,623Required Monthly Fees: $8
View Details and Rent EstimateModel Lease Information
Model Price Range
- $1,619 - $4,208Total Monthly Price
Unit 208 Amenities and Features
Features
- High Speed Internet Access
- Smoke Free
Unit 208 Lease Information
Unit Price
- $1,619Total Monthly PriceBase Rent: $1,611Required Monthly Fees: $8
View Details and Rent EstimateModel Lease Information
Model Price Range
- $1,619 - $4,208Total Monthly Price
Apartment Model: Lofts | Track 11From $1,6191 Bedroom, 1 Bath, 793 sq ftAvailable August 1, 2026Floor plans are artist's rendering. All dimensions are approximate. Actual product and specifications may vary in dimension or detail. Not all features are available in every rental home. Please see a representative for details.
![]()
Lofts | Track 11 - Floorplan Apartment Unit: 505Apartment Model: Lofts | Track 11$1,6311 Bedroom, 1 Bath, 793 sq ftAvailable August 1, 2026Apartment Unit: 208Apartment Model: Lofts | Track 11$1,6191 Bedroom, 1 Bath, 793 sq ftAvailable August 22, 2026Flats | Olive 11
From $1,722
1 Bed, 1 Bath, 763 sq ftTotal Monthly PriceAvailable Sep 7Total Monthly Price
Base Rent$1,714 - $2,751Required Monthly Fees$8Total Monthly Price$1,722 - $2,759Model Gallery
Floorplans
Availability Details
Prices shown for this property are the Total Monthly Price including Fees.Price Availability Date Unit Sq Ft $1,722 September 7, 2026 410 763 Model Amenities and Features
Features
- Air Conditioning
- Cable Ready
- Ceiling Fans
- Fireplace
- Heating
- High Speed Internet Access
- Smoke Free
- Tub/Shower
- Washer/Dryer
- Wheelchair Accessible (Rooms)
Kitchen
- Dishwasher
- Disposal
- Eat-in Kitchen
- Microwave
- Range
- Refrigerator
Unit 410 Lease Information
Unit Price
- $1,722Total Monthly PriceBase Rent: $1,714Required Monthly Fees: $8
View Details and Rent EstimateModel Lease Information
Model Price Range
- $1,722 - $2,759Total Monthly Price
Apartment Model: Flats | Olive 11From $1,7221 Bedroom, 1 Bath, 763 sq ftAvailable September 7, 2026Floor plans are artist's rendering. All dimensions are approximate. Actual product and specifications may vary in dimension or detail. Not all features are available in every rental home. Please see a representative for details.
![]()
Flats | Olive 11 - Floorplan Apartment Unit: 410Apartment Model: Flats | Olive 11$1,7221 Bedroom, 1 Bath, 763 sq ftAvailable September 7, 2026Flats | Olive 2
From $1,497
1 Bed, 1 Bath, 610 sq ftTotal Monthly PriceAvailable Sep 9Total Monthly Price
Base Rent$1,489 - $2,446Required Monthly Fees$8Total Monthly Price$1,497 - $2,454Cheapest 1 BedroomThis is the cheapest 1 Bedroom at this PropertyModel Gallery
Floorplans
Availability Details
Prices shown for this property are the Total Monthly Price including Fees.Price Availability Date Unit Sq Ft $1,497 September 9, 2026 502 610 Model Amenities and Features
Features
- Air Conditioning
- Cable Ready
- Ceiling Fans
- Fireplace
- Heating
- High Speed Internet Access
- Smoke Free
- Tub/Shower
- Washer/Dryer
- Wheelchair Accessible (Rooms)
Kitchen
- Dishwasher
- Disposal
- Eat-in Kitchen
- Microwave
- Range
- Refrigerator
Unit 502 Lease Information
Unit Price
- $1,497Total Monthly PriceBase Rent: $1,489Required Monthly Fees: $8
View Details and Rent EstimateModel Lease Information
Model Price Range
- $1,497 - $2,454Total Monthly Price
Apartment Model: Flats | Olive 2From $1,4971 Bedroom, 1 Bath, 610 sq ftAvailable September 9, 2026Floor plans are artist's rendering. All dimensions are approximate. Actual product and specifications may vary in dimension or detail. Not all features are available in every rental home. Please see a representative for details.
![]()
Flats | Olive 2 - Floorplan Apartment Unit: 502Apartment Model: Flats | Olive 2$1,4971 Bedroom, 1 Bath, 610 sq ftAvailable September 9, 2026Lofts | Track 14
From $1,676
1 Bed, 1 Bath, 840 sq ftTotal Monthly PriceAvailable Sep 16Total Monthly Price
Base Rent$1,668 - $2,695Required Monthly Fees$8Total Monthly Price$1,676 - $2,703Largest 1 BedroomThis is the largest 1 Bedroom at this PropertyModel Gallery
Floorplans
Availability Details
Prices shown for this property are the Total Monthly Price including Fees.Price Availability Date Unit Sq Ft $1,676 September 16, 2026 125 840 Unit 125 Amenities and Features
Features
- High Speed Internet Access
- Smoke Free
Unit 125 Lease Information
Unit Price
- $1,676Total Monthly PriceBase Rent: $1,668Required Monthly Fees: $8
View Details and Rent EstimateModel Lease Information
Model Price Range
- $1,676 - $2,703Total Monthly Price
Apartment Model: Lofts | Track 14From $1,6761 Bedroom, 1 Bath, 840 sq ftAvailable September 16, 2026Floor plans are artist's rendering. All dimensions are approximate. Actual product and specifications may vary in dimension or detail. Not all features are available in every rental home. Please see a representative for details.
![]()
Lofts | Track 14 - Floorplan Apartment Unit: 125Apartment Model: Lofts | Track 14$1,6761 Bedroom, 1 Bath, 840 sq ftAvailable September 16, 2026Flats | Olive 5
From $1,577
1 Bed, 1 Bath, 662 sq ftTotal Monthly PriceAvailable Sep 27Total Monthly Price
Base Rent$1,569 - $2,556Required Monthly Fees$8Total Monthly Price$1,577 - $2,564Model Gallery
Floorplans
Availability Details
Prices shown for this property are the Total Monthly Price including Fees.Price Availability Date Unit Sq Ft $1,577 September 27, 2026 318 662 Model Amenities and Features
Features
- Air Conditioning
- Cable Ready
- Ceiling Fans
- Fireplace
- Heating
- High Speed Internet Access
- Smoke Free
- Tub/Shower
- Washer/Dryer
- Wheelchair Accessible (Rooms)
Kitchen
- Dishwasher
- Disposal
- Eat-in Kitchen
- Microwave
- Range
- Refrigerator
Unit 318 Lease Information
Unit Price
- $1,577Total Monthly PriceBase Rent: $1,569Required Monthly Fees: $8
View Details and Rent EstimateModel Lease Information
Model Price Range
- $1,577 - $2,564Total Monthly Price
Apartment Model: Flats | Olive 5From $1,5771 Bedroom, 1 Bath, 662 sq ftAvailable September 27, 2026Floor plans are artist's rendering. All dimensions are approximate. Actual product and specifications may vary in dimension or detail. Not all features are available in every rental home. Please see a representative for details.
![]()
Flats | Olive 5 - Floorplan Apartment Unit: 318Apartment Model: Flats | Olive 5$1,5771 Bedroom, 1 Bath, 662 sq ftAvailable September 27, 2026Flats | Olive 9
From $1,682
1 Bed, 1 Bath, 725 sq ftTotal Monthly PriceAvailable Sep 27Total Monthly Price
Base Rent$1,674 - $2,691Required Monthly Fees$8Total Monthly Price$1,682 - $2,699Model Gallery
Floorplans
Photos
3D Tours
Availability Details
Prices shown for this property are the Total Monthly Price including Fees.Price Availability Date Unit Sq Ft $1,682 September 27, 2026 605 725 Model Amenities and Features
Features
- Air Conditioning
- Cable Ready
- Ceiling Fans
- Fireplace
- Heating
- High Speed Internet Access
- Smoke Free
- Tub/Shower
- Washer/Dryer
- Wheelchair Accessible (Rooms)
Kitchen
- Dishwasher
- Disposal
- Eat-in Kitchen
- Microwave
- Range
- Refrigerator
Unit 605 Lease Information
Unit Price
- $1,682Total Monthly PriceBase Rent: $1,674Required Monthly Fees: $8
View Details and Rent EstimateModel Lease Information
Model Price Range
- $1,682 - $2,699Total Monthly Price
Apartment Model: Flats | Olive 9From $1,6821 Bedroom, 1 Bath, 725 sq ftAvailable September 27, 2026FloorplansPhotos3D Tours![]()
Flats | Olive 9 - Image 1 ![]()
Flats | Olive 9 - Image 2 ![]()
Flats | Olive 9 - Image 3 ![]()
Flats | Olive 9 - Image 4 ![]()
Flats | Olive 9 - Image 5 Floor plans are artist's rendering. All dimensions are approximate. Actual product and specifications may vary in dimension or detail. Not all features are available in every rental home. Please see a representative for details.
![]()
Flats | Olive 9 - Floorplan Flats | Olive 9 - 3D Tour Apartment Unit: 605Apartment Model: Flats | Olive 9$1,6821 Bedroom, 1 Bath, 725 sq ftAvailable September 27, 2026Lofts | Track 1
From $1,556
1 Bed, 1 Bath, 665 sq ftTotal Monthly PriceAvailable Sep 29Total Monthly Price
Base Rent$1,548 - $2,535Required Monthly Fees$8Total Monthly Price$1,556 - $2,543Model Gallery
Floorplans
Availability Details
Prices shown for this property are the Total Monthly Price including Fees.Price Availability Date Unit Sq Ft $1,556 September 29, 2026 610 665 Unit 610 Amenities and Features
Features
- High Speed Internet Access
Unit 610 Lease Information
Unit Price
- $1,556Total Monthly PriceBase Rent: $1,548Required Monthly Fees: $8
View Details and Rent EstimateModel Lease Information
Model Price Range
- $1,556 - $2,543Total Monthly Price
Apartment Model: Lofts | Track 1From $1,5561 Bedroom, 1 Bath, 665 sq ftAvailable September 29, 2026Floor plans are artist's rendering. All dimensions are approximate. Actual product and specifications may vary in dimension or detail. Not all features are available in every rental home. Please see a representative for details.
![]()
Lofts | Track 1 - Floorplan Apartment Unit: 610Apartment Model: Lofts | Track 1$1,5561 Bedroom, 1 Bath, 665 sq ftAvailable September 29, 2026Flats | Olive 4
From $1,567
1 Bed, 1 Bath, 660 sq ftTotal Monthly PriceAvailable Oct 1Total Monthly Price
Base Rent$1,559 - $2,536Required Monthly Fees$8Total Monthly Price$1,567 - $2,544Model Gallery
Floorplans
Availability Details
Prices shown for this property are the Total Monthly Price including Fees.Price Availability Date Unit Sq Ft $1,567 October 1, 2026 423 660 Model Amenities and Features
Features
- Air Conditioning
- Cable Ready
- Ceiling Fans
- Fireplace
- Heating
- High Speed Internet Access
- Smoke Free
- Tub/Shower
- Washer/Dryer
- Wheelchair Accessible (Rooms)
Kitchen
- Dishwasher
- Disposal
- Eat-in Kitchen
- Microwave
- Range
- Refrigerator
Unit 423 Lease Information
Unit Price
- $1,567Total Monthly PriceBase Rent: $1,559Required Monthly Fees: $8
View Details and Rent EstimateModel Lease Information
Model Price Range
- $1,567 - $2,544Total Monthly Price
Apartment Model: Flats | Olive 4From $1,5671 Bedroom, 1 Bath, 660 sq ftAvailable October 1, 2026Floor plans are artist's rendering. All dimensions are approximate. Actual product and specifications may vary in dimension or detail. Not all features are available in every rental home. Please see a representative for details.
![]()
Flats | Olive 4 - Floorplan Apartment Unit: 423Apartment Model: Flats | Olive 4$1,5671 Bedroom, 1 Bath, 660 sq ftAvailable October 1, 2026Flats | Olive 7
From $1,612
1 Bed, 1 Bath, 696 sq ftTotal Monthly PriceAvailable Oct 2Total Monthly Price
Base Rent$1,604 - $2,601Required Monthly Fees$8Total Monthly Price$1,612 - $2,609Model Gallery
Floorplans
Availability Details
Prices shown for this property are the Total Monthly Price including Fees.Price Availability Date Unit Sq Ft $1,612 October 2, 2026 408 696 Model Amenities and Features
Features
- Air Conditioning
- Cable Ready
- Ceiling Fans
- Fireplace
- Heating
- High Speed Internet Access
- Smoke Free
- Tub/Shower
- Washer/Dryer
- Wheelchair Accessible (Rooms)
Kitchen
- Dishwasher
- Disposal
- Eat-in Kitchen
- Microwave
- Range
- Refrigerator
Unit 408 Lease Information
Unit Price
- $1,612Total Monthly PriceBase Rent: $1,604Required Monthly Fees: $8
View Details and Rent EstimateModel Lease Information
Model Price Range
- $1,612 - $2,609Total Monthly Price
Apartment Model: Flats | Olive 7From $1,6121 Bedroom, 1 Bath, 696 sq ftAvailable October 2, 2026Floor plans are artist's rendering. All dimensions are approximate. Actual product and specifications may vary in dimension or detail. Not all features are available in every rental home. Please see a representative for details.
![]()
Flats | Olive 7 - Floorplan Apartment Unit: 408Apartment Model: Flats | Olive 7$1,6121 Bedroom, 1 Bath, 696 sq ftAvailable October 2, 20262 Bedrooms
Lofts | Timber 2
From $2,008
2 Beds, 1 Bath, 1043 sq ftTotal Monthly PriceAvailable Aug 22Total Monthly Price
Base Rent$2,000 - $5,981Required Monthly Fees$8Total Monthly Price$2,008 - $5,989Cheapest 2 BedroomThis is the cheapest 2 Bedroom at this PropertyModel Gallery
Floorplans
Availability Details
Prices shown for this property are the Total Monthly Price including Fees.Price Availability Date Unit Sq Ft $2,008 August 22, 2026 121 1043 Unit 121 Amenities and Features
Features
- High Speed Internet Access
- Smoke Free
Unit 121 Lease Information
Unit Price
- $2,008Total Monthly PriceBase Rent: $2,000Required Monthly Fees: $8
View Details and Rent EstimateModel Lease Information
Model Price Range
- $2,008 - $5,989Total Monthly Price
Apartment Model: Lofts | Timber 2From $2,0082 Bedroom, 1 Bath, 1043 sq ftAvailable August 22, 2026Floor plans are artist's rendering. All dimensions are approximate. Actual product and specifications may vary in dimension or detail. Not all features are available in every rental home. Please see a representative for details.
![]()
Lofts | Timber 2 - Floorplan Apartment Unit: 121Apartment Model: Lofts | Timber 2$2,0082 Bedroom, 1 Bath, 1043 sq ftAvailable August 22, 2026Lofts | Timber 7
From $2,113
2 Beds, 2 Baths, 1202 sq ftTotal Monthly PriceAvailable Sep 6Total Monthly Price
Base Rent$2,105 - $6,266Required Monthly Fees$8Total Monthly Price$2,113 - $6,274Largest 2 BedroomThis is the largest 2 Bedroom at this PropertyModel Gallery
Floorplans
Availability Details
Prices shown for this property are the Total Monthly Price including Fees.Price Availability Date Unit Sq Ft $2,113 September 6, 2026 612 1202 Model Amenities and Features
Features
- Air Conditioning
- Cable Ready
- Ceiling Fans
- Fireplace
- Heating
- High Speed Internet Access
- Smoke Free
- Tub/Shower
- Washer/Dryer
- Wheelchair Accessible (Rooms)
Kitchen
- Dishwasher
- Disposal
- Eat-in Kitchen
- Microwave
- Range
- Refrigerator
Unit 612 Lease Information
Unit Price
- $2,113Total Monthly PriceBase Rent: $2,105Required Monthly Fees: $8
View Details and Rent EstimateModel Lease Information
Model Price Range
- $2,113 - $6,274Total Monthly Price
Apartment Model: Lofts | Timber 7From $2,1132 Bedroom, 2 Bath, 1202 sq ftAvailable September 6, 2026Floor plans are artist's rendering. All dimensions are approximate. Actual product and specifications may vary in dimension or detail. Not all features are available in every rental home. Please see a representative for details.
![]()
Lofts | Timber 7 - Floorplan Apartment Unit: 612Apartment Model: Lofts | Timber 7$2,1132 Bedroom, 2 Bath, 1202 sq ftAvailable September 6, 2026Lofts | Timber 4
From $2,043
2 Beds, 2 Baths, 1079 sq ftTotal Monthly PriceAvailable Sep 18Total Monthly Price
Base Rent$2,035 - $6,083Required Monthly Fees$8Total Monthly Price$2,043 - $6,091Model Gallery
Floorplans
Availability Details
Prices shown for this property are the Total Monthly Price including Fees.Price Availability Date Unit Sq Ft $2,043 September 18, 2026 402 1079 Model Amenities and Features
Features
- Air Conditioning
- Cable Ready
- Ceiling Fans
- Fireplace
- Heating
- High Speed Internet Access
- Smoke Free
- Tub/Shower
- Washer/Dryer
- Wheelchair Accessible (Rooms)
Kitchen
- Dishwasher
- Disposal
- Eat-in Kitchen
- Microwave
- Range
- Refrigerator
Unit 402 Lease Information
Unit Price
- $2,043Total Monthly PriceBase Rent: $2,035Required Monthly Fees: $8
View Details and Rent EstimateModel Lease Information
Model Price Range
- $2,043 - $6,091Total Monthly Price
Apartment Model: Lofts | Timber 4From $2,0432 Bedroom, 2 Bath, 1079 sq ftAvailable September 18, 2026Floor plans are artist's rendering. All dimensions are approximate. Actual product and specifications may vary in dimension or detail. Not all features are available in every rental home. Please see a representative for details.
![]()
Lofts | Timber 4 - Floorplan Apartment Unit: 402Apartment Model: Lofts | Timber 4$2,0432 Bedroom, 2 Bath, 1079 sq ftAvailable September 18, 2026
Schedule a Tour
Videos
3D Tours
Property Information
- Renovated In Dec 2012
- 223 Units
- 7 Stories
- Built in 1917
Fees and Policies
The fees listed below are community-provided and may exclude utilities or add-ons. All payments are made directly to the property and are non-refundable unless otherwise specified. Use the Cost Calculator to determine costs based on your needs.
Required Fees
One-Time Basics
- Due at Application
- Administrative FeeiCharged Per Unit.$200.00
- Application Fee Per ApplicantiCharged per applicant.$50.00
- Security Deposit - RefundableiCharged Per Unit.$300.00
Utilities
- Utility - ElectriciCharged Per Unit. Payable to Third Party.Usage-Based/mo
- Utility BundleiCharged Per Unit.Varies/mo
- Utility - GasiCharged Per Unit.Varies/mo
- Utility FeeiCharged per unit.$8.00/mo
Other Fees and Policies
Personal Add-Ons
- Insurance PremiumiInsurance required. Can opt out with 3rd party policy. Charged per unit.Varies/mo
Pet Fees
- Cat
- Cat DepositiMax of 2. Charged Per Pet.$250.00
- Cat FeeiMax of 2. Charged Per Pet.$250.00
- Cat RentiCharged Per Pet.$40.00/mo
- Dog
- Dog DepositiMax of 2. Charged Per Pet.$250.00
- Dog FeeiMax of 2. Charged Per Pet.$250.00
- Dog RentiCharged Per Pet.$60.00/mo
Animals must be spayed or neutered. Breed and other restrictions may apply.
Max of 2. | Restrictions: Animals must be spayed or neutered. Breed and other restrictions may apply.
Parking Info and Fees
- Surface Lot
- Garage Parking
- Other
Property Fee Disclaimer: Based on community-supplied data and independent market research. Subject to change without notice. May exclude fees for mandatory or optional services and usage-based utilities.
Features and Amenities
On-Site Services
- Maintenance On Site
- Package Service
- Property Manager On Site
- Guest Apartment
- Online Services
- Recycling
- 24 Hour Access
- Key Fob Entry
- Car Charging Station
Community Features
- Lounge
- Clubhouse
- Business Center
- Elevator
Outdoor Features
- Grill
- Sundeck
- Controlled Access
Recreation and Fitness
- Fitness Center
- Pool
Interior Features
- Heating
- Tub/Shower
- High Speed Internet Access
- Fireplace
- Ceiling Fans
- Cable Ready
- Washer/Dryer
- Air Conditioning
- Wheelchair Accessible (Rooms)
- Smoke Free
Kitchen Amenities
- Disposal
- Microwave
- Eat In Kitchen
- Dishwasher
- Range
- Refrigerator
Living Area Features
- Walk In Closets
- Carpet
- Dining Room
- Tile Floors
- Views
- Window Coverings
- Loft Layout

Map
- Shopping
- Colleges
- Schools
- Grocery
- Medical
- Parks
- Transportation

Map
Frequently Asked Questions about CE Living
Where is CE Living located?
CE Living is located at 2410 W University Ave W near the St. Anthony area of St. Paul, MN
What is the current rent range at CE Living?
1 Bedroom to 2 Bedroom Apartments at CE Living currently range from $1,497 to $2,113
When is the leasing office open?
- The office Hours for CE Living are
- Monday 9:00 am–6:00 pm
- Tuesday 9:00 am–6:00 pm
- Wednesday 9:00 am–6:00 pm
- Thursday 9:00 am–6:00 pm
- Friday 9:00 am–5:00 pm
- Saturday 10:00 am–4:00 pm
- Sunday 12:00 pm–4:00 pm
Are pets allowed?
Call us today to find out our pet policy and if we allow pets
Are there any rent specials?
The current rent special at CE Living is: Take advantage of our limited-time special! Lease a 1-br apartment and receive a $1,000 concession, or lease a 2-br apartment and receive a $1,500 concession, applied to your first month's rent. Contact us for more details!.
Renters Reviews and Ratings
Verified RenterSubmitted by a verified resident of the apartment community. Participating residents may receive reward points in exchange for posting a review during their lease term, regardless of the nature of the review.
Property Manager Responded
Verified RenterSubmitted by a verified resident of the apartment community. Participating residents may receive reward points in exchange for posting a review during their lease term, regardless of the nature of the review.
Property Manager Responded
Verified RenterSubmitted by a verified resident of the apartment community. Participating residents may receive reward points in exchange for posting a review during their lease term, regardless of the nature of the review.
Property Manager Responded
Verified RenterSubmitted by a verified resident of the apartment community. Participating residents may receive reward points in exchange for posting a review during their lease term, regardless of the nature of the review.
Property Manager Responded
Verified RenterSubmitted by a verified resident of the apartment community. Participating residents may receive reward points in exchange for posting a review during their lease term, regardless of the nature of the review.
Property Manager Responded
Verified RenterSubmitted by a verified resident of the apartment community. Participating residents may receive reward points in exchange for posting a review during their lease term, regardless of the nature of the review.
Property Manager Responded
Verified RenterSubmitted by a verified resident of the apartment community. Participating residents may receive reward points in exchange for posting a review during their lease term, regardless of the nature of the review.
Property Manager Responded
Verified RenterSubmitted by a verified resident of the apartment community. Participating residents may receive reward points in exchange for posting a review during their lease term, regardless of the nature of the review.
Property Manager Responded
Verified RenterSubmitted by a verified resident of the apartment community. Participating residents may receive reward points in exchange for posting a review during their lease term, regardless of the nature of the review.
Property Manager Responded
Verified RenterSubmitted by a verified resident of the apartment community. Participating residents may receive reward points in exchange for posting a review during their lease term, regardless of the nature of the review.
Property Manager Responded
Verified RenterSubmitted by a verified resident of the apartment community. Participating residents may receive reward points in exchange for posting a review during their lease term, regardless of the nature of the review.
Property Manager Responded
Verified RenterSubmitted by a verified resident of the apartment community. Participating residents may receive reward points in exchange for posting a review during their lease term, regardless of the nature of the review.
Property Manager Responded
Points of Interest
Time and distance from CE Living.
Arts Museums and Landmarks
Big Box and Retail
Target
Goodwill
Aldi
Colleges and Universities
Groceries
Cub Foods
Aldi
Hospitals
M Health Fairview University Of Minnesota Medical Center - East Bank
M Health Fairview University Of Minnesota Medical Center - West Bank
Military Bases
Fort Snelling Military Reservation
Parks and Recreation
CE Living has 5 parks within 5.0 miles, including Como Zoo, Powderhorn Park, Loring Park, The Grand Rounds, and Lake of the Isles.
Shopping Centers
CE Living has 5 shopping centers within 1.8 miles.
Transit Stations
Nearby Neighborhoods
Rental Price Ranges in the Area
| Bedroom | Average Rent | Cheapest Rent | Highest Rent |
|---|---|---|---|
| St. Paul Studio Apartments | $1,246 | $629 | $2,392 |
| St. Paul 1 Bedroom Apartments | $1,531 | $830 | $10,000+ |
| St. Paul 2 Bedroom Apartments | $1,837 | $484 | $6,078 |
| St. Paul 3 Bedroom Apartments | $2,206 | $739 | $6,838 |
| St. Paul 4 Bedroom Apartments | $2,177 | $649 | $5,016 |
| St. Paul 5 Bedroom Apartments | $3,034 | $2,500 | $3,500 |
Browse Top Apartments in St. Paul
By Price
- Cheap St. Paul Apartments
- St. Paul Apartments Under $500
- St. Paul Apartments Under $600
- St. Paul Apartments Under $700
- St. Paul Apartments Under $800
- St. Paul Apartments Under $900
- St. Paul Apartments Under $1000
- St. Paul Apartments Under $1200
- St. Paul Apartments Under $1500
- St. Paul Apartments Under $2000
- St. Paul Luxury Apartments
By Community Type
- St. Paul Apartments for Rent by Owner
- St. Paul Apartments with Rent Specials
- St. Paul Top Rated Apartments
- St. Paul Corporate Apartments
- St. Paul Furnished Apartments
- St. Paul Gated Apartments
- St. Paul Loft Apartments
- St. Paul Low Income Apartments
- St. Paul Military Apartments
- New St. Paul Apartments
- St. Paul Senior Apartments
- St. Paul Short-term Apartments
- St. Paul Student Apartments
- St. Paul Apartments with Utilities Included


Max of 2. | Restrictions: Animals must be spayed or neutered. Breed and other restrictions may apply.