

Request Notification
Cambridge Place
Houston, TX 77042

- 1–2 Bedrooms
- 531–1,119 Square Feet
About Cambridge Place
Experience your best life at Cambridge Place. We offer efficiencies, one, and two-bedroom homes from 531 to 1119 square feet. Just a few blocks from Beltway 8 and less than 5 miles from Highway 59 and I-10, Cambridge Place is centrally located near the CityCentre and the Energy Corridor. Our apartments feature convenient touches such as air conditioning and an included washer and dryer, while select homes include flourishes like vaulted ceilings, wood flooring, and fireplaces. Recreation options abound with community amenities like two sparkling swimming pools, a playground, and an onsite dog park. You’ll have everything you need to live a life of comfort and convenience at Cambridge Place.
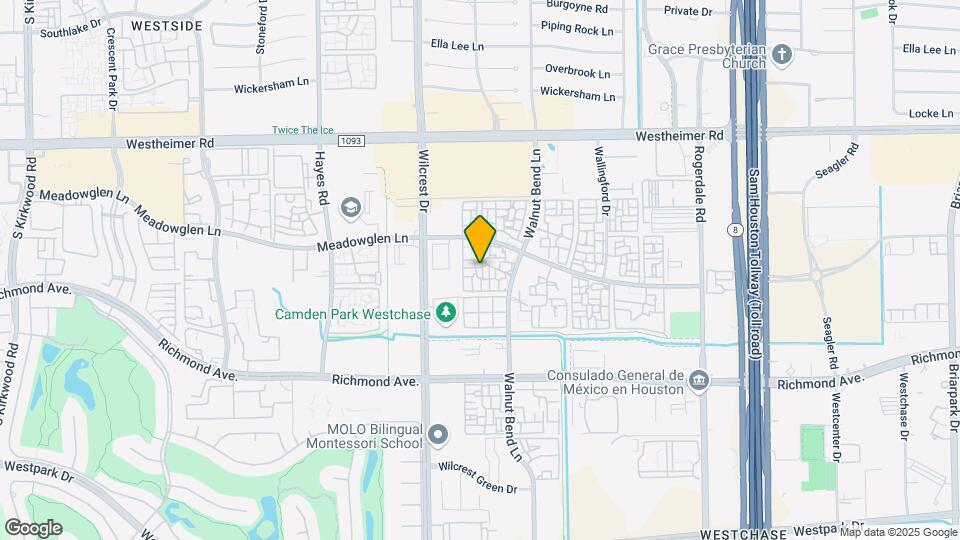
Cambridge Place is located in the Westchase Neighborhood and 77042 Zip code of Houston, TX.
Unique Features and Amenities
- Clothes Care Center
- Community gas grill/BBQ area
- Designer Two-Tone Paint
- Faux-Wood Flooring
- Full Size Washer & Dryer
- Two Inch Blinds
Property Contact Info
Office Hours
| Monday | 10:00 am–6:00 pm |
| Tuesday | 10:00 am–6:00 pm |
| Wednesday | 10:00 am–6:00 pm |
| Thursday | 10:00 am–6:00 pm |
| Friday | 10:00 am–6:00 pm |
| Saturday | 10:00 am–5:00 pm |
| Sunday | 1:00 pm–5:00 pm |
Floorplan Pricing and Availability
New! Interactive Property Map
1 Bedroom
Briargrove
1 Bed, 1 Bath, 661 sq ftModel Gallery
Floorplans
Availability Details
Availability Date Unit Sq Ft Unavailable Briargrove 661 sq ft Model Amenities and Features
Unique Features
- Designer Two-Tone Paint
- Faux-Wood Flooring
- Two Inch Blinds
Apartment Model: Briargrove1 Bedroom, 1 Bath, 661 sq ftUnavailable![]()
Briargrove - Floorplan Idlewood
1 Bed, 1 Bath, 767 sq ftLargest 1 BedroomThis is the largest 1 Bedroom at this PropertyModel Gallery
Floorplans
Photos
Availability Details
Availability Date Unit Sq Ft Unavailable Idlewood 767 sq ft Model Amenities and Features
Unique Features
- Designer Two-Tone Paint
- Faux-Wood Flooring
- Two Inch Blinds
Apartment Model: Idlewood1 Bedroom, 1 Bath, 767 sq ftUnavailableFloorplansPhotos![]()
Idlewood - Image 1 ![]()
Idlewood - Image 2 ![]()
Idlewood - Image 3 ![]()
Idlewood - Image 4 ![]()
Idlewood - Floorplan Floorplan Elm
1 Bed, 1 Bath, 531 sq ftModel Gallery
Floorplans
Availability Details
Availability Date Unit Sq Ft Unavailable Elm 531 sq ft Model Amenities and Features
Unique Features
- Designer Two-Tone Paint
- Faux-Wood Flooring
- Two Inch Blinds
Apartment Model: Elm1 Bedroom, 1 Bath, 531 sq ftUnavailable![]()
Elm - Floorplan 2 Bedrooms
Kenswick
2 Beds, 1 Bath, 904 sq ftModel Gallery
Floorplans
Availability Details
Availability Date Unit Sq Ft Unavailable Kenswick 904 sq ft Model Amenities and Features
Unique Features
- Designer Two-Tone Paint
- Faux-Wood Flooring
- Two Inch Blinds
Apartment Model: Kenswick2 Bedroom, 1 Bath, 904 sq ftUnavailable![]()
Kenswick - Floorplan Willingford
2 Beds, 2 Baths, 1119 sq ftLargest 2 BedroomThis is the largest 2 Bedroom at this PropertyModel Gallery
Floorplans
Availability Details
Availability Date Unit Sq Ft Unavailable Willingford 1119 sq ft Model Amenities and Features
Unique Features
- Designer Two-Tone Paint
- Faux-Wood Flooring
- Two Inch Blinds
Apartment Model: Willingford2 Bedroom, 2 Bath, 1119 sq ftUnavailable![]()
Willingford - Floorplan Rivercrest
2 Beds, 2 Baths, 976 sq ftModel Gallery
Floorplans
Availability Details
Availability Date Unit Sq Ft Unavailable Rivercrest 976 sq ft Model Amenities and Features
Unique Features
- Designer Two-Tone Paint
- Faux-Wood Flooring
- Two Inch Blinds
Apartment Model: Rivercrest2 Bedroom, 2 Bath, 976 sq ftUnavailable![]()
Rivercrest - Floorplan
Property Information
- Renovated In 2006
- 336 Units
- 3 Stories
- Built in 1980
Lease Terms
- 6, 12, 14 mo
Fees and Policies
The fees listed below are community-provided and may exclude utilities or add-ons. All payments are made directly to the property and are non-refundable unless otherwise specified.
Required Fees
One-Time Basics
- Due at Application
- Application Fee Per ApplicantiCharged Per Applicant.$50.00
- Due at Move-In
- Administrative FeeiCharged Per Unit.$125.00
Other Fees and Policies
Pet Fees
- Cat
- Pet DepositiMax of 2. Charged Per Pet.$500.00
- One-Time Pet FeeiMax of 2. Charged Per Pet.$250-$500
- Monthly Pet FeeiMax of 2. Charged Per Pet.$40.00
- Dog
- Pet DepositiMax of 2. Charged Per Pet.$500.00
- One-Time Pet FeeiMax of 2. Charged Per Pet.$250-$500
- Monthly Pet FeeiMax of 2. Charged Per Pet.$40.00
Max of 2. Cats and Dogs Allowed: Contact the office for breed restriction information.
Property Fee Disclaimer: Based on community-supplied data and independent market research. Subject to change without notice. May exclude fees for mandatory or optional services and usage-based utilities.
Features and Amenities
Unique Amenities
- Clothes Care Center
- Community gas grill/BBQ area
- Designer Two-Tone Paint
- Faux-Wood Flooring
- Full Size Washer & Dryer
- Two Inch Blinds
Map
- Shopping
- Colleges
- Grocery
- Medical
- Parks
- Transportation
- Nearby Properties

Map
Getting Around
70 / 100 Moderately walkable
40 / 100 Some public transit
60 / 100 Moderately bikeable
90 / 100 Exceptionally car friendly
Getting to Know the Area
80 / 100 Restaurants
70 / 100 Cafes
70 / 100 Nightlife
80 / 100 Shopping
50 / 100 Parks
40 / 100 Noise Level
Renters Reviews and Ratings
ROACHES
roach infested
Just a nobody to them
Would not recommend
Property Manager Responded
The Gates Have Been Broken for 6 Weeks
Okay apartments
Infested, poorly built, loud
Horrible
DO NOT MOVE HERE
Great with room for improvement
GREAT FOR DOG Owners and kids
Nearby Schools
O'Donnell Middle School
Hastings High School
Outley Elementary School
Elsik High School
Budewig Intermediate School
About GreatSchools Data on ApartmentHomeLiving.com.
Points of Interest
Time and distance from Cambridge Place.
Arts Museums and Landmarks
Big Box and Retail
Target
Walgreens
Kohl's
Colleges and Universities
The Art Institute of Houston
Groceries
Trader Joe's
Heb
H-E-B Fuel
Hospitals
Healthbridge Childrens's Hospital Of Houston
Hca Houston Healthcare West
Memorial Hermann Memorial City Hospital
Parks and Recreation
Reliant Stadium and Reliant Park Arena
Cambridge Place has 2 parks within 10.1 miles, including Bear Creek Country Club & Golf Course, and Reliant Stadium and Reliant Park Arena.
Restaurants and Dining
Shopping Centers
Cambridge Place has 5 shopping centers within 0.5 miles.
Transit Stations
Nearby Neighborhoods
Rental Price Ranges in the Area
| Bedroom | Average Rent | Cheapest Rent | Highest Rent |
|---|---|---|---|
| Houston Studio Apartments | $1,317 | $448 | $5,000 |
| Houston 1 Bedroom Apartments | $1,352 | $367 | $10,000+ |
| Houston 2 Bedroom Apartments | $1,729 | $567 | $10,000+ |
| Houston 3 Bedroom Apartments | $2,308 | $686 | $10,000+ |
| Houston 4 Bedroom Apartments | $2,881 | $649 | $10,000+ |
| Houston 5 Bedroom Apartments | $7,130 | $840 | $10,000+ |
| Houston 6 Bedroom Apartments | $9,464 | $2,600 | $10,000+ |
Nearby Apartments
Nearby Homes
Did You Know?
Apartment residents stay an average of 2.5 years in their apartment before moving.


Max of 2. Cats and Dogs Allowed: Contact the office for breed restriction information.