

Request Notification
Camden Ballantyne
Charlotte, NC 28277

- 1–3 Bedrooms
- 759–1,538 Square Feet
About Camden Ballantyne
We offer a variety of tour options. Self-guided tours are available on Mondays. Self-guided, live video, and team member tours are available Tuesday through Saturday. Please call 24 x 7 to schedule. Camden Ballantyne's one, two and three bedroom apartment and townhomes are newly renovated, featuring white quartz countertops, gray subway tile backsplash, hardwood-style flooring, and white shaker-style cabinets. Each apartment home includes stainless steel appliances, full-size washer and dryer, and either a patio, balcony, or indoor flex space. Our spacious 2.2, 3.2, and townhome floor plans are equipped with extra space that makes it easy to create the perfect home office or playroom! Our resort-style amenities allow you to rest, break a sweat, and entertain guests without leaving home. You'll love our saltwater swimming pool, two-level fitness center, volleyball and tennis courts, and outdoor BBQ grilling stations. Situated in the heart of Ballantyne, the neighborhood's best shopping, dining, and entertainment are only a short trip away. As an Airbnb-friendly community, residents can host their apartment home on Airbnb part-time, up to 90 days per year. (Hosting is subject to local laws and regulations.) Come home to Camden Ballantyne! Camden residents can take advantage of an exclusive discount with CORT to rent furniture and accessories for your apartment home. We partner with Vero, a third-party screening company, to verify the identity and income of all applicants. Pricing and availability are subject to change until a quote is saved. Call or visit to save a quote.
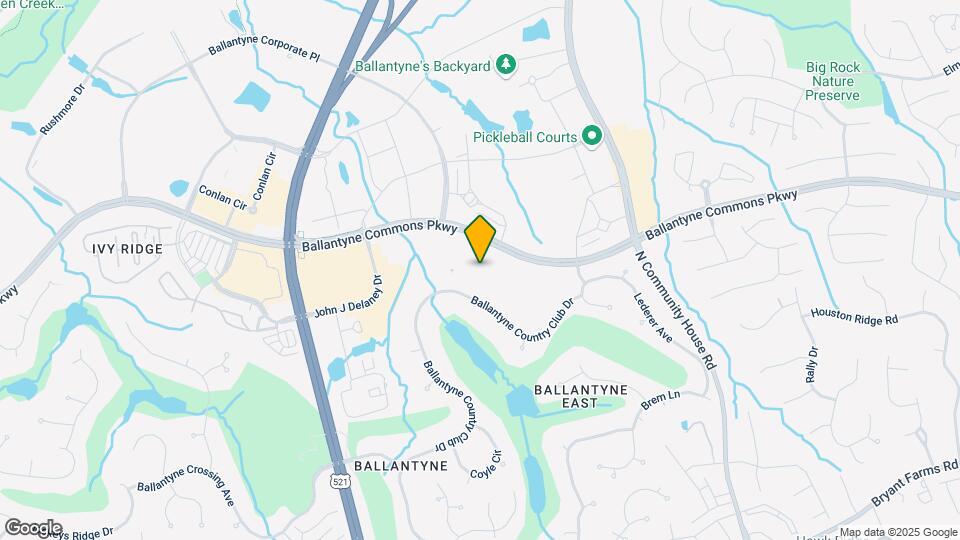
Camden Ballantyne is located in the Ballantyne Neighborhood and 28277 Zip code of Charlotte, NC.
Unique Features and Amenities
- 2 inch wood blinds
- 24-hour emergency maintenance
- Air conditioning - central air
- BBQ grilling stations
- Beautifully landscaped grounds
- Bike shop
- Brushed nickel ceiling fans
- Brushed nickel hardware & light fixtures
- Convenient to I-485
- Dual pane windows
- Electric cooktop
- Expansive walk-in closets
- Flexible spaces for a home office in select floor
- Front door trash pick-up
- Furnished apartments available through Camden-excl
- Large garden bathtubs
- MyCamden.com, a resident social site
- Near Ballantyne Village and Stonecrest
- Non-smoking apartment
- Non-smoking community
- Online Rent Payments
- Parking
- Patio or balcony
- Pet grooming station
- Pet walking, and other care services through Spruc
- Picnc and BBQ Area
- Playground area
- Private dog park
- Reserved Parking and Garages Available
- Salt water pool
- Stainless steel appliances with microwave
- Townhome
- Volleyball and tennis courts
- Washer & dryer included
- Wi-Fi hot spots
Property Contact Info
Office Hours
| Monday | 1:00 pm–6:00 pm |
| Tuesday | 9:00 am–6:00 pm |
| Wednesday | 9:00 am–6:00 pm |
| Thursday | 9:00 am–6:00 pm |
| Friday | 9:00 am–6:00 pm |
| Saturday | 10:00 am–5:00 pm |
| Sunday | Closed |
Floorplan Pricing and Availability
New! Interactive Property Map
1 Bedroom
1.1A
1 Bed, 1 Bath, 759 sq ftModel Gallery
Floorplans
Availability Details
Availability Date Unit Sq Ft Unavailable 1.1A 759 sq ft Model Amenities and Features
Features
- Air Conditioning
Kitchen
- Dishwasher
Unique Features
- 2 inch wood blinds
- Brushed nickel ceiling fans
- Brushed nickel hardware & light fixtures
- Dual pane windows
- Electric cooktop
- Expansive walk-in closets
- Large garden bathtubs
- Non-smoking apartment
- Patio or balcony
- Stainless steel appliances with microwave
- Washer & dryer included
Apartment Model: 1.1A1 Bedroom, 1 Bath, 759 sq ftUnavailable![]()
1.1A - Floorplan Floorplan 1.1
1 Bed, 1 Bath, 759 sq ftModel Gallery
Floorplans
Availability Details
Availability Date Unit Sq Ft Unavailable 1.1 759 sq ft Model Amenities and Features
Features
- Air Conditioning
Kitchen
- Dishwasher
Unique Features
- 2 inch wood blinds
- Brushed nickel ceiling fans
- Brushed nickel hardware & light fixtures
- Dual pane windows
- Electric cooktop
- Expansive walk-in closets
- Non-smoking apartment
- Stainless steel appliances with microwave
- Washer & dryer included
Apartment Model: 1.11 Bedroom, 1 Bath, 759 sq ftUnavailable![]()
1.1 - Floorplan 1.1B
1 Bed, 1 Bath, 801 sq ftLargest 1 BedroomThis is the largest 1 Bedroom at this PropertyModel Gallery
Floorplans
Availability Details
Availability Date Unit Sq Ft Unavailable 1.1B 801 sq ft Model Amenities and Features
Features
- Air Conditioning
Kitchen
- Dishwasher
Unique Features
- 2 inch wood blinds
- Brushed nickel ceiling fans
- Brushed nickel hardware & light fixtures
- Dual pane windows
- Electric cooktop
- Expansive walk-in closets
- Large garden bathtubs
- Non-smoking apartment
- Patio or balcony
- Stainless steel appliances with microwave
- Washer & dryer included
Apartment Model: 1.1B1 Bedroom, 1 Bath, 801 sq ftUnavailable![]()
1.1B - Floorplan 2 Bedrooms
Floorplan 2.1
2 Beds, 1 Bath, 913 sq ftModel Gallery
Floorplans
Availability Details
Availability Date Unit Sq Ft Unavailable 2.1 913 sq ft Model Amenities and Features
Features
- Air Conditioning
Kitchen
- Dishwasher
Unique Features
- 2 inch wood blinds
- Brushed nickel ceiling fans
- Brushed nickel hardware & light fixtures
- Dual pane windows
- Electric cooktop
- Expansive walk-in closets
- Large garden bathtubs
- Non-smoking apartment
- Patio or balcony
- Stainless steel appliances with microwave
- Washer & dryer included
Apartment Model: 2.12 Bedroom, 1 Bath, 913 sq ftUnavailable![]()
2.1 - Floorplan Floorplan 2.2
2 Beds, 2 Baths, 1050-1150 sq ftModel Gallery
Floorplans
Availability Details
Availability Date Unit Sq Ft Unavailable 2.2 1050-1150 sq ft Model Amenities and Features
Features
- Air Conditioning
Kitchen
- Dishwasher
Unique Features
- 2 inch wood blinds
- Brushed nickel ceiling fans
- Brushed nickel hardware & light fixtures
- Dual pane windows
- Electric cooktop
- Expansive walk-in closets
- Large garden bathtubs
- Non-smoking apartment
- Patio or balcony
- Stainless steel appliances with microwave
- Washer & dryer included
Apartment Model: 2.22 Bedroom, 2 Bath, 1050-1150 sq ftUnavailable![]()
2.2 - Floorplan 2.2T
2 Beds, 2 Baths, 1317 sq ftAvailability Details
Availability Date Unit Sq Ft Unavailable 2.2T 1317 sq ft Model Amenities and Features
Features
- Cable Ready
2.2T
2 Beds, 2 Baths, 1317 sq ftAvailability Details
Availability Date Unit Sq Ft Unavailable 2.2T 1317 sq ft Model Amenities and Features
Features
- Cable Ready
3 Bedrooms
Floorplan 3.2
3 Beds, 2 Baths, 1273 sq ftModel Gallery
Floorplans
Availability Details
Availability Date Unit Sq Ft Unavailable 3.2 1273 sq ft Model Amenities and Features
Features
- Air Conditioning
Kitchen
- Dishwasher
Unique Features
- 2 inch wood blinds
- Brushed nickel ceiling fans
- Brushed nickel hardware & light fixtures
- Dual pane windows
- Electric cooktop
- Expansive walk-in closets
- Large garden bathtubs
- Non-smoking apartment
- Patio or balcony
- Stainless steel appliances with microwave
- Washer & dryer included
Apartment Model: 3.23 Bedroom, 2 Bath, 1273 sq ftUnavailable![]()
3.2 - Floorplan 3.2T
3 Beds, 2 Baths, 1538 sq ftModel Gallery
Floorplans
Availability Details
Availability Date Unit Sq Ft Unavailable 3.2T 1538 sq ft Model Amenities and Features
Features
- Air Conditioning
Kitchen
- Dishwasher
Unique Features
- 2 inch wood blinds
- Brushed nickel ceiling fans
- Brushed nickel hardware & light fixtures
- Dual pane windows
- Electric cooktop
- Expansive walk-in closets
- Non-smoking apartment
- Patio or balcony
- Stainless steel appliances with microwave
- Townhome
- Washer & dryer included
Apartment Model: 3.2T3 Bedroom, 2 Bath, 1538 sq ftUnavailable![]()
3.2T - Floorplan
Property Information
- 400 Units
- 3 Stories
- Built in 1998
Lease Terms
- 5 - 16 mo
Fees and Policies
Pet Policy and Fees
Cats
- 3 Pet Limit
We allow cats and dogs, up to 3 per apartment with no weight limit Pet Fee: $350 per pet (non-refundable); Pet Rent: $35 per month, per pet. Breed restrictions may apply. Breed, size and weight limitations and fee/deposit requirements do not apply to assistance animals.
Dogs
- 3 Pet Limit
We allow cats and dogs, up to 3 per apartment with no weight limit Pet Fee: $350 per pet (non-refundable); Pet Rent: $35 per month, per pet. Breed restrictions may apply. Breed, size and weight limitations and fee/deposit requirements do not apply to assistance animals.
Parking Info and Fees
- Garage ParkingiOpen parking spaces are $10 per vehicle per month (+ tax). Reserved parking is $25 per month. Attached and detached garages are also available for $85 - $125 per month.
Property Fee Disclaimer: Based on community-supplied data and independent market research. Subject to change without notice. May exclude fees for mandatory or optional services and usage-based utilities.
Features and Amenities
Interior Features
- Cable Ready
Living Area Features
- Walk In Closets
Map
- Shopping
- Colleges
- Grocery
- Medical
- Parks
- Transportation
- Nearby Properties

Map
Getting Around
50 / 100 Fairly walkable
30 / 100 Limited public transit
50 / 100 Fairly bikeable
100 / 100 Exceptionally car friendly
Getting to Know the Area
70 / 100 Restaurants
50 / 100 Cafes
40 / 100 Nightlife
40 / 100 Shopping
60 / 100 Parks
90 / 100 Noise Level
Renters Reviews and Ratings
Roach infested and management does nothing about it. They do not care and tell you very politely.
Disatisfaction Guaranteed
Property Manager Responded
Highly Recommend
Property Manager Responded
Terrible place to live!
Property Manager Responded
Can't wait to move in!
Property Manager Responded
worst apartments ever with bugs
RENTER BEWARE
Bad Smells
Spacious Apartment Living
Apartment
Peaceful, Beautiful, Affordable
CAMDEN BALLANTYHNE
Nearby Schools
Jay M Robinson Middle
Ardrey Kell High
Providence High
Community House Middle
Hawk Ridge Elementary
Ballantyne Elementary
About GreatSchools Data on ApartmentHomeLiving.com.
Points of Interest
Time and distance from Camden Ballantyne.
Arts Museums and Landmarks
Big Box and Retail
Walgreens
Publix
Target
Colleges and Universities
Central Piedmont Community College - Harper Campus
Central Piedmont Community College - Levine Campus
Groceries
Wegmans
Publix
Sprouts Farmers Market
Hospitals
Parks and Recreation
Camden Ballantyne has 2 parks within 10.0 miles, including Charlotte Nature Museum, and Grayson Skatepark.
Restaurants and Dining
Shopping Centers
Camden Ballantyne has 5 shopping centers within 0.8 miles.
Transit Stations
Nearby Neighborhoods
Rental Price Ranges in the Area
| Bedroom | Average Rent | Cheapest Rent | Highest Rent |
|---|---|---|---|
| Charlotte Studio Apartments | $1,467 | $829 | $4,688 |
| Charlotte 1 Bedroom Apartments | $1,654 | $670 | $6,094 |
| Charlotte 2 Bedroom Apartments | $2,099 | $404 | $10,000+ |
| Charlotte 3 Bedroom Apartments | $2,611 | $650 | $10,000+ |
| Charlotte 4 Bedroom Apartments | $3,169 | $749 | $10,000+ |
| Charlotte 5 Bedroom Apartments | $2,808 | $749 | $8,284 |
Nearby Apartments
Nearby Homes
Did You Know?
The average Apartment shopper researches 4 properties in detail before signing a lease.


Property Manager Responded