

Request Notification
Camden Creekstone
Atlanta, GA 30341

- 1–2 Bedrooms
- 756–1,417 Square Feet
About Camden Creekstone
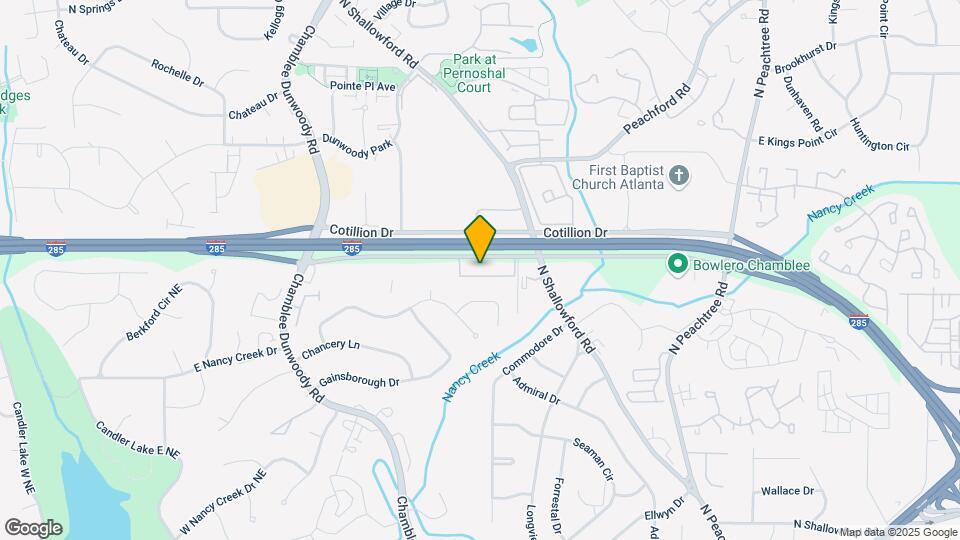
We offer a variety of tour options! Self-guided tours are available Mondays through Thursdays. All tour options are available Friday and Saturday. Camden Creekstone offers luxurious 1 and 2 bedroom apartments for rent in the heart of the Perimeter Area of Atlanta. We are minutes from upscale Perimeter Mall, as well as dining, shopping, and entertainment. Enjoy the convenience of living directly off of Highway 285! We offer upscale amenities that include a saltwater pool with a spa and sun deck, and a high endurance Fitness Center. Each of our spacious apartment homes include full size washers and dryers, gourmet kitchen appliances and refined touches like ceramic tile and 9 foot ceilings with crown molding. Need a designated space to work from home? We have you covered, our Hickory and Magnolia floor plans both feature a flexible space that is perfect for a home office. Live life like you have always wanted at Camden Creekstone in Atlanta, GA. Residents receive a technology package included in the total monthly rent with a savings of up to 42% off retail. This money-saving package includes high-speed internet up to 200 Mbps and over 140 digital video channels through Xfinity. Use the Xfinity Go app on your smartphone or tablet to access your digital video anywhere! We partner with Vero, a third-party screening company, to verify the identity and income of all applicants. Camden residents can take advantage of an exclusive discount with CORT to rent furniture and accessories for your apartment home. As an Airbnb-friendly community, residents can host their apartment home on Airbnb part-time, up to 90 days per year. (Hosting is subject to local laws and regulations.) Pricing and availability are subject to change until a quote is saved. Call or visit to save a quote.
Camden Creekstone is located in the Chamblee Neighborhood and 30341 Zip code of Atlanta, GA.
Unique Features and Amenities
- 24 hour Fitness center
- 9 Foot Ceilings with Crown molding
- 9-foot ceilings with crown molding
- Air conditioning - central air
- Beautifully landscaped & maintained grounds
- Built-in bookshelves
- Cable/satellite
- Ceiling fans with light fixtures
- Ceramic tile in bathrooms
- Ceramic tile in entries & bathrooms
- Clubroom
- Covered parking available
- Custom closet 1
- Double sink vanity
- Extra storage available
- Flexible spaces for a home office in select floor
- Full size washer & dryer included
- Housekeeping and More Available through Spruce
- Intercom entry system
- Kitchen pantry
- Large walk-in, custom closets
- Linen closet
- Maple plank flooring in kitchen
- Meeting rooms
- Modern wood-grain cabinets
- MyCamden.com, a resident social site
- Non-smoking community
- Online Maintenance Requests
- Online Rent Payments
- Open concept kitchen with island
- Outdoor BBQ grilling pavilion
- Outdoor Terrace
- Parking
- Parking garage access
- Pet walking, and other care services through Spruc
- Reserved Parking Available
- Soaking bathtubs
- Subway tile backsplash
- Track lighting
- Undermount kitchen sink
- Wi-Fi in common areas
Property Contact Info
Office Hours
| Monday | 9:00 am–6:00 pm |
| Tuesday | 9:00 am–6:00 pm |
| Wednesday | 9:00 am–6:00 pm |
| Thursday | 9:00 am–6:00 pm |
| Friday | 9:00 am–6:00 pm |
| Saturday | 10:00 am–5:00 pm |
| Sunday | Closed |
Floorplan Pricing and Availability
New! Interactive Property Map
1 Bedroom
Birch
1 Bed, 1 Bath, 756 sq ftModel Gallery
Floorplans
Availability Details
Availability Date Unit Sq Ft Unavailable Birch 756 sq ft Model Amenities and Features
Features
- Air Conditioning
- Security System
Kitchen
- Dishwasher
- Quartz Countertops
- Stainless Steel Appliances
Outdoor Space
- Patio
Unique Features
- 9-foot ceilings with crown molding
- Ceiling fans with light fixtures
- Ceramic tile in bathrooms
- Custom closet 1
- Full size washer & dryer included
- Large walk-in, custom closets
- Maple plank flooring in kitchen
- Modern wood-grain cabinets
- Open concept kitchen with island
- Parking garage access
- Soaking bathtubs
- Subway tile backsplash
- Track lighting
- Undermount kitchen sink
Apartment Model: Birch1 Bedroom, 1 Bath, 756 sq ftUnavailable![]()
Birch - Floorplan Hickory
1 Bed, 1 Bath, 947 sq ftLargest 1 BedroomThis is the largest 1 Bedroom at this PropertyModel Gallery
Floorplans
Availability Details
Availability Date Unit Sq Ft Unavailable Hickory 947 sq ft Model Amenities and Features
Features
- Air Conditioning
- High Speed Internet Access
- Security System
Kitchen
- Dishwasher
- Microwave
- Quartz Countertops
- Stainless Steel Appliances
Living Space
- Den
Outdoor Space
- Patio
Unique Features
- 9-foot ceilings with crown molding
- Ceiling fans with light fixtures
- Ceramic tile in bathrooms
- Custom closet 1
- Double sink vanity
- Full size washer & dryer included
- Large walk-in, custom closets
- Maple plank flooring in kitchen
- Modern wood-grain cabinets
- Open concept kitchen with island
- Parking garage access
- Soaking bathtubs
- Subway tile backsplash
- Track lighting
- Undermount kitchen sink
Apartment Model: Hickory1 Bedroom, 1 Bath, 947 sq ftUnavailable![]()
Hickory - Floorplan Cottonwood
1 Bed, 1 Bath, 860 sq ftAvailability Details
Availability Date Unit Sq Ft Unavailable Cottonwood 860 sq ft Model Amenities and Features
Features
- Cable Ready
2 Bedrooms
Maple
2 Beds, 2 Baths, 1204 sq ftModel Gallery
Floorplans
Availability Details
Availability Date Unit Sq Ft Unavailable Maple 1204 sq ft Model Amenities and Features
Features
- Air Conditioning
- High Speed Internet Access
- Security System
Kitchen
- Dishwasher
- Microwave
- Quartz Countertops
- Stainless Steel Appliances
Outdoor Space
- Patio
Unique Features
- 9-foot ceilings with crown molding
- Ceiling fans with light fixtures
- Ceramic tile in bathrooms
- Custom closet 1
- Double sink vanity
- Full size washer & dryer included
- Large walk-in, custom closets
- Maple plank flooring in kitchen
- Modern wood-grain cabinets
- Parking garage access
- Soaking bathtubs
- Subway tile backsplash
- Track lighting
- Undermount kitchen sink
Apartment Model: Maple2 Bedroom, 2 Bath, 1204 sq ftUnavailable![]()
Maple - Floorplan Juniper
2 Beds, 2 Baths, 1099 sq ftModel Gallery
Floorplans
Availability Details
Availability Date Unit Sq Ft Unavailable Juniper 1099 sq ft Model Amenities and Features
Features
- Air Conditioning
- High Speed Internet Access
- Security System
Kitchen
- Dishwasher
- Microwave
- Quartz Countertops
- Stainless Steel Appliances
Outdoor Space
- Patio
Unique Features
- 9-foot ceilings with crown molding
- Ceiling fans with light fixtures
- Ceramic tile in bathrooms
- Custom closet 1
- Full size washer & dryer included
- Large walk-in, custom closets
- Maple plank flooring in kitchen
- Modern wood-grain cabinets
- Parking garage access
- Soaking bathtubs
- Subway tile backsplash
- Track lighting
- Undermount kitchen sink
Apartment Model: Juniper2 Bedroom, 2 Bath, 1099 sq ftUnavailable![]()
Juniper - Floorplan Magnolia
2 Beds, 2 Baths, 1417 sq ftLargest 2 BedroomThis is the largest 2 Bedroom at this PropertyAvailability Details
Availability Date Unit Sq Ft Unavailable Magnolia 1417 sq ft Model Amenities and Features
Features
- Cable Ready
Property Information
- Built in 2002
- 3 Stories
- 151 Units
Lease Terms
- 5 - 16 mo
Fees and Policies
Pet Policy and Fees
Cats
- 3 Pet Limit
? We accept cats and dogs, up to 3 per apartment, with no weight limit. Pet Fee: $500 per pet (non-refundable); Pet Rent: $30 monthly per pet. Breed restrictions may apply. Breed, size and weight limitations and fee/deposit requirements do not apply to assistance animals.
Dogs
- 3 Pet Limit
? We accept cats and dogs, up to 3 per apartment, with no weight limit. Pet Fee: $500 per pet (non-refundable); Pet Rent: $30 monthly per pet. Breed restrictions may apply. Breed, size and weight limitations and fee/deposit requirements do not apply to assistance animals.
Parking Info and Fees
- Surface LotiParking is $15 per vehicle per month. Reserved spaces are available starting at $40 per month.
- 1 Max
- Covered
- 1 Max
Property Fee Disclaimer: Based on community-supplied data and independent market research. Subject to change without notice. May exclude fees for mandatory or optional services and usage-based utilities.
Features and Amenities
Interior Features
- Cable Ready
Map
- Shopping
- Colleges
- Grocery
- Medical
- Parks
- Transportation
- Nearby Properties

Map
Renters Reviews and Ratings
Great place
Friendly staff & great location
Property Manager Responded
Great apartment complex
Property Manager Responded
Great community/great location
Property Manager Responded
I love my home!
Property Manager Responded
The best!!!
I gotta a feeling....I love it!
Great place to live
Ok
Camden living
Camden
Awesome But Exhausting!
Nearby Schools
Chamblee Middle School
Montgomery Elementary School
About GreatSchools Data on ApartmentHomeLiving.com.
Points of Interest
Time and distance from Camden Creekstone.
Arts Museums and Landmarks
Big Box and Retail
Publix
Walgreens
Macy's
Colleges and Universities
Groceries
Publix
Aldi
Kroger
Hospitals
Peachford Behavioral Health System - Atlanta
Saint Joseph's Hospital Of Atlanta
Children's Healthcare Of Atlanta - Scottish Rite Hospital
Parks and Recreation
Chattahoochee River National Recreation Area
Camden Creekstone has 3 parks within 8.9 miles, including Chattahoochee River National Recreation Area, Bobby Jones Golf Course, and Ansley Park.
Restaurants and Dining
Shopping Centers
Camden Creekstone has 5 shopping centers within 1.5 miles.
Nearby Neighborhoods
Rental Price Ranges in the Area
| Bedroom | Average Rent | Cheapest Rent | Highest Rent |
|---|---|---|---|
| Atlanta Studio Apartments | $1,726 | $749 | $10,000+ |
| Atlanta 1 Bedroom Apartments | $1,821 | $200 | $10,000+ |
| Atlanta 2 Bedroom Apartments | $2,225 | $784 | $10,000+ |
| Atlanta 3 Bedroom Apartments | $2,607 | $830 | $10,000+ |
| Atlanta 4 Bedroom Apartments | $2,076 | $809 | $10,000+ |
| Atlanta 5 Bedroom Apartments | $2,156 | $899 | $10,000+ |
Nearby Apartments
Nearby Homes
Did You Know?
43% of renters tour a property with an agent before signing a lease.


Property Manager Responded