Request Notification
Camden Farmers Market
Dallas, TX 75201

- 1–3 Bedrooms
- 636–1,868 Square Feet
About Camden Farmers Market
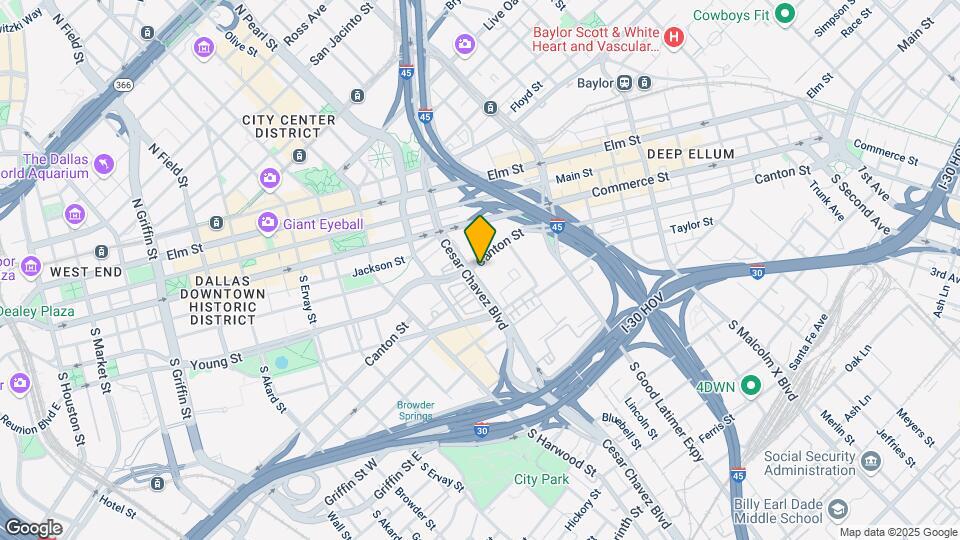
We offer live video, self-guided, and team member tour options. Please call 24 x 7 to schedule. For the best 1, 2 and 3 bedroom homes in Downtown Dallas, TX look no further than Camden Farmers Market located near Deep Ellum, Uptown and Lower Greenville, right next to the Dallas Farmers Market. In addition to our fantastic location, Camden Farmers Market offers three interior styles all with 10-foot ceilings, gourmet kitchens, open-concept floor plans, full-size washer and dryer inside and more. If you're working from home, some bedrooms and living rooms are even large enough to dedicate space to a work from home spot! Check out the D1, D2, B2 & B2A floor plans for additional flex space or room for a home office! Enjoy the many amenities that Camden Farmers Market has to offer such as breath-taking views of Downtown Dallas, 3 pools, 2 fitness centers, and a private movie theatre! The Deep Ellum Dog Park is located just across the street. Enjoy events at American Airlines Center, Gexa Energy Pavilion and Klyde Warren Park, all just minutes from your apartment home. The best nightlife, dining and entertainment scene in Dallas is right at your fingertips. Residents receive a technology package included in the total monthly rent. This money-saving package includes high-speed internet and WiFi through AT&T. Camden residents can take advantage of an exclusive discount with CORT to rent furniture and accessories for your apartment home. We partner with Vero, a third-party screening company, to verify the identity and income of all applicants. Pricing and availability are subject to change until a quote is saved. Call or visit to save a quote.
Camden Farmers Market is located in the City Center Neighborhood and 75201 Zip code of Dallas, TX.
Unique Features and Amenities
- 10 ft ceilings on second floor
- 2 inch wood-style blinds
- 24-hour emergency maintenance
- 3 fitness centers with Wellbeats virtual trainer,
- 9 ft ceilings on first floor
- Air conditioning - central air
- Alarm monitoring available
- Beautiful courtyards with cozy seating
- Bike storage
- Cable/satellite
- Convenient access to I-30 and I-45
- Covered garage for residents and guests
- Covered parking available
- Curved shower rods
- Demonstration kitchen for entertaining
- Designer lighting and fixtures
- Flexible spaces for a home office, mud room or add
- Framed bathroom mirrors
- Front door trash pick-up
- Full-size washer and dryer
- Furnished apartments available through Camden-excl
- Game lounge with billiards and TVs
- Garage Parking Available
- Granite countertops
- Half bathroom on first floor
- Housekeeping and More Available through Spruce
- Interactive cycling and free weights
- Kitchen island
- Large laundry room
- Limited building and garage access
- Loft
- Meeting rooms
- Modern hardware and fixtures
- Modern, 42 inch upper cabinets
- Movie theater
- MyCamden.com, a resident social site
- Online Rent Payments
- Open concept kitchen, dining, and living area
- Outdoor entertainment and grilling area
- Parking
- Pet walking, and other care services through Spruc
- Planned social gatherings
- Social lounge with Wi-Fi
- Spacious walk-in closets
- Stainless appliances including microwave
- Stand alone shower in master
- Townhome
- Walk-in pantry
- Wi-Fi in common areas
Property Contact Info
Office Hours
| Monday | 9:00 am–6:00 pm |
| Tuesday | 9:00 am–6:00 pm |
| Wednesday | 9:00 am–6:00 pm |
| Thursday | 9:00 am–6:00 pm |
| Friday | 9:00 am–6:00 pm |
| Saturday | 10:00 am–5:00 pm |
| Sunday | Closed |
Floorplan Pricing and Availability
New! Interactive Property Map
1 Bedroom
Floorplan C3
1 Bed, 1 Bath, 868 sq ftModel Gallery
Floorplans
Availability Details
Availability Date Unit Sq Ft Unavailable C3 868 sq ft Model Amenities and Features
Features
- Air Conditioning
- Ceiling Fans
- High Speed Internet Access
Kitchen
- Dishwasher
Unique Features
- 2 inch wood-style blinds
- Alarm monitoring available
- Curved shower rods
- Framed bathroom mirrors
- Full-size washer and dryer
- Modern, 42 inch upper cabinets
- Spacious walk-in closets
- Stainless appliances including microwave
Apartment Model: C31 Bedroom, 1 Bath, 868 sq ftUnavailable![]()
C3 - Floorplan Floorplan A3
1 Bed, 1 Bath, 728 sq ftModel Gallery
Floorplans
Availability Details
Availability Date Unit Sq Ft Unavailable A3 728 sq ft Model Amenities and Features
Features
- Air Conditioning
- Ceiling Fans
- High Speed Internet Access
Kitchen
- Dishwasher
Unique Features
- 2 inch wood-style blinds
- Alarm monitoring available
- Curved shower rods
- Framed bathroom mirrors
- Full-size washer and dryer
- Modern, 42 inch upper cabinets
- Spacious walk-in closets
- Stainless appliances including microwave
Apartment Model: A31 Bedroom, 1 Bath, 728 sq ftUnavailable![]()
A3 - Floorplan Floorplan C1
1 Bed, 1 Bath, 811 sq ftModel Gallery
Floorplans
Availability Details
Availability Date Unit Sq Ft Unavailable C1 811 sq ft Model Amenities and Features
Features
- Air Conditioning
- Ceiling Fans
- High Speed Internet Access
Kitchen
- Dishwasher
Unique Features
- 2 inch wood-style blinds
- Alarm monitoring available
- Curved shower rods
- Framed bathroom mirrors
- Full-size washer and dryer
- Modern, 42 inch upper cabinets
- Spacious walk-in closets
- Stainless appliances including microwave
Apartment Model: C11 Bedroom, 1 Bath, 811 sq ftUnavailable![]()
C1 - Floorplan B1.1
1 Bed, 1 Bath, 669 sq ftModel Gallery
Floorplans
Availability Details
Availability Date Unit Sq Ft Unavailable B1.1 669 sq ft Model Amenities and Features
Features
- Air Conditioning
- Ceiling Fans
- High Speed Internet Access
Kitchen
- Dishwasher
Unique Features
- 2 inch wood-style blinds
- Alarm monitoring available
- Curved shower rods
- Framed bathroom mirrors
- Full-size washer and dryer
- Modern, 42 inch upper cabinets
- Spacious walk-in closets
- Stainless appliances including microwave
Apartment Model: B1.11 Bedroom, 1 Bath, 669 sq ftUnavailable![]()
B1.1 - Floorplan A3D - Loft
1 Bed, 1 Bath, 737 sq ftModel Gallery
Floorplans
Availability Details
Availability Date Unit Sq Ft Unavailable A3D - Loft 737 sq ft Model Amenities and Features
Features
- Air Conditioning
- Ceiling Fans
- High Speed Internet Access
Kitchen
- Dishwasher
Unique Features
- 2 inch wood-style blinds
- Alarm monitoring available
- Curved shower rods
- Framed bathroom mirrors
- Full-size washer and dryer
- Loft
- Modern, 42 inch upper cabinets
- Spacious walk-in closets
- Stainless appliances including microwave
Apartment Model: A3D - Loft1 Bedroom, 1 Bath, 737 sq ftUnavailable![]()
A3D - Loft - Floorplan Floorplan B1
1 Bed, 1 Bath, 660 sq ftModel Gallery
Floorplans
Availability Details
Availability Date Unit Sq Ft Unavailable B1 660 sq ft Model Amenities and Features
Features
- Air Conditioning
- Ceiling Fans
- High Speed Internet Access
Kitchen
- Dishwasher
Unique Features
- 2 inch wood-style blinds
- Alarm monitoring available
- Curved shower rods
- Framed bathroom mirrors
- Full-size washer and dryer
- Modern, 42 inch upper cabinets
- Spacious walk-in closets
- Stainless appliances including microwave
Apartment Model: B11 Bedroom, 1 Bath, 660 sq ftUnavailable![]()
B1 - Floorplan A1 - Loft
1 Bed, 1 Bath, 685 sq ftModel Gallery
Floorplans
Availability Details
Availability Date Unit Sq Ft Unavailable A1 - Loft 685 sq ft Model Amenities and Features
Features
- Air Conditioning
- Ceiling Fans
- High Speed Internet Access
Kitchen
- Dishwasher
Unique Features
- 2 inch wood-style blinds
- Alarm monitoring available
- Curved shower rods
- Framed bathroom mirrors
- Full-size washer and dryer
- Loft
- Modern, 42 inch upper cabinets
- Spacious walk-in closets
- Stainless appliances including microwave
Apartment Model: A1 - Loft1 Bedroom, 1 Bath, 685 sq ftUnavailable![]()
A1 - Loft - Floorplan Floorplan A1
1 Bed, 1 Bath, 636 sq ftModel Gallery
Floorplans
Availability Details
Availability Date Unit Sq Ft Unavailable A1 636 sq ft Model Amenities and Features
Features
- Air Conditioning
- Ceiling Fans
- High Speed Internet Access
Kitchen
- Dishwasher
Unique Features
- 2 inch wood-style blinds
- Alarm monitoring available
- Curved shower rods
- Framed bathroom mirrors
- Full-size washer and dryer
- Modern, 42 inch upper cabinets
- Spacious walk-in closets
- Stainless appliances including microwave
Apartment Model: A11 Bedroom, 1 Bath, 636 sq ftUnavailable![]()
A1 - Floorplan Floorplan A2A
1 Bed, 1 Bath, 804 sq ftModel Gallery
Floorplans
Availability Details
Availability Date Unit Sq Ft Unavailable A2A 804 sq ft Model Amenities and Features
Features
- Air Conditioning
- Ceiling Fans
- High Speed Internet Access
Kitchen
- Dishwasher
Unique Features
- 2 inch wood-style blinds
- Alarm monitoring available
- Curved shower rods
- Framed bathroom mirrors
- Full-size washer and dryer
- Modern, 42 inch upper cabinets
- Spacious walk-in closets
- Stainless appliances including microwave
Apartment Model: A2A1 Bedroom, 1 Bath, 804 sq ftUnavailable![]()
A2A - Floorplan A6 - Loft
1 Bed, 1 Bath, 896 sq ftModel Gallery
Floorplans
Availability Details
Availability Date Unit Sq Ft Unavailable A6 - Loft 896 sq ft Model Amenities and Features
Features
- Air Conditioning
- Ceiling Fans
- High Speed Internet Access
Kitchen
- Dishwasher
Unique Features
- 2 inch wood-style blinds
- Alarm monitoring available
- Curved shower rods
- Framed bathroom mirrors
- Full-size washer and dryer
- Modern, 42 inch upper cabinets
- Spacious walk-in closets
- Stainless appliances including microwave
Apartment Model: A6 - Loft1 Bedroom, 1 Bath, 896 sq ftUnavailable![]()
A6 - Loft - Floorplan A3 - Loft
1 Bed, 1 Bath, 740 sq ftModel Gallery
Floorplans
Availability Details
Availability Date Unit Sq Ft Unavailable A3 - Loft 740 sq ft Model Amenities and Features
Features
- Air Conditioning
- Ceiling Fans
- High Speed Internet Access
Kitchen
- Dishwasher
Unique Features
- 2 inch wood-style blinds
- Alarm monitoring available
- Curved shower rods
- Framed bathroom mirrors
- Full-size washer and dryer
- Loft
- Modern, 42 inch upper cabinets
- Spacious walk-in closets
- Stainless appliances including microwave
Apartment Model: A3 - Loft1 Bedroom, 1 Bath, 740 sq ftUnavailable![]()
A3 - Loft - Floorplan D2 - Study
1 Bed, 1 Bath, 1099 sq ftLargest 1 BedroomThis is the largest 1 Bedroom at this PropertyModel Gallery
Floorplans
Availability Details
Availability Date Unit Sq Ft Unavailable D2 - Study 1099 sq ft Model Amenities and Features
Features
- Air Conditioning
- Ceiling Fans
- High Speed Internet Access
Kitchen
- Dishwasher
Unique Features
- 2 inch wood-style blinds
- Alarm monitoring available
- Curved shower rods
- Framed bathroom mirrors
- Full-size washer and dryer
- Modern, 42 inch upper cabinets
- Spacious walk-in closets
- Stainless appliances including microwave
Apartment Model: D2 - Study1 Bedroom, 1 Bath, 1099 sq ftUnavailable![]()
D2 - Study - Floorplan B1.3
1 Bed, 1 Bath, 674 sq ftModel Gallery
Floorplans
Availability Details
Availability Date Unit Sq Ft Unavailable B1.3 674 sq ft Model Amenities and Features
Features
- Air Conditioning
- Ceiling Fans
- High Speed Internet Access
Kitchen
- Dishwasher
Unique Features
- 2 inch wood-style blinds
- Alarm monitoring available
- Curved shower rods
- Framed bathroom mirrors
- Full-size washer and dryer
- Modern, 42 inch upper cabinets
- Spacious walk-in closets
- Stainless appliances including microwave
Apartment Model: B1.31 Bedroom, 1 Bath, 674 sq ftUnavailable![]()
B1.3 - Floorplan A6A - Loft
1 Bed, 1 Bath, 906 sq ftModel Gallery
Floorplans
Availability Details
Availability Date Unit Sq Ft Unavailable A6A - Loft 906 sq ft Model Amenities and Features
Features
- Air Conditioning
- Ceiling Fans
- High Speed Internet Access
Kitchen
- Dishwasher
Unique Features
- 2 inch wood-style blinds
- Alarm monitoring available
- Curved shower rods
- Framed bathroom mirrors
- Full-size washer and dryer
- Modern, 42 inch upper cabinets
- Spacious walk-in closets
- Stainless appliances including microwave
Apartment Model: A6A - Loft1 Bedroom, 1 Bath, 906 sq ftUnavailable![]()
A6A - Loft - Floorplan B1.2
1 Bed, 1 Bath, 671 sq ftAvailability Details
Availability Date Unit Sq Ft Unavailable B1.2 671 sq ft Model Amenities and Features
Features
- Cable Ready
A1A - Loft
1 Bed, 1 Bath, 730 sq ftAvailability Details
Availability Date Unit Sq Ft Unavailable A1A - Loft 730 sq ft Model Amenities and Features
Features
- Cable Ready
Floorplan A2
1 Bed, 1 Bath, 732 sq ftAvailability Details
Availability Date Unit Sq Ft Unavailable A2 732 sq ft Model Amenities and Features
Features
- Cable Ready
Floorplan B3
1 Bed, 1 Bath, 745 sq ftAvailability Details
Availability Date Unit Sq Ft Unavailable B3 745 sq ft Model Amenities and Features
Features
- Cable Ready
B3.1
1 Bed, 1 Bath, 748 sq ftAvailability Details
Availability Date Unit Sq Ft Unavailable B3.1 748 sq ft Model Amenities and Features
Features
- Cable Ready
A3C - Loft
1 Bed, 1 Bath, 752 sq ftAvailability Details
Availability Date Unit Sq Ft Unavailable A3C - Loft 752 sq ft Model Amenities and Features
Features
- Cable Ready
A3A - Loft
1 Bed, 1 Bath, 764 sq ftAvailability Details
Availability Date Unit Sq Ft Unavailable A3A - Loft 764 sq ft Model Amenities and Features
Features
- Cable Ready
A3B - Loft
1 Bed, 1 Bath, 797 sq ftAvailability Details
Availability Date Unit Sq Ft Unavailable A3B - Loft 797 sq ft Model Amenities and Features
Features
- Cable Ready
Floorplan A4
1 Bed, 1 Bath, 823 sq ftAvailability Details
Availability Date Unit Sq Ft Unavailable A4 823 sq ft Model Amenities and Features
Features
- Cable Ready
Floorplan A5
1 Bed, 1 Bath, 879 sq ftAvailability Details
Availability Date Unit Sq Ft Unavailable A5 879 sq ft Model Amenities and Features
Features
- Cable Ready
Floorplan A4A
1 Bed, 1 Bath, 885 sq ftAvailability Details
Availability Date Unit Sq Ft Unavailable A4A 885 sq ft Model Amenities and Features
Features
- Cable Ready
Floorplan A5A
1 Bed, 1 Bath, 936 sq ftAvailability Details
Availability Date Unit Sq Ft Unavailable A5A 936 sq ft Model Amenities and Features
Features
- Cable Ready
D1 - Study
1 Bed, 1 Bath, 1019 sq ftAvailability Details
Availability Date Unit Sq Ft Unavailable D1 - Study 1019 sq ft Model Amenities and Features
Features
- Cable Ready
2 Bedrooms
Floorplan E3
2 Beds, 2 Baths, 1195 sq ftModel Gallery
Floorplans
Availability Details
Availability Date Unit Sq Ft Unavailable E3 1195 sq ft Model Amenities and Features
Features
- Air Conditioning
- Ceiling Fans
- High Speed Internet Access
Kitchen
- Dishwasher
Unique Features
- 2 inch wood-style blinds
- Alarm monitoring available
- Curved shower rods
- Framed bathroom mirrors
- Full-size washer and dryer
- Modern, 42 inch upper cabinets
- Spacious walk-in closets
- Stainless appliances including microwave
Apartment Model: E32 Bedroom, 2 Bath, 1195 sq ftUnavailable![]()
E3 - Floorplan Floorplan B1A
2 Beds, 2 Baths, 1195 sq ftModel Gallery
Floorplans
Availability Details
Availability Date Unit Sq Ft Unavailable B1A 1195 sq ft Model Amenities and Features
Features
- Air Conditioning
- Ceiling Fans
- High Speed Internet Access
Kitchen
- Dishwasher
Unique Features
- 2 inch wood-style blinds
- Alarm monitoring available
- Curved shower rods
- Framed bathroom mirrors
- Full-size washer and dryer
- Modern, 42 inch upper cabinets
- Spacious walk-in closets
- Stainless appliances including microwave
Apartment Model: B1A2 Bedroom, 2 Bath, 1195 sq ftUnavailable![]()
B1A - Floorplan Floorplan B2
2 Beds, 2 Baths, 1183 sq ftModel Gallery
Floorplans
Availability Details
Availability Date Unit Sq Ft Unavailable B2 1183 sq ft Model Amenities and Features
Features
- Air Conditioning
- Ceiling Fans
- High Speed Internet Access
Kitchen
- Dishwasher
Unique Features
- 2 inch wood-style blinds
- Alarm monitoring available
- Curved shower rods
- Framed bathroom mirrors
- Full-size washer and dryer
- Modern, 42 inch upper cabinets
- Spacious walk-in closets
- Stainless appliances including microwave
Apartment Model: B22 Bedroom, 2 Bath, 1183 sq ftUnavailable![]()
B2 - Floorplan Floorplan F1
2 Beds, 2 Baths, 1211 sq ftModel Gallery
Floorplans
Availability Details
Availability Date Unit Sq Ft Unavailable F1 1211 sq ft Model Amenities and Features
Features
- Air Conditioning
- Ceiling Fans
- High Speed Internet Access
Kitchen
- Dishwasher
Unique Features
- 2 inch wood-style blinds
- Alarm monitoring available
- Curved shower rods
- Framed bathroom mirrors
- Full-size washer and dryer
- Modern, 42 inch upper cabinets
- Spacious walk-in closets
- Stainless appliances including microwave
Apartment Model: F12 Bedroom, 2 Bath, 1211 sq ftUnavailable![]()
F1 - Floorplan B3 - Loft
2 Beds, 2 Baths, 1176 sq ftModel Gallery
Floorplans
Availability Details
Availability Date Unit Sq Ft Unavailable B3 - Loft 1176 sq ft Model Amenities and Features
Features
- Air Conditioning
- Ceiling Fans
- High Speed Internet Access
Kitchen
- Dishwasher
Unique Features
- 2 inch wood-style blinds
- Alarm monitoring available
- Curved shower rods
- Framed bathroom mirrors
- Full-size washer and dryer
- Loft
- Modern, 42 inch upper cabinets
- Spacious walk-in closets
- Stainless appliances including microwave
Apartment Model: B3 - Loft2 Bedroom, 2 Bath, 1176 sq ftUnavailable![]()
B3 - Loft - Floorplan Floorplan E1
2 Beds, 2 Baths, 1114 sq ftModel Gallery
Floorplans
Availability Details
Availability Date Unit Sq Ft Unavailable E1 1114 sq ft Model Amenities and Features
Features
- Air Conditioning
- Ceiling Fans
- High Speed Internet Access
Kitchen
- Dishwasher
Unique Features
- 2 inch wood-style blinds
- Alarm monitoring available
- Curved shower rods
- Framed bathroom mirrors
- Full-size washer and dryer
- Modern, 42 inch upper cabinets
- Spacious walk-in closets
- Stainless appliances including microwave
Apartment Model: E12 Bedroom, 2 Bath, 1114 sq ftUnavailable![]()
E1 - Floorplan G2 - Townhome
2 Beds, 2 Baths, 1641 sq ftLargest 2 BedroomThis is the largest 2 Bedroom at this PropertyModel Gallery
Floorplans
Availability Details
Availability Date Unit Sq Ft Unavailable G2 - Townhome 1641 sq ft Model Amenities and Features
Features
- Air Conditioning
- Ceiling Fans
- High Speed Internet Access
Kitchen
- Dishwasher
Unique Features
- 2 inch wood-style blinds
- Alarm monitoring available
- Curved shower rods
- Framed bathroom mirrors
- Full-size washer and dryer
- Modern, 42 inch upper cabinets
- Spacious walk-in closets
- Stainless appliances including microwave
- Townhome
Apartment Model: G2 - Townhome2 Bedroom, 2 Bath, 1641 sq ftUnavailable![]()
G2 - Townhome - Floorplan Floorplan B2B
2 Beds, 2 Baths, 1194 sq ftModel Gallery
Floorplans
Availability Details
Availability Date Unit Sq Ft Unavailable B2B 1194 sq ft Model Amenities and Features
Features
- Air Conditioning
- Ceiling Fans
- High Speed Internet Access
Kitchen
- Dishwasher
Unique Features
- 2 inch wood-style blinds
- Alarm monitoring available
- Curved shower rods
- Framed bathroom mirrors
- Full-size washer and dryer
- Modern, 42 inch upper cabinets
- Spacious walk-in closets
- Stainless appliances including microwave
Apartment Model: B2B2 Bedroom, 2 Bath, 1194 sq ftUnavailable![]()
B2B - Floorplan Floorplan B2A
2 Beds, 2 Baths, 1329 sq ftModel Gallery
Floorplans
Availability Details
Availability Date Unit Sq Ft Unavailable B2A 1329 sq ft Model Amenities and Features
Features
- Air Conditioning
- Ceiling Fans
- High Speed Internet Access
Kitchen
- Dishwasher
Unique Features
- 2 inch wood-style blinds
- Alarm monitoring available
- Curved shower rods
- Framed bathroom mirrors
- Full-size washer and dryer
- Modern, 42 inch upper cabinets
- Spacious walk-in closets
- Stainless appliances including microwave
Apartment Model: B2A2 Bedroom, 2 Bath, 1329 sq ftUnavailable![]()
B2A - Floorplan B5 - Loft
2 Beds, 2 Baths, 1426 sq ftModel Gallery
Floorplans
Availability Details
Availability Date Unit Sq Ft Unavailable B5 - Loft 1426 sq ft Model Amenities and Features
Features
- Air Conditioning
- Ceiling Fans
- High Speed Internet Access
Kitchen
- Dishwasher
Unique Features
- 2 inch wood-style blinds
- Alarm monitoring available
- Curved shower rods
- Framed bathroom mirrors
- Full-size washer and dryer
- Loft
- Modern, 42 inch upper cabinets
- Spacious walk-in closets
- Stainless appliances including microwave
Apartment Model: B5 - Loft2 Bedroom, 2 Bath, 1426 sq ftUnavailable![]()
B5 - Loft - Floorplan Floorplan B1G
2 Beds, 2 Baths, 1118 sq ftAvailability Details
Availability Date Unit Sq Ft Unavailable B1G 1118 sq ft Model Amenities and Features
Features
- Cable Ready
Floorplan B2C
2 Beds, 2 Baths, 1183 sq ftAvailability Details
Availability Date Unit Sq Ft Unavailable B2C 1183 sq ft Model Amenities and Features
Features
- Cable Ready
B3A - Loft
2 Beds, 2 Baths, 1189 sq ftAvailability Details
Availability Date Unit Sq Ft Unavailable B3A - Loft 1189 sq ft Model Amenities and Features
Features
- Cable Ready
B3B - Loft
2 Beds, 2 Baths, 1195 sq ftAvailability Details
Availability Date Unit Sq Ft Unavailable B3B - Loft 1195 sq ft Model Amenities and Features
Features
- Cable Ready
B3C - Loft
2 Beds, 2 Baths, 1207 sq ftAvailability Details
Availability Date Unit Sq Ft Unavailable B3C - Loft 1207 sq ft Model Amenities and Features
Features
- Cable Ready
Floorplan B4
2 Beds, 2 Baths, 1246 sq ftAvailability Details
Availability Date Unit Sq Ft Unavailable B4 1246 sq ft Model Amenities and Features
Features
- Cable Ready
3 Bedrooms
Floorplan H3
3 Beds, 2.5 Baths, 1868 sq ftLargest 3 BedroomThis is the largest 3 Bedroom at this PropertyModel Gallery
Floorplans
Availability Details
Availability Date Unit Sq Ft Unavailable H3 1868 sq ft Model Amenities and Features
Features
- Air Conditioning
- Ceiling Fans
- High Speed Internet Access
Kitchen
- Dishwasher
Unique Features
- 10 ft ceilings on second floor
- 2 inch wood-style blinds
- 9 ft ceilings on first floor
- Curved shower rods
- Framed bathroom mirrors
- Full-size washer and dryer
- Half bathroom on first floor
- Kitchen island
- Large laundry room
- Modern, 42 inch upper cabinets
- Open concept kitchen, dining, and living area
- Spacious walk-in closets
- Stainless appliances including microwave
- Stand alone shower in master
- Townhome
- Walk-in pantry
Apartment Model: H33 Bedroom, 2.5 Bath, 1868 sq ftUnavailable![]()
H3 - Floorplan H2.2
3 Beds, 2 Baths, 1767 sq ftAvailability Details
Availability Date Unit Sq Ft Unavailable H2.2 1767 sq ft Model Amenities and Features
Features
- Cable Ready
H2.1
3 Beds, 2 Baths, 1770 sq ftAvailability Details
Availability Date Unit Sq Ft Unavailable H2.1 1770 sq ft Model Amenities and Features
Features
- Cable Ready
Floorplan H2
3 Beds, 2 Baths, 1794 sq ftAvailability Details
Availability Date Unit Sq Ft Unavailable H2 1794 sq ft Model Amenities and Features
Features
- Cable Ready
Property Information
- Built in 2000
- 3 Stories
- 904 Units
Lease Terms
- 5 - 16 mo
Fees and Policies
Pet Policy and Fees
Cats
- 3 Pet Limit
Dogs
- 3 Pet Limit
Parking Info and Fees
- Garage ParkingiWe offer one parking space per leaseholder in our parking Garages. Visitor parking is located on the top floors of each Garage. Reserved parking spaces are available for $50 per month. Reserved electric vehicle charging spaces available for $75 per month.
- OtheriWe offer one parking space per leaseholder in our parking Garages. Visitor parking is located on the top floors of each Garage. Reserved parking spaces are available for $50 per month. Reserved electric vehicle charging spaces available for $75 per month.
Property Fee Disclaimer: Based on community-supplied data and independent market research. Subject to change without notice. May exclude fees for mandatory or optional services and usage-based utilities.
Features and Amenities
Interior Features
- Cable Ready
Living Area Features
- Walk In Closets
Map
- Shopping
- Colleges
- Grocery
- Medical
- Parks
- Transportation
- Nearby Properties

Map
Getting Around
90 / 100 Exceptionally walkable
70 / 100 Good public transit
50 / 100 Fairly bikeable
60 / 100 Moderately car friendly
Getting to Know the Area
90 / 100 Restaurants
90 / 100 Cafes
90 / 100 Nightlife
80 / 100 Shopping
90 / 100 Parks
40 / 100 Noise Level
Renters Reviews and Ratings
Highly recommend
Property Manager Responded
The worst apartment complex I've ever lived in
Property Manager Responded
Avoid
Property Manager Responded
Don’t even consider it.
Property Manager Responded
Don't Waste Your Time!
Property Manager Responded
Good but not great! Super convenient to everything Dallas.
Property Manager Responded
Nope
Property Manager Responded
Great Location - Nice Staff
Property Manager Responded
Very happy with living here!
Property Manager Responded
Apartments themselves are good- area is sketchy
Property Manager Responded
LOVED living here & the thriving neighborhood!
Property Manager Responded
Nearby Schools
University Park Elementary School
Rosie Sorrells Education And Socia
Alex W Spence Talented/Gifted Academy
Ben Milam Elementary School
North Dallas High School
About GreatSchools Data on ApartmentHomeLiving.com.
Points of Interest
Time and distance from Camden Farmers Market.
Arts Museums and Landmarks
Big Box and Retail
Aldi
Walgreens
Target
Colleges and Universities
University of Texas Southwestern Medical Center
Groceries
Aldi
Save A Lot
Fiesta Mart
Hospitals
Baylor Scott & White Heart & Vascular Hospital - Dallas
Baylor Scott & White Medical Center Uptown
Parks and Recreation
Camden Farmers Market has 1 park within 8.4 miles, including Texas Stadium.
Restaurants and Dining
Shopping Centers
Camden Farmers Market has 5 shopping centers within 1.2 miles.
Nearby Neighborhoods
Rental Price Ranges in the Area
| Bedroom | Average Rent | Cheapest Rent | Highest Rent |
|---|---|---|---|
| Dallas Studio Apartments | $1,394 | $529 | $9,657 |
| Dallas 1 Bedroom Apartments | $1,504 | $559 | $10,000+ |
| Dallas 2 Bedroom Apartments | $2,005 | $658 | $10,000+ |
| Dallas 3 Bedroom Apartments | $2,605 | $747 | $10,000+ |
| Dallas 4 Bedroom Apartments | $5,125 | $899 | $10,000+ |
| Dallas 5 Bedroom Apartments | $11,518 | $2,395 | $10,000+ |
Nearby Apartments
Nearby Homes
Did You Know?
The average Dallas 2 Bedroom Apartment is $2,005.


Property Manager Responded