

Request Notification
Camden Grand Parc
Washington, DC 20005

- Studio–2 Bedrooms
- 394–2,184 Square Feet
About Camden Grand Parc
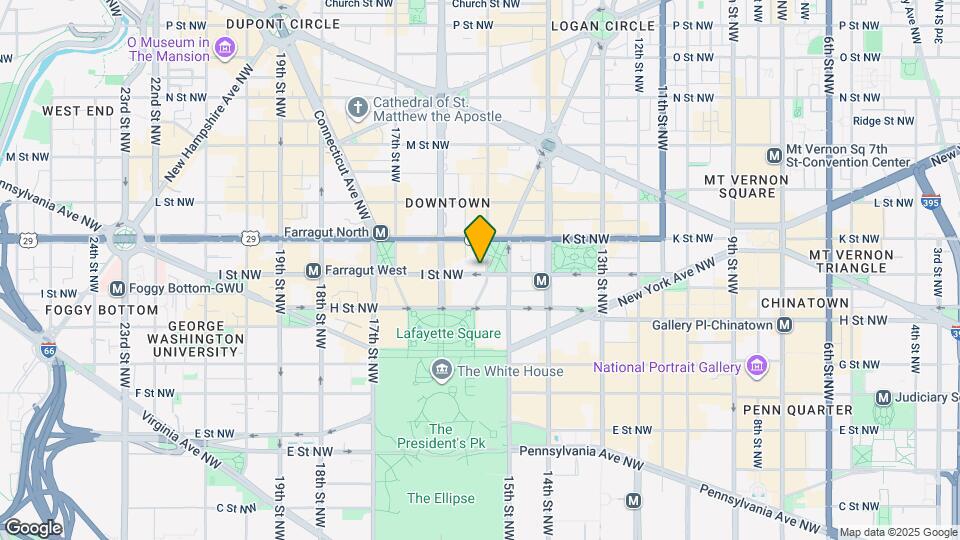
We offer a variety of tour options. Self-guided tours are available on Mondays. Self-guided, live video, and team member tours are available Tuesday through Saturday. Please call 24 x 7 to schedule. Camden Grand Parc balances historical architecture with modern upgrades inside studio, one and two bedroom apartment homes. Our apartment homes’ modern upgrades include stainless steel appliances, walk-in closets, granite countertops, elegant hardwood floors, full-size washers and dryers and patios and balconies overlooking the city lights of D.C. Newly renovated units are also now available in both our University Club and Tower buildings, featuring crisp white or gray quartz countertops, artic white subway tile or beautiful gray herringbone backsplashes, clean white shaker cabinets, USB enabled outlets and more. Working from home? Our 1.1M and 1.1R floor plans feature a study and our 2.1B and 2.1C had a flex space, perfect for your new home office! Residents enjoy community amenities such as 24-hour concierge service, valet dry cleaning, private courtyard and terrace, 24-hour fitness center with water station, free weights and cardio, WiFi available in all common areas and a non-smoking community. Camden Grand Parc is located in the heart of Washington D.C., where the White House and George Washington University sit just blocks away. Come home to resort-style living at Camden Grand Parc! Camden residents can take advantage of an exclusive discount with CORT to rent furniture and accessories for your apartment home. We partner with Vero, a third-party screening company, to verify the identity and income of all applicants. Pricing and availability are subject to change until a quote is saved. Call or visit to save a quote.
Camden Grand Parc is located in the National Mall Neighborhood and 20005 Zip code of Washington, DC.
Unique Features and Amenities
- 2 blocks from the White House
- 2 inch blinds
- 24-hour emergency maintenance
- 24-hour fitness center with water station, free we
- Air conditioning - central air
- Bike storage
- Cable package
- Controlled access elevators and building
- Custom cherry cabinets
- Garage Parking Available
- Granite countertops
- Meeting rooms
- MyCamden.com, a resident social site
- Near George Washington University
- No balcony
- Non-smoking community
- Online maintenance request
- Online Rent Payments
- Outdoor Terrace
- Oversized sinks with spray faucet extension
- Parking
- Pet-friendly
- Private courtyard
- Professional, friendly management team
- Resident lounge
- Resident social events
- Spacious walk-in closets
- Stainless steel appliance package
- Tower apartment home
- Undermount sink with pull-down sprayer faucet
- Valet dry cleaning drop off service
- Walk to McPherson Square Metro Station
- Washer & dryer included
Property Contact Info
Office Hours
| Monday | 1:00 pm–6:00 pm |
| Tuesday | 9:00 am–6:00 pm |
| Wednesday | 9:00 am–6:00 pm |
| Thursday | 9:00 am–6:00 pm |
| Friday | 9:00 am–6:00 pm |
| Saturday | 10:00 am–5:00 pm |
| Sunday | Closed |
Floorplan Pricing and Availability
New! Interactive Property Map
Studio
Floorplan S1B
Studio, 1 Bath, 394 sq ftModel Gallery
Floorplans
Availability Details
Availability Date Unit Sq Ft Unavailable S1B 394 sq ft Model Amenities and Features
Features
- Air Conditioning
Kitchen
- Dishwasher
Unique Features
- Tower apartment home
- Undermount sink with pull-down sprayer faucet
Apartment Model: S1BStudio, 1 Bath, 394 sq ftUnavailable![]()
S1B - Floorplan Floorplan S1D
Studio, 1 Bath, 559 sq ftAvailability Details
Availability Date Unit Sq Ft Unavailable S1D 559 sq ft Floorplan S1E
Studio, 1 Bath, 687 sq ftLargest StudioThis is the largest Studio at this PropertyAvailability Details
Availability Date Unit Sq Ft Unavailable S1E 687 sq ft Floorplan S1C
Studio, 1 Bath, 415 sq ftAvailability Details
Availability Date Unit Sq Ft Unavailable S1C 415 sq ft 1 Bedroom
1.1D
1 Bed, 1 Bath, 594 sq ftModel Gallery
Floorplans
Availability Details
Availability Date Unit Sq Ft Unavailable 1.1D 594 sq ft Model Amenities and Features
Features
- Air Conditioning
Kitchen
- Dishwasher
Unique Features
- Tower apartment home
- Undermount sink with pull-down sprayer faucet
Apartment Model: 1.1D1 Bedroom, 1 Bath, 594 sq ftUnavailable![]()
1.1D - Floorplan 1.1F
1 Bed, 1 Bath, 605 sq ftModel Gallery
Floorplans
Availability Details
Availability Date Unit Sq Ft Unavailable 1.1F 605 sq ft Model Amenities and Features
Features
- Air Conditioning
Kitchen
- Dishwasher
Living Space
- Walk-In Closets
Unique Features
- Tower apartment home
- Undermount sink with pull-down sprayer faucet
Apartment Model: 1.1F1 Bedroom, 1 Bath, 605 sq ftUnavailable![]()
1.1F - Floorplan 1.1A
1 Bed, 1 Bath, 531 sq ftModel Gallery
Floorplans
Availability Details
Availability Date Unit Sq Ft Unavailable 1.1A 531 sq ft Model Amenities and Features
Features
- Air Conditioning
Kitchen
- Dishwasher
Unique Features
- Tower apartment home
- Undermount sink with pull-down sprayer faucet
Apartment Model: 1.1A1 Bedroom, 1 Bath, 531 sq ftUnavailable![]()
1.1A - Floorplan 1.1B
1 Bed, 1 Bath, 562 sq ftAvailability Details
Availability Date Unit Sq Ft Unavailable 1.1B 562 sq ft 1.1C
1 Bed, 1 Bath, 584 sq ftAvailability Details
Availability Date Unit Sq Ft Unavailable 1.1C 584 sq ft 1.1E
1 Bed, 1 Bath, 602 sq ftAvailability Details
Availability Date Unit Sq Ft Unavailable 1.1E 602 sq ft 1.1G
1 Bed, 1 Bath, 643 sq ftAvailability Details
Availability Date Unit Sq Ft Unavailable 1.1G 643 sq ft 1.1H
1 Bed, 1 Bath, 655 sq ftAvailability Details
Availability Date Unit Sq Ft Unavailable 1.1H 655 sq ft 1.1I
1 Bed, 1 Bath, 671 sq ftAvailability Details
Availability Date Unit Sq Ft Unavailable 1.1I 671 sq ft 1.1J
1 Bed, 1 Bath, 671 sq ftAvailability Details
Availability Date Unit Sq Ft Unavailable 1.1J 671 sq ft 1.1K
1 Bed, 1 Bath, 699 sq ftAvailability Details
Availability Date Unit Sq Ft Unavailable 1.1K 699 sq ft 1.1L
1 Bed, 1 Bath, 719 sq ftAvailability Details
Availability Date Unit Sq Ft Unavailable 1.1L 719 sq ft 1.1M
1 Bed, 1 Bath, 924 sq ftAvailability Details
Availability Date Unit Sq Ft Unavailable 1.1M 924 sq ft 1.1N
1 Bed, 1 Bath, 924 sq ftAvailability Details
Availability Date Unit Sq Ft Unavailable 1.1N 924 sq ft 1.1O
1 Bed, 1 Bath, 934 sq ftAvailability Details
Availability Date Unit Sq Ft Unavailable 1.1O 934 sq ft 1.1P
1 Bed, 1 Bath, 936 sq ftAvailability Details
Availability Date Unit Sq Ft Unavailable 1.1P 936 sq ft 1.1Q
1 Bed, 1 Bath, 949 sq ftAvailability Details
Availability Date Unit Sq Ft Unavailable 1.1Q 949 sq ft 1.1R
1 Bed, 1 Bath, 1179 sq ftAvailability Details
Availability Date Unit Sq Ft Unavailable 1.1R 1179 sq ft 1.1S
1 Bed, 1 Bath, 1215 sq ftLargest 1 BedroomThis is the largest 1 Bedroom at this PropertyAvailability Details
Availability Date Unit Sq Ft Unavailable 1.1S 1215 sq ft 2 Bedrooms
2.1A
2 Beds, 1 Bath, 690 sq ftAvailability Details
Availability Date Unit Sq Ft Unavailable 2.1A 690 sq ft 2.1B
2 Beds, 1 Bath, 920 sq ftAvailability Details
Availability Date Unit Sq Ft Unavailable 2.1B 920 sq ft 2.1C
2 Beds, 1 Bath, 927 sq ftAvailability Details
Availability Date Unit Sq Ft Unavailable 2.1C 927 sq ft 2.1D
2 Beds, 1 Bath, 936 sq ftAvailability Details
Availability Date Unit Sq Ft Unavailable 2.1D 936 sq ft 2.1E
2 Beds, 1 Bath, 941 sq ftAvailability Details
Availability Date Unit Sq Ft Unavailable 2.1E 941 sq ft 2.1F
2 Beds, 1 Bath, 973 sq ftAvailability Details
Availability Date Unit Sq Ft Unavailable 2.1F 973 sq ft 2.2A
2 Beds, 2 Baths, 800 sq ftAvailability Details
Availability Date Unit Sq Ft Unavailable 2.2A 800 sq ft 2.2B
2 Beds, 2 Baths, 1032 sq ftAvailability Details
Availability Date Unit Sq Ft Unavailable 2.2B 1032 sq ft 2.2C
2 Beds, 2 Baths, 2184 sq ftLargest 2 BedroomThis is the largest 2 Bedroom at this PropertyAvailability Details
Availability Date Unit Sq Ft Unavailable 2.2C 2184 sq ft
Property Information
- Renovated In Apr 2002
- 105 Units
- 14 Stories
- Built in 1912
Lease Terms
- 5 - 15 mo
Fees and Policies
Pet Policy and Fees
Cats
- 3 Pet Limit
Dogs
- 3 Pet Limit
Parking Info and Fees
- Garage ParkingiWe have an automated parking garage for our residents! Parking is $260 per month per vehicle.
Residents can obtain a parking space for visitors for $15 per night.
- 1 Max
- OtheriWe have an automated parking garage for our residents! Parking is $260 per month per vehicle. Residents can obtain a parking space for visitors for $15 per night.
Property Fee Disclaimer: Based on community-supplied data and independent market research. Subject to change without notice. May exclude fees for mandatory or optional services and usage-based utilities.
Features and Amenities
Living Area Features
- Walk In Closets
Map
- Shopping
- Colleges
- Grocery
- Medical
- Parks
- Transportation
- Nearby Properties

Map
Getting Around
100 / 100 Exceptionally walkable
100 / 100 Exceptional public transit
80 / 100 Very Bikeable
60 / 100 Moderately car friendly
Getting to Know the Area
100 / 100 Restaurants
100 / 100 Cafes
100 / 100 Nightlife
90 / 100 Shopping
100 / 100 Parks
60 / 100 Noise Level
Renters Reviews and Ratings
Excellent location, amenities and staff
Great living next to Metro
Property Manager Responded
Camden Grand Parc
Nearby Schools
Cardozo Education Campus
School Without Walls @ Francis-Stevens
About GreatSchools Data on ApartmentHomeLiving.com.
Points of Interest
Time and distance from Camden Grand Parc.
Arts Museums and Landmarks
Big Box and Retail
Macy's
Safeway
Aldi
Colleges and Universities
Georgetown Law - Georgetown School of Continuing Studies
Georgetown - Georgetown School of Continuing Studies
Groceries
Whole Foods
Giant Food
Safeway
Hospitals
Military Bases
The Pentagon
Marine Corps Barracks
Fort McNair
Parks and Recreation
Camden Grand Parc has 5 parks within 3.9 miles, including National Mall, East Potomac Golf Course, East Potomac Park, Chesapeake and Ohio Canal, and U.S. National Arboretum.
Restaurants and Dining
Shopping Centers
Camden Grand Parc has 5 shopping centers within 2.0 miles.
Transit Stations
Nearby Neighborhoods
Rental Price Ranges in the Area
| Bedroom | Average Rent | Cheapest Rent | Highest Rent |
|---|---|---|---|
| Washington Studio Apartments | $1,996 | $685 | $10,000+ |
| Washington 1 Bedroom Apartments | $2,447 | $769 | $10,000+ |
| Washington 2 Bedroom Apartments | $3,119 | $865 | $10,000+ |
| Washington 3 Bedroom Apartments | $3,544 | $900 | $10,000+ |
| Washington 4 Bedroom Apartments | $2,605 | $600 | $10,000+ |
| Washington 5 Bedroom Apartments | $2,459 | $1,220 | $10,000+ |
| Washington 6 Bedroom Apartments | $2,469 | $1,220 | $8,100 |
Nearby Apartments
Nearby Homes
Did You Know?
28% of apartment shoppers plan to spend at least 1-2 months in their apartment search.


Property Manager Responded