

Request Notification
Camden Lake Buena Vista
Orlando, FL 32821

- 1–3 Bedrooms
- 713–1,375 Square Feet
About Camden Lake Buena Vista
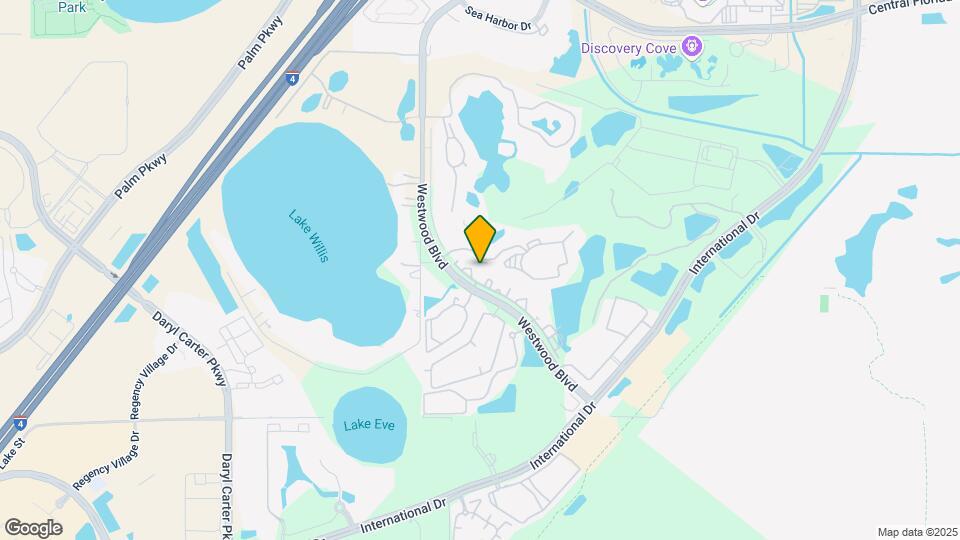
Apply by June 30 to receive up to $500 OFF! Restrictions apply. Contact us for details. Nestled just minutes from Orlando’s world-famous attractions, Camden Lake Buena Vista offers spacious one-, two-, and three-bedroom homes featuring open-concept layouts and designer finishes. Kitchens are chef-inspired with quartz countertops, tile backsplashes, and GE stainless steel appliances, including side-by-side refrigerators with filtered water and ice. Functional islands with USB outlets and pendant lighting make entertaining effortless. Enjoy hardwood-style flooring, plush bedroom carpeting, large walk-in closets, and spa-inspired bathrooms with double vanities, quartz tops, and garden tubs. Select homes offer attached garages, screened balconies, and glass showers for an elevated experience. Life at Camden Lake Buena Vista feels like a resort. Relax at the infinity-edge pool overlooking serene lake views or lounge in cabanas on the sundeck. Host gatherings at the summer kitchen, outdoor clubroom, or fireside lanai. Stay active with Life Fitness cardio and strength equipment, parkour fitness stations, and scenic walking trails. Work remotely in the community workspace with private pods or unwind in the game room. Pet lovers will appreciate the bark park and pet spa. Located off Westwood Boulevard, Camden Lake Buena Vista offers quick access to I-4 and International Drive, placing you near theme parks, upscale shopping, and dining hotspots. Everyday essentials are close by, with Publix and Target within two miles. Whether you’re exploring Orlando’s entertainment or enjoying lakeside tranquility, Camden Lake Buena Vista is your perfect home base. Camden residents can take advantage of an exclusive discount with CORT to rent furniture and accessories for your apartment home. We partner with Vero, a third-party screening company, to verify the identity and income of all applicants. Pricing and availability are subject to change until a quote is saved.
Camden Lake Buena Vista is located in the I Drive Neighborhood and 32821 Zip code of Orlando, FL.
Unique Features and Amenities
- 1st floor apartment
- 24-hour emergency maintenance
- 2nd floor apartment
- 3rd floor apartment
- Bathtub with shower
- Built-in microwave
- Ceramic tile bath and shower surrounds
- Corner apartment home
- Digital thermostat
- Dog grooming spa
- Framed bathroom mirror(s)
- French-door refrigerator with icemaker
- Front door trash pickup
- Full-size, stackable washer and dryer
- Game room with shuffleboard
- Gated community
- Glass cooktop
- Kitchen island
- Lake side
- Lake view
- Laundry room
- Lighted ceiling fans in bedroom(s)
- Modern, flat-front cabinetry with brushed nickel f
- MyCamden.com for online maintenance requests, rent
- Non-smoking community, including amenity spaces an
- Outdoor clubroom and lanai with fireside seating
- Outdoor kitchen with gas grills
- Pendant lighting in kitchen
- Pet-friendly community accepting up to 3 pets with
- Pool view
- Private, attached garages in some homes
- Private, detached garages available to rent
- Private, direct-access garage
- Resident clubhouse with entertaining kitchen
- Scenic, lakeside walking trail
- Side-by-side washer and dryer
- Stand-alone shower with glass doors
- Sundeck lounge with pool and lakeside cabanas
- Top floor apartment
- Undermount kitchen sink with pull-down sprayer fau
- USB outlets
- White, ceramic tile backsplash
- Wood-look plank flooring in kitchen, living areas
Property Contact Info
Office Hours
| Monday | 9:00 am–6:00 pm |
| Tuesday | 9:00 am–6:00 pm |
| Wednesday | 9:00 am–6:00 pm |
| Thursday | 9:00 am–6:00 pm |
| Friday | 9:00 am–6:00 pm |
| Saturday | 10:00 am–5:00 pm |
| Sunday | Closed |
Floorplan Pricing and Availability
New! Interactive Property Map
1 Bedroom
Floorplan A3
1 Bed, 1 Bath, 867 sq ftLargest 1 BedroomThis is the largest 1 Bedroom at this PropertyModel Gallery
Floorplans
Availability Details
Availability Date Unit Sq Ft Unavailable A3 867 sq ft Model Amenities and Features
Features
- Air Conditioning
Kitchen
- Dishwasher
- Quartz Countertops
- Stainless Steel Appliances
Living Space
- Window Coverings
Unique Features
- Bathtub with shower
- Built-in microwave
- Ceramic tile bath and shower surrounds
- Digital thermostat
- Framed bathroom mirror(s)
- French-door refrigerator with icemaker
- Glass cooktop
- Kitchen island
- Laundry room
- Lighted ceiling fans in bedroom(s)
- Modern, flat-front cabinetry with brushed nickel f
- Pendant lighting in kitchen
- Side-by-side washer and dryer
- Undermount kitchen sink with pull-down sprayer fau
- USB outlets
- White, ceramic tile backsplash
- Wood-look plank flooring in kitchen, living areas
Apartment Model: A31 Bedroom, 1 Bath, 867 sq ftUnavailable![]()
A3 - Floorplan Floorplan A2
1 Bed, 1 Bath, 839 sq ftModel Gallery
Floorplans
Availability Details
Availability Date Unit Sq Ft Unavailable A2 839 sq ft Model Amenities and Features
Features
- Air Conditioning
Kitchen
- Dishwasher
- Quartz Countertops
- Stainless Steel Appliances
Living Space
- Window Coverings
Unique Features
- Built-in microwave
- Ceramic tile bath and shower surrounds
- Digital thermostat
- Framed bathroom mirror(s)
- French-door refrigerator with icemaker
- Glass cooktop
- Kitchen island
- Laundry room
- Lighted ceiling fans in bedroom(s)
- Modern, flat-front cabinetry with brushed nickel f
- Pendant lighting in kitchen
- Side-by-side washer and dryer
- Stand-alone shower with glass doors
- Undermount kitchen sink with pull-down sprayer fau
- USB outlets
- White, ceramic tile backsplash
- Wood-look plank flooring in kitchen, living areas
Apartment Model: A21 Bedroom, 1 Bath, 839 sq ftUnavailable![]()
A2 - Floorplan Floorplan A1
1 Bed, 1 Bath, 713 sq ftModel Gallery
Floorplans
Availability Details
Availability Date Unit Sq Ft Unavailable A1 713 sq ft Model Amenities and Features
Features
- Air Conditioning
Kitchen
- Dishwasher
- Quartz Countertops
- Stainless Steel Appliances
Living Space
- Window Coverings
Unique Features
- Bathtub with shower
- Built-in microwave
- Ceramic tile bath and shower surrounds
- Digital thermostat
- Framed bathroom mirror(s)
- French-door refrigerator with icemaker
- Full-size, stackable washer and dryer
- Glass cooktop
- Kitchen island
- Lighted ceiling fans in bedroom(s)
- Modern, flat-front cabinetry with brushed nickel f
- Pendant lighting in kitchen
- Side-by-side washer and dryer
- Undermount kitchen sink with pull-down sprayer fau
- USB outlets
- White, ceramic tile backsplash
- Wood-look plank flooring in kitchen, living areas
Apartment Model: A11 Bedroom, 1 Bath, 713 sq ftUnavailable![]()
A1 - Floorplan 2 Bedrooms
Floorplan B1
2 Beds, 2 Baths, 1150 sq ftModel Gallery
Floorplans
Availability Details
Availability Date Unit Sq Ft Unavailable B1 1150 sq ft Model Amenities and Features
Features
- Air Conditioning
Kitchen
- Dishwasher
- Quartz Countertops
- Stainless Steel Appliances
Living Space
- Window Coverings
Unique Features
- Bathtub with shower
- Built-in microwave
- Ceramic tile bath and shower surrounds
- Digital thermostat
- Framed bathroom mirror(s)
- French-door refrigerator with icemaker
- Glass cooktop
- Kitchen island
- Laundry room
- Lighted ceiling fans in bedroom(s)
- Modern, flat-front cabinetry with brushed nickel f
- Pendant lighting in kitchen
- Side-by-side washer and dryer
- Stand-alone shower with glass doors
- Undermount kitchen sink with pull-down sprayer fau
- USB outlets
- White, ceramic tile backsplash
- Wood-look plank flooring in kitchen, living areas
Apartment Model: B12 Bedroom, 2 Bath, 1150 sq ftUnavailable![]()
B1 - Floorplan 1 ![]()
B1 - Floorplan 2 Floorplan B3
2 Beds, 2 Baths, 1159 sq ftModel Gallery
Floorplans
Availability Details
Availability Date Unit Sq Ft Unavailable B3 1159 sq ft Model Amenities and Features
Features
- Air Conditioning
Kitchen
- Dishwasher
- Quartz Countertops
- Stainless Steel Appliances
Living Space
- Window Coverings
Unique Features
- Bathtub with shower
- Built-in microwave
- Ceramic tile bath and shower surrounds
- Digital thermostat
- Framed bathroom mirror(s)
- French-door refrigerator with icemaker
- Glass cooktop
- Kitchen island
- Laundry room
- Lighted ceiling fans in bedroom(s)
- Modern, flat-front cabinetry with brushed nickel f
- Pendant lighting in kitchen
- Side-by-side washer and dryer
- Stand-alone shower with glass doors
- Undermount kitchen sink with pull-down sprayer fau
- USB outlets
- White, ceramic tile backsplash
- Wood-look plank flooring in kitchen, living areas
Apartment Model: B32 Bedroom, 2 Bath, 1159 sq ftUnavailable![]()
B3 - Floorplan Floorplan B2
2 Beds, 2 Baths, 1151 sq ftModel Gallery
Floorplans
Availability Details
Availability Date Unit Sq Ft Unavailable B2 1151 sq ft Model Amenities and Features
Features
- Air Conditioning
Kitchen
- Dishwasher
- Quartz Countertops
- Stainless Steel Appliances
Living Space
- Window Coverings
Unique Features
- Bathtub with shower
- Built-in microwave
- Ceramic tile bath and shower surrounds
- Digital thermostat
- Framed bathroom mirror(s)
- French-door refrigerator with icemaker
- Glass cooktop
- Kitchen island
- Laundry room
- Lighted ceiling fans in bedroom(s)
- Modern, flat-front cabinetry with brushed nickel f
- Pendant lighting in kitchen
- Side-by-side washer and dryer
- Undermount kitchen sink with pull-down sprayer fau
- USB outlets
- White, ceramic tile backsplash
- Wood-look plank flooring in kitchen, living areas
Apartment Model: B22 Bedroom, 2 Bath, 1151 sq ftUnavailable![]()
B2 - Floorplan Radiance
2 Beds, 2 Baths, 1150 sq ftAvailability Details
Availability Date Unit Sq Ft Unavailable Radiance 1150 sq ft Floorplan B4
2 Beds, 2 Baths, 1173 sq ftLargest 2 BedroomThis is the largest 2 Bedroom at this PropertyModel Gallery
Floorplans
Availability Details
Availability Date Unit Sq Ft Unavailable B4 1173 sq ft Model Amenities and Features
Features
- Air Conditioning
Kitchen
- Dishwasher
- Quartz Countertops
- Stainless Steel Appliances
Living Space
- Window Coverings
Unique Features
- Bathtub with shower
- Built-in microwave
- Ceramic tile bath and shower surrounds
- Digital thermostat
- Framed bathroom mirror(s)
- French-door refrigerator with icemaker
- Glass cooktop
- Kitchen island
- Laundry room
- Lighted ceiling fans in bedroom(s)
- Modern, flat-front cabinetry with brushed nickel f
- Pendant lighting in kitchen
- Side-by-side washer and dryer
- Stand-alone shower with glass doors
- Undermount kitchen sink with pull-down sprayer fau
- USB outlets
- White, ceramic tile backsplash
- Wood-look plank flooring in kitchen, living areas
Apartment Model: B42 Bedroom, 2 Bath, 1173 sq ftUnavailable![]()
B4 - Floorplan 3 Bedrooms
Floorplan C1
3 Beds, 2 Baths, 1332 sq ftModel Gallery
Floorplans
Availability Details
Availability Date Unit Sq Ft Unavailable C1 1332 sq ft Model Amenities and Features
Features
- Air Conditioning
Kitchen
- Dishwasher
- Quartz Countertops
- Stainless Steel Appliances
Living Space
- Window Coverings
Unique Features
- Bathtub with shower
- Built-in microwave
- Ceramic tile bath and shower surrounds
- Digital thermostat
- Framed bathroom mirror(s)
- French-door refrigerator with icemaker
- Glass cooktop
- Kitchen island
- Laundry room
- Lighted ceiling fans in bedroom(s)
- Modern, flat-front cabinetry with brushed nickel f
- Pendant lighting in kitchen
- Side-by-side washer and dryer
- Stand-alone shower with glass doors
- Undermount kitchen sink with pull-down sprayer fau
- USB outlets
- White, ceramic tile backsplash
- Wood-look plank flooring in kitchen, living areas
Apartment Model: C13 Bedroom, 2 Bath, 1332 sq ftUnavailable![]()
C1 - Floorplan Floorplan C2
3 Beds, 2 Baths, 1375 sq ftModel Gallery
Floorplans
Availability Details
Availability Date Unit Sq Ft Unavailable C2 1375 sq ft Model Amenities and Features
Features
- Air Conditioning
Kitchen
- Dishwasher
- Quartz Countertops
- Stainless Steel Appliances
Living Space
- Window Coverings
Unique Features
- Bathtub with shower
- Built-in microwave
- Ceramic tile bath and shower surrounds
- Digital thermostat
- Framed bathroom mirror(s)
- French-door refrigerator with icemaker
- Glass cooktop
- Kitchen island
- Laundry room
- Lighted ceiling fans in bedroom(s)
- Modern, flat-front cabinetry with brushed nickel f
- Pendant lighting in kitchen
- Side-by-side washer and dryer
- Stand-alone shower with glass doors
- Undermount kitchen sink with pull-down sprayer fau
- USB outlets
- White, ceramic tile backsplash
- Wood-look plank flooring in kitchen, living areas
Apartment Model: C23 Bedroom, 2 Bath, 1375 sq ftUnavailable![]()
C2 - Floorplan 1 ![]()
C2 - Floorplan 2 Vida
3 Beds, 2 Baths, 1375 sq ftAvailability Details
Availability Date Unit Sq Ft Unavailable Vida 1375 sq ft
Property Information
- 322 Units
- 4 Stories
- Built in 2018
Lease Terms
- 7 - 17 mo
Fees and Policies
The fees listed below are community-provided and may exclude utilities or add-ons. All payments are made directly to the property and are non-refundable unless otherwise specified.
Required Fees
One-Time Basics
- Due at Application
- Application Fee Per ApplicantiCharged per applicant.$100.00
- Due at Move-In
- Administrative FeeiCharged per unit.$250.00
Other Fees and Policies
Pet Fees
- Cat
- One-Time Pet FeeiMax of 3. Charged Per Pet.$400-$400
- Monthly Pet FeeiMax of 3. Charged Per Pet.$50.00/mo
- Dog
- One-Time Pet FeeiMax of 3. Charged Per Pet.$400-$400
- Monthly Pet FeeiMax of 3. Charged Per Pet.$50.00/mo
We accept 3 pets per apartment, with no weight limit. Pet Fee: $400, Monthly Pet Rent: $25. Breed Restrictions: American Pit Bull Terrier, American Staffordshire Terrier, Staffordshire Bull Terrier, any mix of the previous breeds, or any other dog or breed deemed aggressive.
Max of 3.
Property Fee Disclaimer: Based on community-supplied data and independent market research. Subject to change without notice. May exclude fees for mandatory or optional services and usage-based utilities.
Features and Amenities
Living Area Features
- Walk In Closets
Map
- Shopping
- Colleges
- Grocery
- Medical
- Parks
- Nearby Properties

Map
Getting Around
40 / 100 Fairly walkable
30 / 100 Limited public transit
40 / 100 Fairly bikeable
100 / 100 Exceptionally car friendly
Getting to Know the Area
60 / 100 Restaurants
40 / 100 Cafes
40 / 100 Nightlife
60 / 100 Shopping
90 / 100 Noise Level
Renters Reviews and Ratings
DO NOT RECOMMEND - look elsewhere
Property Manager Responded
Verified RenterSubmitted by a verified resident of the apartment community. Participating residents may receive reward points in exchange for posting a review during their lease term, regardless of the nature of the review.
Property Manager Responded
Verified RenterSubmitted by a verified resident of the apartment community. Participating residents may receive reward points in exchange for posting a review during their lease term, regardless of the nature of the review.
Property Manager Responded
Verified RenterSubmitted by a verified resident of the apartment community. Participating residents may receive reward points in exchange for posting a review during their lease term, regardless of the nature of the review.
Property Manager Responded
Verified RenterSubmitted by a verified resident of the apartment community. Participating residents may receive reward points in exchange for posting a review during their lease term, regardless of the nature of the review.
Property Manager Responded
Verified RenterSubmitted by a verified resident of the apartment community. Participating residents may receive reward points in exchange for posting a review during their lease term, regardless of the nature of the review.
Property Manager Responded
Verified RenterSubmitted by a verified resident of the apartment community. Participating residents may receive reward points in exchange for posting a review during their lease term, regardless of the nature of the review.
Property Manager Responded
Verified RenterSubmitted by a verified resident of the apartment community. Participating residents may receive reward points in exchange for posting a review during their lease term, regardless of the nature of the review.
Property Manager Responded
Verified RenterSubmitted by a verified resident of the apartment community. Participating residents may receive reward points in exchange for posting a review during their lease term, regardless of the nature of the review.
Property Manager Responded
Verified RenterSubmitted by a verified resident of the apartment community. Participating residents may receive reward points in exchange for posting a review during their lease term, regardless of the nature of the review.
Property Manager Responded
Verified RenterSubmitted by a verified resident of the apartment community. Participating residents may receive reward points in exchange for posting a review during their lease term, regardless of the nature of the review.
Property Manager Responded
Points of Interest
Time and distance from Camden Lake Buena Vista.
Big Box and Retail
Walmart
Walgreens
Colleges and Universities
University of Central Florida - Rosen College of Hospitality
Everest University, South Orlando - South Orlando Campus
Groceries
Trader Joe's
Aldi
Publix
Hospitals
Central Florida Behavioral Hospital
Osceola Regional Medical Center
Orlando Health
Parks and Recreation
Camden Lake Buena Vista has 2 parks within 5.4 miles, including Tibet-Butler Reserve, and Universal Studios Florida.
Restaurants and Dining
Shopping Centers
Camden Lake Buena Vista has 5 shopping centers within 1.1 miles.
Nearby Neighborhoods
Rental Price Ranges in the Area
| Bedroom | Average Rent | Cheapest Rent | Highest Rent |
|---|---|---|---|
| Orlando Studio Apartments | $1,531 | $840 | $2,790 |
| Orlando 1 Bedroom Apartments | $1,726 | $250 | $4,290 |
| Orlando 2 Bedroom Apartments | $2,087 | $645 | $5,599 |
| Orlando 3 Bedroom Apartments | $2,481 | $732 | $9,000 |
| Orlando 4 Bedroom Apartments | $1,994 | $609 | $7,170 |
| Orlando 5 Bedroom Apartments | $1,534 | $899 | $3,850 |
Nearby Apartments
Nearby Homes
Did You Know?
Apartment residents stay an average of 2.5 years in their apartment before moving.


Max of 3.