Request Notification
Camden Legacy
Scottsdale, AZ 85260

- 1–3 Bedrooms
- 722–1,462 Square Feet
About Camden Legacy
We offer live video, self-guided, and team member tour options. Please call 24 x 7 to schedule. Are you looking for a beautiful apartment in Scottsdale, Arizona? Camden Legacy has newly upgraded 1, 2 and 3 bedroom apartment homes featuring white quartz countertops, greige cabinets, stainless steel appliances and hardwood-style plank flooring. Do you need an open layout, lots of space, or a garage option? Camden Legacy offers all three! With eight different floor plans to choose from, you are sure to find the perfect space to call home. Need to work from home? Our A2, B2, B4, C1 and C2 floor plans offer a flexible living and dining area, perfect for a home office. Camden Legacy is close to both Scottsdale Quarter and Kierland Commons for shopping, dining, and entertainment choices. Camden Legacy is pet-friendly, so bring your furry friends! As an Airbnb-friendly community, residents can host their apartment home on Airbnb part-time, up to 90 days per year. (Hosting is subject to local laws and regulations.) Stop by, take a tour, and see for yourself what life at Camden Legacy is all about! Camden residents can take advantage of an exclusive discount with CORT to rent furniture and accessories for your apartment home. Pricing and availability are subject to change until a quote is saved. Call or visit to save a quote.
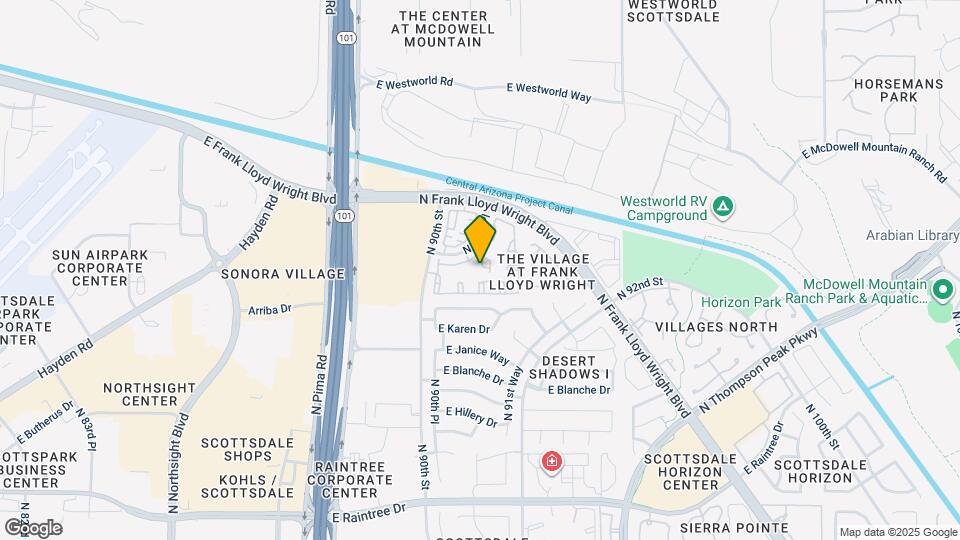
Camden Legacy is located in the North Scottsdale Neighborhood and 85260 Zip code of Scottsdale, AZ.
Unique Features and Amenities
- 36-inch upper kitchen cabinets
- Air conditioning - central air
- Camden 30-day guarantee
- Ceiling fans in each bedroom & living room
- Clubroom
- Community Workspace
- Detatched Garages and Covered Parking Available
- Double-sink vanities in master bedroom
- Double-sink vanity in en suite bathroom
- Foreclosure forgiveness program
- Full size washers & dryers
- Furnished apartments available through Camden-excl
- Gated community
- Hardwood-style plank flooring
- High ceilings
- In an award-winning school district
- Kitchen pantry
- Large garden bathtubs
- Large walk-in closet in master bedroom
- Meeting rooms
- Microwave built-in
- Nature trails
- Online maintenance requests
- Online rent payments
- Open concept floor plans for a home office
- Open concept layout for home office
- Oversized garden tubs
- Parking
- Pet walking, and other care services through Spruc
- Picnic and BBQ area
- Picnic areas with BBQ grills
- Poolside kitchen with lounge area and TV
- Pre-wired for alarm monitoring
- Private dog park
- Stand-up shower
- Track lighting
- Valet trash
- Walk in closet in each bedroom
- Wi-Fi in common areas
- Wood-style kitchen floor
Property Contact Info
Office Hours
| Monday | 9:00 am–6:00 pm |
| Tuesday | 9:00 am–6:00 pm |
| Wednesday | 9:00 am–6:00 pm |
| Thursday | 9:00 am–6:00 pm |
| Friday | 9:00 am–6:00 pm |
| Saturday | 10:00 am–5:00 pm |
| Sunday | Closed |
Floorplan Pricing and Availability
New! Interactive Property Map
1 Bedroom
Floorplan A2
1 Bed, 1 Bath, 794 sq ftModel Gallery
Floorplans
Availability Details
Availability Date Unit Sq Ft Unavailable A2 794 sq ft Model Amenities and Features
Features
- Air Conditioning
- Ceiling Fans
Kitchen
- Dishwasher
- Refrigerator
Living Space
- High Ceilings
Unique Features
- 36-inch upper kitchen cabinets
- Double-sink vanity in en suite bathroom
- Full size washers & dryers
- Large garden bathtubs
- Microwave built-in
- Open concept layout for home office
- Pre-wired for alarm monitoring
- Track lighting
- Walk in closet in each bedroom
- Wood-style kitchen floor
Apartment Model: A21 Bedroom, 1 Bath, 794 sq ftUnavailable![]()
A2 - Floorplan Floorplan A1
1 Bed, 1 Bath, 722 sq ftModel Gallery
Floorplans
Availability Details
Availability Date Unit Sq Ft Unavailable A1 722 sq ft Model Amenities and Features
Features
- Air Conditioning
- Ceiling Fans
Kitchen
- Dishwasher
- Refrigerator
Living Space
- High Ceilings
Unique Features
- 36-inch upper kitchen cabinets
- Full size washers & dryers
- Large garden bathtubs
- Microwave built-in
- Pre-wired for alarm monitoring
- Track lighting
- Walk in closet in each bedroom
- Wood-style kitchen floor
Apartment Model: A11 Bedroom, 1 Bath, 722 sq ftUnavailable![]()
A1 - Floorplan 2 Bedrooms
Floorplan B2
2 Beds, 2 Baths, 1086 sq ftModel Gallery
Floorplans
Availability Details
Availability Date Unit Sq Ft Unavailable B2 1086 sq ft Model Amenities and Features
Features
- Air Conditioning
- Ceiling Fans
Kitchen
- Dishwasher
- Refrigerator
Living Space
- High Ceilings
Unique Features
- 36-inch upper kitchen cabinets
- Full size washers & dryers
- Large garden bathtubs
- Microwave built-in
- Open concept layout for home office
- Pre-wired for alarm monitoring
- Track lighting
- Walk in closet in each bedroom
- Wood-style kitchen floor
Apartment Model: B22 Bedroom, 2 Bath, 1086 sq ftUnavailable![]()
B2 - Floorplan Floorplan B4
2 Beds, 2 Baths, 1244 sq ftLargest 2 BedroomThis is the largest 2 Bedroom at this PropertyModel Gallery
Floorplans
Availability Details
Availability Date Unit Sq Ft Unavailable B4 1244 sq ft Model Amenities and Features
Features
- Air Conditioning
- Ceiling Fans
Kitchen
- Dishwasher
- Refrigerator
Living Space
- High Ceilings
Unique Features
- 36-inch upper kitchen cabinets
- Double-sink vanity in en suite bathroom
- Full size washers & dryers
- Large garden bathtubs
- Microwave built-in
- Open concept layout for home office
- Pre-wired for alarm monitoring
- Stand-up shower
- Track lighting
- Walk in closet in each bedroom
- Wood-style kitchen floor
Apartment Model: B42 Bedroom, 2 Bath, 1244 sq ftUnavailable![]()
B4 - Floorplan Floorplan B3
2 Beds, 2 Baths, 1236 sq ftModel Gallery
Floorplans
Availability Details
Availability Date Unit Sq Ft Unavailable B3 1236 sq ft Model Amenities and Features
Features
- Air Conditioning
- Ceiling Fans
Kitchen
- Dishwasher
- Refrigerator
Living Space
- High Ceilings
Unique Features
- 36-inch upper kitchen cabinets
- Double-sink vanity in en suite bathroom
- Full size washers & dryers
- Large garden bathtubs
- Microwave built-in
- Pre-wired for alarm monitoring
- Track lighting
- Walk in closet in each bedroom
- Wood-style kitchen floor
Apartment Model: B32 Bedroom, 2 Bath, 1236 sq ftUnavailable![]()
B3 - Floorplan Floorplan B1
2 Beds, 2 Baths, 1055 sq ftModel Gallery
Floorplans
Availability Details
Availability Date Unit Sq Ft Unavailable B1 1055 sq ft Model Amenities and Features
Features
- Air Conditioning
- Ceiling Fans
Kitchen
- Dishwasher
- Refrigerator
Living Space
- High Ceilings
Unique Features
- 36-inch upper kitchen cabinets
- Double-sink vanity in en suite bathroom
- Full size washers & dryers
- Large garden bathtubs
- Microwave built-in
- Pre-wired for alarm monitoring
- Stand-up shower
- Track lighting
- Walk in closet in each bedroom
- Wood-style kitchen floor
Apartment Model: B12 Bedroom, 2 Bath, 1055 sq ftUnavailable![]()
B1 - Floorplan 3 Bedrooms
Floorplan C2
3 Beds, 2 Baths, 1462 sq ftModel Gallery
Floorplans
Availability Details
Availability Date Unit Sq Ft Unavailable C2 1462 sq ft Model Amenities and Features
Features
- Air Conditioning
- Ceiling Fans
Kitchen
- Dishwasher
- Refrigerator
Living Space
- High Ceilings
- Walk-In Closets
Unique Features
- 36-inch upper kitchen cabinets
- Double-sink vanity in en suite bathroom
- Full size washers & dryers
- Large garden bathtubs
- Microwave built-in
- Open concept layout for home office
- Pre-wired for alarm monitoring
- Stand-up shower
- Track lighting
- Wood-style kitchen floor
Apartment Model: C23 Bedroom, 2 Bath, 1462 sq ftUnavailable![]()
C2 - Floorplan Floorplan C1
3 Beds, 2 Baths, 1380 sq ftModel Gallery
Floorplans
Availability Details
Availability Date Unit Sq Ft Unavailable C1 1380 sq ft Model Amenities and Features
Features
- Air Conditioning
- Ceiling Fans
Kitchen
- Dishwasher
- Refrigerator
Living Space
- High Ceilings
- Walk-In Closets
Unique Features
- 36-inch upper kitchen cabinets
- Double-sink vanity in en suite bathroom
- Full size washers & dryers
- Large garden bathtubs
- Microwave built-in
- Open concept layout for home office
- Pre-wired for alarm monitoring
- Stand-up shower
- Track lighting
- Wood-style kitchen floor
Apartment Model: C13 Bedroom, 2 Bath, 1380 sq ftUnavailable![]()
C1 - Floorplan
Property Information
- 428 Units
- 2 Stories
- Built in 1996
Lease Terms
- 4 - 17 mo
Fees and Policies
The fees listed below are community-provided and may exclude utilities or add-ons. All payments are made directly to the property and are non-refundable unless otherwise specified.
Other Fees and Policies
Parking Fees
- Surface Lot
- Parking FeeiCharged per vehicle.$0.00/mo
- CoverediWe'll save a spot for you! We offer one covered parking space per apartment home, either carport or direct access garage. Additional uncovered parking is available for $35/month, covered parking is available for $60/month and detached garages are available for $135/month upon request through the leasing office.
- Garage ParkingiWe'll save a spot for you! We offer one covered parking space per apartment home, either carport or direct access garage. Additional uncovered parking is available for $35/month, covered parking is available for $60/month and detached garages are available for $135/month upon request through the leasing office.
Additional Parking Options
Pet Policy and Fees
Cats
- 3 Pet Limit
? We accept up to 3 pets per apartment, cats and dogs, with no weight limit. Pet Deposit: $150 per pet (refundable); Pet Fee: $300 per pet (non-refundable); Pet Rent: $40 per month, per pet. Breed restrictions may apply. Breed, size and weight limitations and fee/deposit requirements do not apply to assistance animals.
Dogs
- 3 Pet Limit
? We accept up to 3 pets per apartment, cats and dogs, with no weight limit. Pet Deposit: $150 per pet (refundable); Pet Fee: $300 per pet (non-refundable); Pet Rent: $40 per month, per pet. Breed restrictions may apply. Breed, size and weight limitations and fee/deposit requirements do not apply to assistance animals.
Property Fee Disclaimer: Based on community-supplied data and independent market research. Subject to change without notice. May exclude fees for mandatory or optional services and usage-based utilities.
Features and Amenities
Living Area Features
- Walk In Closets
Unique Amenities
- Garage Available
Map
- Shopping
- Colleges
- Grocery
- Medical
- Nearby Properties

Map
Renters Reviews and Ratings
They wont return your deposits
Property Manager Responded
RATS RATS RATS
Property Manager Responded
Outstanding Staff
Property Manager Responded
Best maintenance team around
Don't Make the Same Mistake!
Property Manager Responded
Steer Clear of This Crap Den
Property Manager Responded
feels like a cheap motel
Property Manager Responded
Amazing Place to live!!!
Property Manager Responded
Avoid, avoid, avoid
Fully Renovated & Convenient
Nearby Schools
Redfield Elementary School
Desert Canyon Middle School
Desert Mountain High School
About GreatSchools Data on ApartmentHomeLiving.com.
Points of Interest
Time and distance from Camden Legacy.
Big Box and Retail
Target
Walgreens
Safeway
Colleges and Universities
Groceries
Safeway
Bashas'
Trader Joe's
Hospitals
Honorhealth Scottsdale Shea Medical Center
Scottsdale Thompson Peak Medical Center
Mayo Clinic Hospital
Restaurants and Dining
Shopping Centers
Camden Legacy has 5 shopping centers within 0.8 miles.
Nearby Neighborhoods
Rental Price Ranges in the Area
| Bedroom | Average Rent | Cheapest Rent | Highest Rent |
|---|---|---|---|
| Scottsdale Studio Apartments | $1,562 | $775 | $3,734 |
| Scottsdale 1 Bedroom Apartments | $1,821 | $825 | $10,000+ |
| Scottsdale 2 Bedroom Apartments | $2,409 | $940 | $10,000+ |
| Scottsdale 3 Bedroom Apartments | $3,885 | $775 | $10,000+ |
| Scottsdale 4 Bedroom Apartments | $4,711 | $650 | $10,000+ |
Nearby Apartments
Nearby Homes
Did You Know?
28% of apartment shoppers plan to spend at least 1-2 months in their apartment search.


Parking Available.