


- 1–2 Bedrooms
- $2,629-$3,979 Pricing
- 804–1,423 Square Feet
About Camden Main And Jamboree
Camden offers a variety of shopping and tour options to find your new home - self-guided, live video, and team member tours available. Experience premiere living in the studio, one and two-bedroom, open-concept apartment homes at Camden Main and Jamboree, featuring chef-inspired kitchens with stainless steel appliances, gas ranges, and white quartz countertops with subway tile backsplashes. These Irvine apartment homes even have some floor plans with a den, loft, or flex space for additional areas to work from home or entertain guests. Residents can enjoy completely renovated amenity spaces including a Junior Olympic-sized pool with a lounge deck, hot tub, and BBQ grills. Drop your fitness membership and take advantage of the fully-equipped fitness center with yoga studio. Keep your car temperature controlled in the covered, multi-level garage. Relax by the outdoor fireplace or meditation garden. Your pets will love the pet-friendly community too and can take advantage of Camden Main and Jamboree's private, off-leash dog park. Every home comes standard with a stackable washer and dryer and many of our layouts offer balconies or patios. A media conference room, and a club lounge with an entertaining kitchen and billiards. Our community is close to many of Irvine's most popular restaurants and only minutes from the Irvine Spectrum and Newport Beach. Come live the lifestyle you thought you could only dream about at Camden Main and Jamboree! Camden residents can take advantage of an exclusive discount with CORT to rent furniture and accessories for your apartment home. We partner with Vero, a third-party screening company, to verify the identity and income of all applicants. Pricing and availability are subject to change until a quote is saved. Call or visit to save a quote.
Camden Main And Jamboree is located in the Irvine Business Complex Neighborhood and 92614 Zip code of Irvine, CA. This community is professionally managed by Fairfield Residential
Unique Features and Amenities
- 24hr. Emergency maintenance
- Access gates
- Accessible
- Accessible (price tier 1)
- Barranca channel view
- BBQ Courtyard
- Bike storage
- Brushed nickel accents
- Built-in desk
- Channel view
- City skyline view
- Coming Fall 2022: Renovated conference rooms
- Coming Fall 2022: Renovated playground
- Coming Fall 2022: Renovated resident clubroom with
- Coming Fall 2022: Renovated, reservable meeting ro
- Coming Fall 2022: Renovated, well-equipped fitness
- Coming Fall 2022: Renoved hot tub and spa deck
- Corner apartment home
- Courtyard view
- Den for home office
- Double-sink vanity
- Dual shower / soaking tub
- Expanded cable TV
- Extra windows
- Flex space for a home office
- Flexible spaces for home office in select floor pl
- Furnished apartments available through Camden-excl
- Garage parking available
- Garden bathtubs
- Garden tubs
- Gas cooking
- Gas ranges
- Granite countertops
- Ground level retail
- Ideal loft for a home office
- Kitchen island
- Linen Cabinet
- Linen Closet
- Loft
- Meditation garden
- Modern dark gray cabinets, white quartz countertop
- Online maintenance requests
- Online rent payments
- Oversized oval garden tub
- Parking
- Patio/balcony
- Pet-friendly
- Picnic and BBQ areas
- Pool view
- Private dog park
- Recessed lighting
- Recessed lighting in dining
- Shower and bathtub combo
- Spacious patio
- Stackable washer/dryer
- Stainless steel appliances
- Stand-up shower
- Top floor apartment home
- Transitioning to a non-smoking community
- Two built-in desks
- Two-tone cabinets
- Updated cabinets
- View of meditation garden
- Walk-in closets
- Walk-in closets master bath
- Washer and dryer
- Washers & dryers
- WiFi in common areas
Property Contact Info

- Listed by:
- Agency:
- Vendor Logo:
- Website:
- View Property Website
- Call Us:
- (949) 807-1364
- Disclaimer:
Office Hours
| Monday | 9:00 am–6:00 pm |
| Tuesday | 9:00 am–6:00 pm |
| Wednesday | 9:00 am–6:00 pm |
| Thursday | 9:00 am–6:00 pm |
| Friday | 9:00 am–6:00 pm |
| Saturday | 10:00 am–5:00 pm |
| Sunday | Closed |
Floorplan Pricing and Availability
Camden Main And Jamboree offers 1 to 2 Bedroom apartments starting from $2,629 and having 804–1,423 sq ft. Here is the current pricing and availability:
New! Interactive Property Map
 ApartmentHomeLiving.com's new Interactive Property Map allows you to see where every available unit is located at this community.Try It Now >
1 Bedroom
Floorplan A5
From $2,629
1 Bed, 1 Bath, 804 sq ftAvailable NowCheapest 1 BedroomThis is the cheapest 1 Bedroom at this PropertyModel Gallery
Floorplans
3D Tours
Availability Details
Price Availability Date Unit Sq Ft View Details $2,699 Available Now 162 804 $2,729 Available Now 164 804 $2,629 Available Now 466 804 Model Amenities and Features
Features
- Air Conditioning
Kitchen
- Dishwasher
- Microwave
- Stainless Steel Appliances
Living Space
- Walk-In Closets
Unique Features
- Garden bathtubs
- Gas ranges
- Recessed lighting
- Shower and bathtub combo
- Washers & dryers
Model Rent and Fees
Model Price Range
- $2,629 - $2,729
Deposit
- $600 deposit
Unit 162 Amenities and Features
Features
- Air Conditioning
Kitchen
- Dishwasher
- Microwave
- Stainless Steel Appliances
Living Space
- Walk-In Closets
Unique Features
- Accessible
- Garden bathtubs
- Gas ranges
- Hardwood-style flooring throughout
- Kitchen island
- Modern dark gray cabinets, white quartz countertop
- Patio/balcony
- Recessed lighting
- Shower and bathtub combo
- Washers & dryers
- White subway tile backsplash, USB outlet
Unit 162 Rent and Fees
Unit Price
- $2,699
Deposit
- $600 deposit
Model Rent and Fees
Model Price Range
- $2,629 - $2,729
Unit 164 Amenities and Features
Features
- Air Conditioning
Kitchen
- Dishwasher
- Microwave
- Stainless Steel Appliances
Living Space
- Walk-In Closets
Unique Features
- Extended patio
- Garden bathtubs
- Gas ranges
- Hardwood-style flooring throughout
- Kitchen island
- Modern dark gray cabinets, white quartz countertop
- Recessed lighting
- Shower and bathtub combo
- Washers & dryers
- White subway tile backsplash, USB outlet
Unit 164 Rent and Fees
Unit Price
- $2,729
Deposit
- $600 deposit
Model Rent and Fees
Model Price Range
- $2,629 - $2,729
Unit 466 Amenities and Features
Features
- Air Conditioning
Kitchen
- Dishwasher
- Microwave
- Stainless Steel Appliances
Living Space
- Walk-In Closets
Unique Features
- Garden bathtubs
- Gas ranges
- Hardwood-style flooring in kitchen and baths
- Kitchen island
- Modern dark gray cabinets, white quartz countertop
- Patio/balcony
- Recessed lighting
- Shower and bathtub combo
- Washers & dryers
- White subway tile backsplash, USB outlet
Unit 466 Rent and Fees
Unit Price
- $2,629
Deposit
- $600 deposit
Model Rent and Fees
Model Price Range
- $2,629 - $2,729
Apartment Model: A5From $2,6291 Bedroom, 1 Bath, 804 sq ftAvailable NowFloorplans3D Tours![]()
A5 - Floorplan A5 - 3D Tour Apartment Unit: 162Apartment Model: A5$2,6991 Bedroom, 1 Bath, 804 sq ftAvailable NowApartment Unit: 164Apartment Model: A5$2,7291 Bedroom, 1 Bath, 804 sq ftAvailable NowApartment Unit: 466Apartment Model: A5$2,6291 Bedroom, 1 Bath, 804 sq ftAvailable NowFloorplan A6
$2,649
1 Bed, 1 Bath, 837 sq ftAvailable NowModel Gallery
Floorplans
Availability Details
Price Availability Date Unit Sq Ft $2,649 Available Now 372 837 Unit 372 Amenities and Features
Features
- Air Conditioning
- Recessed lighting
Kitchen
- Dishwasher
- Microwave
- Stainless Steel Appliances
Living Space
- Walk-In Closets
Unique Features
- Corner unit
- Extra windows
- Garden bathtubs
- Gas ranges
- Hardwood-style flooring in kitchen and baths
- Kitchen island
- Modern dark gray cabinets, white quartz countertop
- Shower and bathtub combo
- Washers & dryers
- White subway tile backsplash, USB outlet
Unit 372 Rent and Fees
Unit Price
- $2,649
Deposit
- $600 deposit
Model Rent and Fees
Price
- $2,649
Apartment Model: A6$2,6491 Bedroom, 1 Bath, 837 sq ftAvailable Now![]()
A6 - Floorplan Apartment Unit: 372Apartment Model: A6$2,6491 Bedroom, 1 Bath, 837 sq ftAvailable NowFloorplan A5L
From $2,939
1 Bed, 1 Bath, 935 sq ftAvailable NowModel Gallery
Floorplans
Availability Details
Price Availability Date Unit Sq Ft View Details $3,099 Available Now 562 935 $2,939 Available Now 556 935 Model Amenities and Features
Features
- Air Conditioning
Kitchen
- Dishwasher
- Microwave
- Stainless Steel Appliances
Living Space
- Walk-In Closets
Unique Features
- Garden bathtubs
- Gas ranges
- Ideal loft for a home office
- Recessed lighting
- Shower and bathtub combo
- Washers & dryers
Model Rent and Fees
Model Price Range
- $2,939 - $3,099
Deposit
- $600 deposit
Unit 562 Amenities and Features
Features
- Air Conditioning
Kitchen
- Dishwasher
- Microwave
- Stainless Steel Appliances
Living Space
- Walk-In Closets
Unique Features
- Garden bathtubs
- Gas ranges
- Hardwood-style flooring in kitchen and baths
- Ideal loft for a home office
- Kitchen island
- Loft
- Modern dark gray cabinets, white quartz countertop
- Patio/balcony
- Recessed lighting
- Shower and bathtub combo
- Washers & dryers
- White subway tile backsplash, USB outlet
Unit 562 Rent and Fees
Unit Price
- $3,099
Deposit
- $600 deposit
Model Rent and Fees
Model Price Range
- $2,939 - $3,099
Unit 556 Amenities and Features
Features
- Air Conditioning
Kitchen
- Dishwasher
- Microwave
- Stainless Steel Appliances
Living Space
- Walk-In Closets
Unique Features
- Garden bathtubs
- Gas ranges
- Hardwood-style flooring in kitchen and baths
- Ideal loft for a home office
- Kitchen island
- Loft
- Modern dark gray cabinets, white quartz countertop
- Patio/balcony
- Recessed lighting
- Shower and bathtub combo
- Washers & dryers
- White subway tile backsplash, USB outlet
Unit 556 Rent and Fees
Unit Price
- $2,939
Deposit
- $600 deposit
Model Rent and Fees
Model Price Range
- $2,939 - $3,099
Apartment Model: A5LFrom $2,9391 Bedroom, 1 Bath, 935 sq ftAvailable Now![]()
A5L - Floorplan Apartment Unit: 562Apartment Model: A5L$3,0991 Bedroom, 1 Bath, 935 sq ftAvailable NowApartment Unit: 556Apartment Model: A5L$2,9391 Bedroom, 1 Bath, 935 sq ftAvailable NowFloorplan A8L
$3,039
1 Bed, 1 Bath, 1064 sq ftAvailable NowModel Gallery
Floorplans
Availability Details
Price Availability Date Unit Sq Ft $3,039 Available Now 408 1064 Unit 408 Amenities and Features
Features
- Air Conditioning
Kitchen
- Dishwasher
- Microwave
- Stainless Steel Appliances
Living Space
- Walk-In Closets
Unique Features
- Garden bathtubs
- Gas ranges
- Hardwood-style flooring in kitchen and baths
- Ideal loft for a home office
- Kitchen island
- Loft
- Modern dark gray cabinets, white quartz countertop
- Patio/balcony
- Recessed lighting
- Shower and bathtub combo
- Washers & dryers
- White subway tile backsplash, USB outlet
Unit 408 Rent and Fees
Unit Price
- $3,039
Deposit
- $600 deposit
Model Rent and Fees
Price
- $3,039
Apartment Model: A8L$3,0391 Bedroom, 1 Bath, 1064 sq ftAvailable Now![]()
A8L - Floorplan Apartment Unit: 408Apartment Model: A8L$3,0391 Bedroom, 1 Bath, 1064 sq ftAvailable NowA10E
$3,159
1 Bed, 2 Baths, 1184 sq ftAvailable NowLargest 1 BedroomThis is the largest 1 Bedroom at this PropertyModel Gallery
Floorplans
3D Tours
Availability Details
Price Availability Date Unit Sq Ft $3,159 Available Now 126 1184 Unit 126 Amenities and Features
Features
- Air Conditioning
Kitchen
- Dishwasher
- Microwave
- Refrigerator
- Stainless Steel Appliances
Living Space
- Walk-In Closets
Unique Features
- Double-sink vanity
- Flex space for a home office
- Garden bathtubs
- Gas ranges
- Hardwood-style flooring throughout
- Kitchen island
- Modern dark gray cabinets, white quartz countertop
- Patio/balcony
- Pool view
- Recessed lighting
- Shower and bathtub combo
- Stand-up shower
- Washers & dryers
- White subway tile backsplash, USB outlet
Unit 126 Rent and Fees
Unit Price
- $3,159
Deposit
- $600 deposit
Model Rent and Fees
Price
- $3,159
Apartment Model: A10E$3,1591 Bedroom, 2 Bath, 1184 sq ftAvailable NowFloorplans3D Tours![]()
A10E - Floorplan A10E - 3D Tour Apartment Unit: 126Apartment Model: A10E$3,1591 Bedroom, 2 Bath, 1184 sq ftAvailable Now2 Bedrooms
A10FL
$3,879
2 Beds, 2 Baths, 1356 sq ftAvailable NowModel Gallery
Floorplans
Availability Details
Price Availability Date Unit Sq Ft $3,879 Available Now 407 1356 Unit 407 Amenities and Features
Features
- Air Conditioning
Kitchen
- Dishwasher
- Microwave
- Stainless Steel Appliances
Living Space
- Walk-In Closets
Unique Features
- City skyline view
- Corner unit
- Flex space for a home office
- Garden bathtubs
- Gas ranges
- Hardwood-style flooring in kitchen and baths
- Kitchen island
- Loft
- Modern dark gray cabinets, white quartz countertop
- Patio/balcony
- Recessed lighting
- Shower and bathtub combo
- Stand-up shower
- Washers & dryers
- White subway tile backsplash, USB outlet
Unit 407 Rent and Fees
Unit Price
- $3,879
Deposit
- $600 deposit
Model Rent and Fees
Price
- $3,879
Apartment Model: A10FL$3,8792 Bedroom, 2 Bath, 1356 sq ftAvailable Now![]()
A10FL - Floorplan Apartment Unit: 407Apartment Model: A10FL$3,8792 Bedroom, 2 Bath, 1356 sq ftAvailable NowFloorplan B7L
From $3,889
2 Beds, 2 Baths, 1423 sq ftAvailable NowModel Gallery
Floorplans
Availability Details
Price Availability Date Unit Sq Ft View Details $3,889 Available Now 448 1423 $3,979 Available Now 435 1423 Model Amenities and Features
Features
- Air Conditioning
Kitchen
- Dishwasher
- Microwave
- Stainless Steel Appliances
Living Space
- Walk-In Closets
Unique Features
- Double-sink vanity
- Garden bathtubs
- Gas ranges
- Recessed lighting
- Shower and bathtub combo
- Stand-up shower
- Washers & dryers
Model Rent and Fees
Model Price Range
- $3,889 - $3,979
Deposit
- $600 deposit
Unit 448 Amenities and Features
Features
- Air Conditioning
Kitchen
- Dishwasher
- Microwave
- Stainless Steel Appliances
Living Space
- Walk-In Closets
Unique Features
- Double-sink vanity
- Garden bathtubs
- Gas ranges
- Hardwood-style flooring in kitchen and baths
- Kitchen island
- Loft
- Modern dark gray cabinets, white quartz countertop
- Patio/balcony
- Recessed lighting
- Shower and bathtub combo
- Stand-up shower
- Washers & dryers
- White subway tile backsplash, USB outlet
Unit 448 Rent and Fees
Unit Price
- $3,889
Deposit
- $600 deposit
Model Rent and Fees
Model Price Range
- $3,889 - $3,979
Unit 435 Amenities and Features
Features
- Air Conditioning
Kitchen
- Dishwasher
- Microwave
- Stainless Steel Appliances
Living Space
- Walk-In Closets
Unique Features
- Double-sink vanity
- Garden bathtubs
- Gas ranges
- Hardwood-style flooring in kitchen and baths
- Kitchen island
- Loft
- Meditation garden
- Modern dark gray cabinets, white quartz countertop
- Patio/balcony
- Recessed lighting
- Shower and bathtub combo
- Stand-up shower
- Washers & dryers
- White subway tile backsplash, USB outlet
Unit 435 Rent and Fees
Unit Price
- $3,979
Deposit
- $600 deposit
Model Rent and Fees
Model Price Range
- $3,889 - $3,979
Apartment Model: B7LFrom $3,8892 Bedroom, 2 Bath, 1423 sq ftAvailable Now![]()
B7L - Floorplan Apartment Unit: 448Apartment Model: B7L$3,8892 Bedroom, 2 Bath, 1423 sq ftAvailable NowApartment Unit: 435Apartment Model: B7L$3,9792 Bedroom, 2 Bath, 1423 sq ftAvailable Now


Schedule a Tour
3D Tours
Property Information
- 290 Units
- 4 Stories
- Built in 2008
- Furnished
Lease Terms
- 4 - 17 mo
Fees and Policies
Pet Policy and Fees
Cats
- 2 Pet Limit
Dogs
- 2 Pet Limit
Parking Info and Fees
- Garage ParkingiEach apartment home includes two parking spaces for $60 per month. Each additional vehicle is $100 per vehicle per month. And, we’ll even save a spot for you - for an additional $95 per vehicle per month, residents can reserve a parking space! Visitor parking is available on the top floor of the parking garage.
Property Fee Disclaimer: Based on community-supplied data and independent market research. Subject to change without notice. May exclude fees for mandatory or optional services and usage-based utilities.
Features and Amenities
Community Features
- Business Center
- Lounge
- Conference Rooms
- Elevator
Outdoor Features
- Grill
- Courtyard
- Gated
- Deck
- Patio
Recreation and Fitness
- Fitness Center
- Spa
- Bicycle Storage
- Playground
- Pool
Interior Features
- Balcony
- Double Vanities
- Fireplace
- High Speed Internet Access
- Washer/Dryer
- Air Conditioning
- Wi Fi
- Wheelchair Accessible (Rooms)
Kitchen Amenities
- Microwave
- Dishwasher
- Stainless Steel Appliances
- Kitchen
- Island Kitchen
- Range
- Refrigerator
- Quartz Countertops
- Granite Countertops
Living Area Features
- Walk In Closets
- Den
- Office
- Linen Closet
- Loft Layout
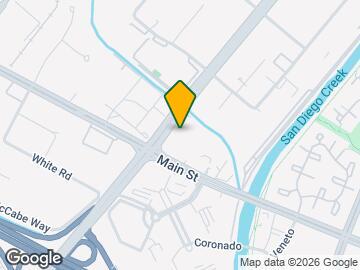
Map
- Shopping
- Colleges
- Grocery
- Medical
- Transportation
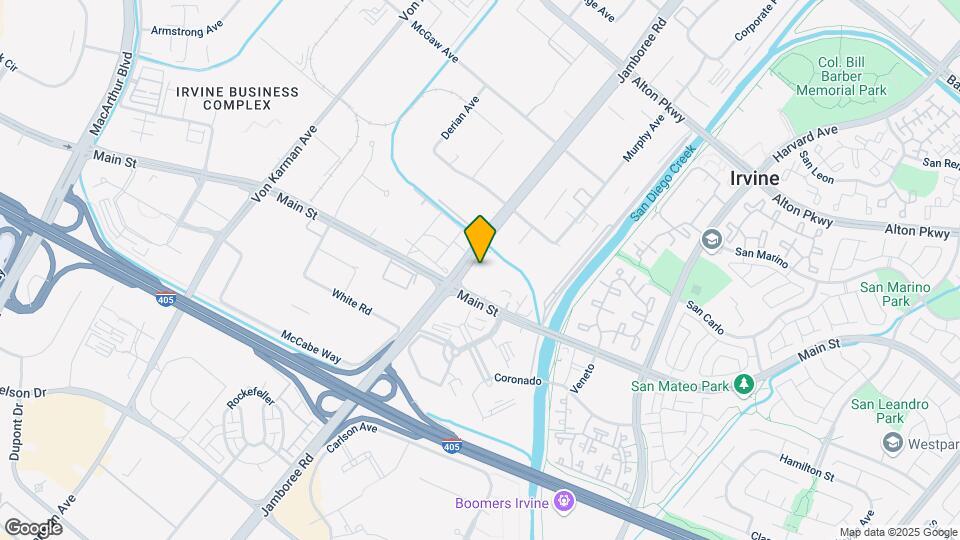
Map
Getting Around
60 / 100 Moderately walkable
30 / 100 Limited public transit
70 / 100 Moderately bikeable
100 / 100 Exceptionally car friendly
 details
Getting to Know the Area
80 / 100 Restaurants
90 / 100 Cafes
60 / 100 Nightlife
80 / 100 Shopping
60 / 100 Parks
40 / 100 Noise Level
Frequently Asked Questions about Camden Main And Jamboree
Where is Camden Main And Jamboree located?
Camden Main And Jamboree is located at 2801 Main St near the Irvine Business Complex area of Irvine, CA
What is the current rent range at Camden Main And Jamboree?
1 Bedroom to 2 Bedroom Apartments at Camden Main And Jamboree currently range from $2,629 to $3,979
When is the leasing office open?
- The office Hours for Camden Main And Jamboree are
- Monday 9:00 am–6:00 pm
- Tuesday 9:00 am–6:00 pm
- Wednesday 9:00 am–6:00 pm
- Thursday 9:00 am–6:00 pm
- Friday 9:00 am–6:00 pm
- Saturday 10:00 am–5:00 pm
- Sunday Closed
Are pets allowed?
Call us today to find out our pet policy and if we allow pets
Renters Reviews and Ratings

I don't recommend this place.
Great complex. Amazing Staff
Hot and bothered . seriously
Property Manager Responded
MUST SEE
Property Manager Responded
high property crimes, annoying college kids, poor management
Property Manager Responded
DONT LIVE HERE--TONS OF CRIMES
Property Manager Responded
Best kept secret
Perfectly paired
This is excellent place to live
Great facilities with some issues
High Highs, Low Lows
Great community
Nearby Schools
University High
South Lake Middle
Westpark Elementary
Culverdale Elementary
About GreatSchools Data on ApartmentHomeLiving.com.
Points of Interest
Time and distance from Camden Main And Jamboree.
Big Box and Retail
Target
Lowe's
Cvs/Pharmacy
Colleges and Universities
Irvine Valley College - Advanced Technology and Education Park Campus
Groceries
Vons
Albertsons
Ralphs
Hospitals
Military Bases
Tustin Marine Corps Air Station
El Toro Marine Corps Air Station
Restaurants and Dining
Shopping Centers
Camden Main And Jamboree has 5 shopping centers within 0.7 miles.
Transit Stations
Tustin-Orange County Line
Tustin-Inland Empire-Orange County Line
Santa Ana-Orange County Line
Nearby Neighborhoods
Rental Price Ranges in the Area
| Bedroom | Average Rent | Cheapest Rent | Highest Rent |
|---|---|---|---|
| Irvine Studio Apartments | $2,836 | $1,895 | $4,830 |
| Irvine 1 Bedroom Apartments | $3,343 | $2,120 | $8,200 |
| Irvine 2 Bedroom Apartments | $4,202 | $2,515 | $10,000+ |
| Irvine 3 Bedroom Apartments | $5,588 | $3,392 | $10,000+ |
| 2 Bedroom Homes | $3,847 | $2,250 | $10,000+ |
| 3 Bedroom Homes | $4,984 | $1,300 | $9,000 |
| 4 Bedroom Homes | $8,741 | $2,500 | $10,000+ |
| 5 Bedroom Homes | $11,914 | $6,295 | $10,000+ |
| 6 Bedroom Homes | $28,497 | $10,000 | $10,000+ |
Browse Top Apartments in Irvine
By Community Type
- Irvine Apartments for Rent by Owner
- Irvine Apartments with Rent Specials
- Irvine Top Rated Apartments
- Irvine Corporate Apartments
- Irvine Furnished Apartments
- Irvine Gated Apartments
- Irvine Loft Apartments
- Irvine Low Income Apartments
- New Irvine Apartments
- Irvine Senior Apartments
- Irvine Short-term Apartments
- Irvine Student Apartments
- Irvine Apartments with Utilities Included
Property Manager Responded