Request Notification
Camden Post Oak
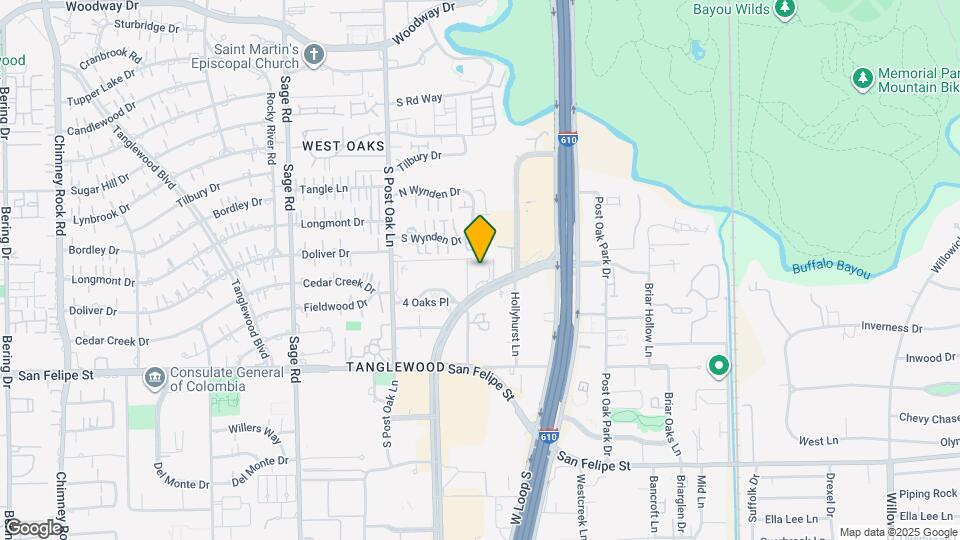
Houston, TX 77056

- 1–3 Bedrooms
- 839–3,574 Square Feet
About Camden Post Oak
Receive one month FREE rent! Some restrictions apply. Limited time only! Call for details. We offer live video, self-guided, and team member tour options. Please call 24 x 7 to schedule. Camden Post Oak is a luxury high-rise near the Houston Galleria. Our apartments and penthouses offer the finest modern finishes, spacious floor plans, and skyline views. Each one, two or three bedroom apartment home or penthouse offers gourmet kitchens with quartz countertops, stainless appliances, and dramatic 10-foot ceilings with crown molding. Our B, D, F, H, and I floor plans are equipped with a built-in desk or a study that will allow you to effortlessly work from home! In addition to smart luxury living, Camden Post Oak provides residents a stress-free lifestyle. From our concierge to our complimentary valet, Camden Post Oak caters to your every need. Our pet-friendly community also offers 2 resort-style pools with expansive entertaining areas, a state-of-the-art 24-hour Fitness Center, and much more. Enjoy being close to everything in Houston, from fine dining and shopping at Uptown Park or Galleria to jogging and biking at Memorial Park. With award-winning management, an impeccable reputation, and a location that cannot be beat, Camden Post Oak is truly Living Excellence. Camden residents can take advantage of an exclusive discount with CORT to rent furniture and accessories for your apartment home. We partner with Vero, a third-party screening company, to verify the identity and income of all applicants. Pricing and availability are subject to change until a quote is saved. Call or visit to save a quote.
Camden Post Oak is located in the Uptown Houston Neighborhood and 77056 Zip code of Houston, TX.
Unique Features and Amenities
- 10 foot coffered ceilings, crown molding
- 24-Hour Emergency Maintenance
- Arched doorways and custom paint
- Bellmen assist with groceries, luggage
- Built-in bookshelves and desks
- Built-in desk
- Catering kitchen for entertaining
- Close to Rice Village and the Historic Heights Dis
- Close to the Galleria and Uptown Park
- Conference room with WiFi and Smart TV
- Controlled access parking garage
- Custom cabinets with brushed nickel fixtures
- Custom cabinets, brushed nickel fixtures
- Double oven
- Double vanity sinks
- Fire pit
- Fitness center with towel service
- Flex Space for a home office
- Flexible space for a home office
- Foyer
- Full-size washer and dryer
- Fully-equipped yoga studio
- Furnished apartments available through Camden-excl
- Garden bathtub
- Garden bathtubs
- Garden terrace with grills and seating
- Glass cooktop
- Gourmet kitchen with slate flooring
- Housekeeping and More Available through Spruce
- Italian porcelain tiled bathroom(s)
- Kitchen pantries
- LED track lighting
- Lounge with meeting space, poker room and WiFi
- Minutes from Downtown & Memorial Park
- Monthly brunch and other social events
- Near the Houston Medical Center
- Near US-59, I-10 and I-610
- Nest smart and programmable thermostat
- Online maintenance requests
- Online Rent Payments
- Parking
- Pet walking, and other care services through Spruc
- Pet-Friendly Community
- Private dog park and pet wash station
- Private garages available
- Quartz countertops with subway tile backsplash
- Quartz countertops, Subway tile backsplash
- Separate glass enclosed walk-in shower
- Separate glass enclosed walk-in showers
- Stainless steel French-door refrigerator
- Trash chutes on every floor
- Undermount kitchen sink with pulldown sprayer fauc
- Valet includes guest parking assistance
- Washer/Dryer in Unit
- Whirlpool stainless steel appliances
- Wine Room with Private Wine Storage
Property Contact Info
Office Hours
| Monday | 9:00 am–6:00 pm |
| Tuesday | 9:00 am–6:00 pm |
| Wednesday | 9:00 am–6:00 pm |
| Thursday | 9:00 am–6:00 pm |
| Friday | 9:00 am–6:00 pm |
| Saturday | 10:00 am–5:00 pm |
| Sunday | Closed |
Floorplan Pricing and Availability
New! Interactive Property Map
1 Bedroom
Floorplan A
1 Bed, 1 Bath, 839 sq ftModel Gallery
Floorplans
Availability Details
Availability Date Unit Sq Ft Deposit Unavailable A 839 sq ft $300 Model Amenities and Features
Features
- Air Conditioning
Kitchen
- Dishwasher
Unique Features
- Arched doorways and custom paint
- Custom cabinets with brushed nickel fixtures
- Double oven
- Full-size washer and dryer
- Garden bathtub
- Glass cooktop
- LED track lighting
- Nest smart and programmable thermostat
- Quartz countertops with subway tile backsplash
- Stainless steel French-door refrigerator
- Trash chutes on every floor
- Undermount kitchen sink with pulldown sprayer fauc
- Whirlpool stainless steel appliances
Apartment Model: A1 Bedroom, 1 Bath, 839 sq ftUnavailable![]()
A - Floorplan Floorplan D
1 Bed, 1 Bath, 1159 sq ftModel Gallery
Floorplans
Availability Details
Availability Date Unit Sq Ft Deposit Unavailable D 1159 sq ft $300 Model Amenities and Features
Features
- Air Conditioning
Kitchen
- Dishwasher
Unique Features
- Arched doorways and custom paint
- Custom cabinets with brushed nickel fixtures
- Double oven
- Flexible space for a home office
- Foyer
- Full-size washer and dryer
- Garden bathtub
- Glass cooktop
- LED track lighting
- Nest smart and programmable thermostat
- Quartz countertops with subway tile backsplash
- Separate glass enclosed walk-in shower
- Stainless steel French-door refrigerator
- Trash chutes on every floor
- Undermount kitchen sink with pulldown sprayer fauc
- Whirlpool stainless steel appliances
Apartment Model: D1 Bedroom, 1 Bath, 1159 sq ftUnavailable![]()
D - Floorplan Floorplan B
1 Bed, 1 Bath, 939 sq ftModel Gallery
Floorplans
Availability Details
Availability Date Unit Sq Ft Deposit Unavailable B 939 sq ft $300 Model Amenities and Features
Features
- Air Conditioning
Kitchen
- Dishwasher
Unique Features
- Arched doorways and custom paint
- Built-in bookshelves and desks
- Built-in desk
- Custom cabinets with brushed nickel fixtures
- Double oven
- Foyer
- Full-size washer and dryer
- Garden bathtub
- Glass cooktop
- LED track lighting
- Nest smart and programmable thermostat
- Quartz countertops with subway tile backsplash
- Stainless steel French-door refrigerator
- Trash chutes on every floor
- Undermount kitchen sink with pulldown sprayer fauc
- Whirlpool stainless steel appliances
Apartment Model: B1 Bedroom, 1 Bath, 939 sq ftUnavailable![]()
B - Floorplan Floorplan Aa
1 Bed, 1 Bath, 839 sq ftAvailability Details
Availability Date Unit Sq Ft Unavailable Aa 839 sq ft Floorplan Aa
1 Bed, 1 Bath, 949 sq ftAvailability Details
Availability Date Unit Sq Ft Unavailable Aa 949 sq ft D with Terrace
1 Bed, 1 Bath, 1159 sq ftAvailability Details
Availability Date Unit Sq Ft Unavailable D with Terrace 1159 sq ft Floorplan E
1 Bed, 1.5 Baths, 1303 sq ftLargest 1 BedroomThis is the largest 1 Bedroom at this PropertyAvailability Details
Availability Date Unit Sq Ft Unavailable E 1303 sq ft 2 Bedrooms
Floorplan G
2 Beds, 2 Baths, 1407 sq ftModel Gallery
Floorplans
Availability Details
Availability Date Unit Sq Ft Deposit Unavailable G 1407 sq ft $500 Model Amenities and Features
Features
- Air Conditioning
Kitchen
- Dishwasher
Unique Features
- Arched doorways and custom paint
- Custom cabinets with brushed nickel fixtures
- Double oven
- Foyer
- Full-size washer and dryer
- Garden bathtub
- Glass cooktop
- LED track lighting
- Nest smart and programmable thermostat
- Quartz countertops with subway tile backsplash
- Separate glass enclosed walk-in shower
- Stainless steel French-door refrigerator
- Trash chutes on every floor
- Undermount kitchen sink with pulldown sprayer fauc
- Whirlpool stainless steel appliances
Apartment Model: G2 Bedroom, 2 Bath, 1407 sq ftUnavailable![]()
G - Floorplan Floorplan F
2 Beds, 2 Baths, 1313 sq ftModel Gallery
Floorplans
Availability Details
Availability Date Unit Sq Ft Deposit Unavailable F 1313 sq ft $500 Model Amenities and Features
Features
- Air Conditioning
Kitchen
- Dishwasher
Unique Features
- Arched doorways and custom paint
- Built-in bookshelves and desks
- Built-in desk
- Custom cabinets with brushed nickel fixtures
- Double oven
- Foyer
- Full-size washer and dryer
- Garden bathtub
- Glass cooktop
- LED track lighting
- Nest smart and programmable thermostat
- Quartz countertops with subway tile backsplash
- Separate glass enclosed walk-in shower
- Stainless steel French-door refrigerator
- Trash chutes on every floor
- Undermount kitchen sink with pulldown sprayer fauc
- Whirlpool stainless steel appliances
Apartment Model: F2 Bedroom, 2 Bath, 1313 sq ftUnavailable![]()
F - Floorplan Floorplan I
2 Beds, 2 Baths, 1827 sq ftLargest 2 BedroomThis is the largest 2 Bedroom at this PropertyModel Gallery
Floorplans
Availability Details
Availability Date Unit Sq Ft Deposit Unavailable I 1827 sq ft $500 Model Amenities and Features
Features
- Air Conditioning
Kitchen
- Dishwasher
Unique Features
- Arched doorways and custom paint
- Custom cabinets with brushed nickel fixtures
- Double oven
- Flexible space for a home office
- Foyer
- Full-size washer and dryer
- Garden bathtub
- Glass cooktop
- LED track lighting
- Nest smart and programmable thermostat
- Quartz countertops with subway tile backsplash
- Separate glass enclosed walk-in shower
- Stainless steel French-door refrigerator
- Trash chutes on every floor
- Undermount kitchen sink with pulldown sprayer fauc
- Whirlpool stainless steel appliances
Apartment Model: I2 Bedroom, 2 Bath, 1827 sq ftUnavailable![]()
I - Floorplan Floorplan H
2 Beds, 2.5 Baths, 1757 sq ftModel Gallery
Floorplans
Availability Details
Availability Date Unit Sq Ft Deposit Unavailable H 1757 sq ft $500 Model Amenities and Features
Features
- Air Conditioning
Kitchen
- Dishwasher
Unique Features
- Arched doorways and custom paint
- Custom cabinets with brushed nickel fixtures
- Double oven
- Flexible space for a home office
- Foyer
- Full-size washer and dryer
- Garden bathtub
- Glass cooktop
- LED track lighting
- Nest smart and programmable thermostat
- Quartz countertops with subway tile backsplash
- Separate glass enclosed walk-in shower
- Stainless steel French-door refrigerator
- Trash chutes on every floor
- Undermount kitchen sink with pulldown sprayer fauc
- Whirlpool stainless steel appliances
Apartment Model: H2 Bedroom, 2.5 Bath, 1757 sq ftUnavailable![]()
H - Floorplan 3 Bedrooms
Floorplan J
3 Beds, 2.5 Baths, 3574 sq ftModel Gallery
Floorplans
Availability Details
Availability Date Unit Sq Ft Deposit Unavailable J 3574 sq ft $700 Model Amenities and Features
Features
- Air Conditioning
Kitchen
- Dishwasher
Unique Features
- Arched doorways and custom paint
- Custom cabinets with brushed nickel fixtures
- Double oven
- Foyer
- Full-size washer and dryer
- Garden bathtub
- Glass cooktop
- LED track lighting
- Nest smart and programmable thermostat
- Quartz countertops with subway tile backsplash
- Separate glass enclosed walk-in shower
- Stainless steel French-door refrigerator
- Trash chutes on every floor
- Undermount kitchen sink with pulldown sprayer fauc
- Whirlpool stainless steel appliances
Apartment Model: J3 Bedroom, 2.5 Bath, 3574 sq ftUnavailable![]()
J - Floorplan Floorplan K
3 Beds, 3 Baths, 3464 sq ftAvailability Details
Availability Date Unit Sq Ft Unavailable K 3464 sq ft
Property Information
- Renovated In 2018
- 356 Units
- 33 Stories
- Built in 2003
Lease Terms
- 5 - 18 mo
Fees and Policies
Pet Policy and Fees
Cats
- 3 Pet Limit
- 75 Lb Weight Limit
? ?We accept cats and dogs, up to 3 per apartment, with a weight limit of 75 lbs. Pet Fee: $500 per pet (non-refundable); Pet Rent: $35 monthly per pet. Breed restrictions may apply. Breed, size and weight limitations and fee/deposit requirements do not apply to assistance animals. .
Comments: We welcome cats and dogs, up to three pets per apartment, and a full-grown maximum weight limit of 75 pounds. Breed restrictions apply.
Dogs
- 3 Pet Limit
- 75 Lb Weight Limit
? ?We accept cats and dogs, up to 3 per apartment, with a weight limit of 75 lbs. Pet Fee: $500 per pet (non-refundable); Pet Rent: $35 monthly per pet. Breed restrictions may apply. Breed, size and weight limitations and fee/deposit requirements do not apply to assistance animals. .
Comments: We welcome cats and dogs, up to three pets per apartment, and a full-grown maximum weight limit of 75 pounds. Breed restrictions apply.
Parking Info and Fees
- Garage ParkingiParking available. Visitor parking is located on the first floor of the parking garage with complimentary valet. Private garages, and garages with storage are available to rent
Property Fee Disclaimer: Based on community-supplied data and independent market research. Subject to change without notice. May exclude fees for mandatory or optional services and usage-based utilities.
Features and Amenities
Unique Amenities
- Garage Available
Map
- Shopping
- Colleges
- Grocery
- Medical
- Parks
- Transportation
- Nearby Properties

Map
Getting Around
60 / 100 Moderately walkable
30 / 100 Limited public transit
60 / 100 Moderately bikeable
90 / 100 Exceptionally car friendly
Getting to Know the Area
90 / 100 Restaurants
80 / 100 Cafes
90 / 100 Nightlife
90 / 100 Shopping
90 / 100 Parks
100 / 100 Noise Level
Renters Reviews and Ratings
Equivalent to a fine hotel!
Property Manager Responded
Love living at Camden Post Oak
New Apartment
Feels like home!
Jamie
Camden Post Oak: A Year in Review
Very nice
Best high rise building in Houston
Most excellent
Camden Post Oak
Apartment 1707
Nearby Schools
Tanglewood Middle
Briargrove Elementary School
Lee High School
About GreatSchools Data on ApartmentHomeLiving.com.
Points of Interest
Time and distance from Camden Post Oak.
Arts Museums and Landmarks
Big Box and Retail
Target
Macy's
Petsmart
Colleges and Universities
Groceries
Whole Foods
Heb
Kroger
Hospitals
Parks and Recreation
Reliant Stadium and Reliant Park Arena
Camden Post Oak has 4 parks within 7.1 miles, including Hermann Park, Reliant Stadium and Reliant Park Arena, Minute Maid Park, and Super Happy Fun Land.
Restaurants and Dining
Shopping Centers
Camden Post Oak has 5 shopping centers within 0.4 miles.
Transit Stations
Nearby Neighborhoods
Rental Price Ranges in the Area
| Bedroom | Average Rent | Cheapest Rent | Highest Rent |
|---|---|---|---|
| Houston Studio Apartments | $1,310 | $396 | $5,582 |
| Houston 1 Bedroom Apartments | $1,356 | $367 | $10,000+ |
| Houston 2 Bedroom Apartments | $1,731 | $567 | $10,000+ |
| Houston 3 Bedroom Apartments | $2,315 | $686 | $10,000+ |
| Houston 4 Bedroom Apartments | $2,960 | $740 | $10,000+ |
| Houston 5 Bedroom Apartments | $9,426 | $840 | $10,000+ |
| Houston 6 Bedroom Apartments | $8,723 | $5,000 | $10,000+ |
Nearby Apartments
Nearby Homes
Did You Know?
Apartment residents stay an average of 2.5 years in their apartment before moving.


Property Manager Responded