

Request Notification
Camden San Marcos
Scottsdale, AZ 85260

- 1–3 Bedrooms
- 707–1,371 Square Feet
About Camden San Marcos
We offer a variety of tour options. Self-guided tours are available on Mondays. Self-guided, live video, and team member tours are available Tuesday through Saturday. Please call 24 x 7 to schedule. The perfect one, two or three bedroom apartment home is waiting for you at Camden San Marcos! Scottsdale apartment living at the newly renovated Camden San Marcos means gourmet kitchens with modern white quartz countertops, white subway tile backsplash, stainless steel appliances, and contemporary flat-front cabinetry. Each apartment home comes standard with a full-size washer and dryer, walk-in closets, and many layouts have patios or balconies. If you need a home office sanctuary, check out our flexible spaces in every layout, or our A3 floor plan with a designated den! Our amenities are designed for easy indoor outdoor living with two 24-hour swimming pools, a sundeck and hot tub, 24-hour fitness center, views of the beautiful McDowell Mountains, grass-filled private dog park, BBQ grills, and an outdoor fireside lounge. Close proximity to Freeway 101 slashes commutes and we're minutes away from essentials like Safeway and local favorites like The Butterfly Wonderland, The OdySea Aquarium, Redfield, Desert Canyon, Kierland Commons and Scottsdale Quarter. As an Airbnb-friendly community, residents can host their apartment home on Airbnb part-time, up to 90 days per year. (Hosting is subject to local laws and regulations.) Camden residents can take advantage of an exclusive discount with CORT to rent furniture and accessories for your apartment home. Pricing and availability are subject to change until a quote is saved. Call or visit to save a quote.
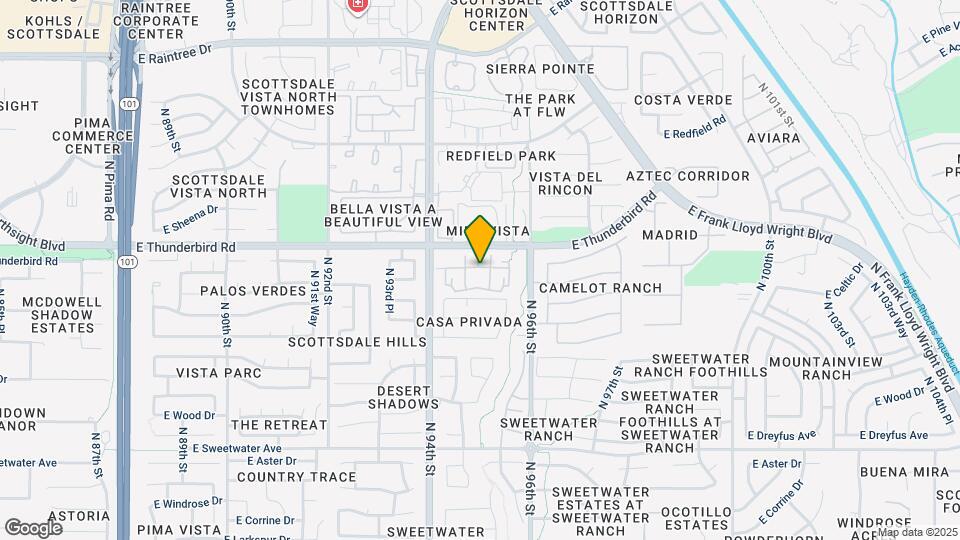
Camden San Marcos is located in the North Scottsdale Neighborhood and 85260 Zip code of Scottsdale, AZ.
Unique Features and Amenities
- 24-hour emergency maintenance
- 9-foot ceilings
- Attractive crown molding & two-tone paint ...
- Bark park
- Beautifully landscaped grounds
- Brushed nickel fixtures
- Built-in bookshelves
- Casita
- Close to schools and the Loop 101
- Crown molding & two-tone paint
- Den and flexible spaces for a home office
- Double-sink vanities
- Espresso finished cabinets
- Extra storage
- Fitness center with towel service
- Flexible home office space
- Frost-free refrigerator with icemaker
- Full-size washer and dryer
- Full-size washers & dryers
- Garages or carports provided
- Granite countertops
- Housekeeping and More Available through Spruce
- Online Maintenance Requests
- Online Rent Payments
- Oval soaking bathtubs
- Oval soaking tubs
- Oval soaking tubs (select apartments)
- Pantry & linen closet
- Pantry and linen closet
- Parking
- Private patio with storage
- Reserved parking
- Spacious walk-in closets
- Stainless steel appliances
- Track lighting in kitchen
- Wood-look flooring in kitchen and bathroom
Property Contact Info
Office Hours
| Monday | 9:00 am–6:00 pm |
| Tuesday | 9:00 am–6:00 pm |
| Wednesday | 9:00 am–6:00 pm |
| Thursday | 9:00 am–6:00 pm |
| Friday | 9:00 am–6:00 pm |
| Saturday | 10:00 am–5:00 pm |
| Sunday | Closed |
Floorplan Pricing and Availability
New! Interactive Property Map
1 Bedroom
Floorplan A2
1 Bed, 1 Bath, 795 sq ftModel Gallery
Floorplans
Availability Details
Availability Date Unit Sq Ft Unavailable A2 795 sq ft Model Amenities and Features
Features
- Air Conditioning
Kitchen
- Dishwasher
- Stainless Steel Appliances
Unique Features
- 9-foot ceilings
- Flexible home office space
- Full-size washer and dryer
- Oval soaking bathtubs
- Pantry and linen closet
- Private patio with storage
- Spacious walk-in closets
Apartment Model: A21 Bedroom, 1 Bath, 795 sq ftUnavailable![]()
A2 - Floorplan Floorplan A1
1 Bed, 1 Bath, 707 sq ftAvailability Details
Availability Date Unit Sq Ft Unavailable A1 707 sq ft 2 Bedrooms
A3 Den
2 Beds, 1 Bath, 914 sq ftModel Gallery
Floorplans
Availability Details
Availability Date Unit Sq Ft Unavailable A3 Den 914 sq ft Model Amenities and Features
Features
- Air Conditioning
Kitchen
- Dishwasher
- Stainless Steel Appliances
Living Space
- Den
Unique Features
- 9-foot ceilings
- Double-sink vanities
- Full-size washer and dryer
- Oval soaking bathtubs
- Pantry and linen closet
- Private patio with storage
- Spacious walk-in closets
Apartment Model: A3 Den2 Bedroom, 1 Bath, 914 sq ftUnavailable![]()
A3 Den - Floorplan Floorplan B1
2 Beds, 2 Baths, 1022 sq ftModel Gallery
Floorplans
Availability Details
Availability Date Unit Sq Ft Unavailable B1 1022 sq ft Model Amenities and Features
Features
- Air Conditioning
Kitchen
- Dishwasher
- Stainless Steel Appliances
Unique Features
- 9-foot ceilings
- Flexible home office space
- Full-size washer and dryer
- Oval soaking bathtubs
- Pantry and linen closet
- Private patio with storage
- Spacious walk-in closets
Apartment Model: B12 Bedroom, 2 Bath, 1022 sq ftUnavailable![]()
B1 - Floorplan Floorplan B2
2 Beds, 2 Baths, 1073 sq ftLargest 2 BedroomThis is the largest 2 Bedroom at this PropertyModel Gallery
Floorplans
Availability Details
Availability Date Unit Sq Ft Unavailable B2 1073 sq ft Model Amenities and Features
Features
- Air Conditioning
Kitchen
- Dishwasher
- Stainless Steel Appliances
Unique Features
- 9-foot ceilings
- Flexible home office space
- Full-size washer and dryer
- Oval soaking bathtubs
- Pantry and linen closet
- Private patio with storage
- Spacious walk-in closets
Apartment Model: B22 Bedroom, 2 Bath, 1073 sq ftUnavailable![]()
B2 - Floorplan B1-C
2 Beds, 2 Baths, 1022 sq ftModel Gallery
Floorplans
Availability Details
Availability Date Unit Sq Ft Unavailable B1-C 1022 sq ft Model Amenities and Features
Features
- Air Conditioning
Kitchen
- Dishwasher
- Stainless Steel Appliances
Unique Features
- 9-foot ceilings
- Casita
- Flexible home office space
- Full-size washer and dryer
- Oval soaking bathtubs
- Pantry and linen closet
- Private patio with storage
- Spacious walk-in closets
Apartment Model: B1-C2 Bedroom, 2 Bath, 1022 sq ftUnavailable![]()
B1-C - Floorplan 3 Bedrooms
C1-C
3 Beds, 2 Baths, 1371 sq ftModel Gallery
Floorplans
Availability Details
Availability Date Unit Sq Ft Unavailable C1-C 1371 sq ft Model Amenities and Features
Features
- Air Conditioning
Kitchen
- Dishwasher
- Stainless Steel Appliances
Unique Features
- 9-foot ceilings
- Casita
- Double-sink vanities
- Flexible home office space
- Full-size washer and dryer
- Oval soaking bathtubs
- Pantry and linen closet
- Private patio with storage
- Spacious walk-in closets
Apartment Model: C1-C3 Bedroom, 2 Bath, 1371 sq ftUnavailable![]()
C1-C - Floorplan Floorplan C1
3 Beds, 2 Baths, 1371 sq ftModel Gallery
Floorplans
Availability Details
Availability Date Unit Sq Ft Unavailable C1 1371 sq ft Model Amenities and Features
Features
- Air Conditioning
Kitchen
- Dishwasher
- Stainless Steel Appliances
Unique Features
- 9-foot ceilings
- Double-sink vanities
- Flexible home office space
- Full-size washer and dryer
- Oval soaking bathtubs
- Pantry and linen closet
- Private patio with storage
- Spacious walk-in closets
Apartment Model: C13 Bedroom, 2 Bath, 1371 sq ftUnavailable![]()
C1 - Floorplan
Property Information
- 320 Units
- 3 Stories
- Built in 1995
Lease Terms
- 4 - 17 mo
Fees and Policies
Pet Policy and Fees
Cats
- 3 Pet Limit
? We accept cats and dogs, up to 3 per apartment, with no weight limit. Pet Deposit: $150 per pet (refundable); Pet Fee: $300 per pet (non-refundable); Pet rent: $40 monthly per pet. Breed restrictions may apply. Breed, size and weight limitations and fee/deposit requirements do not apply to assistance animals.
Dogs
- 3 Pet Limit
? We accept cats and dogs, up to 3 per apartment, with no weight limit. Pet Deposit: $150 per pet (refundable); Pet Fee: $300 per pet (non-refundable); Pet rent: $40 monthly per pet. Breed restrictions may apply. Breed, size and weight limitations and fee/deposit requirements do not apply to assistance animals.
Parking Info and Fees
- Surface Lot
- 1 Max
- Garage Parking
Property Fee Disclaimer: Based on community-supplied data and independent market research. Subject to change without notice. May exclude fees for mandatory or optional services and usage-based utilities.
Features and Amenities
Living Area Features
- Walk In Closets
Unique Amenities
- Garage Available
Map
- Shopping
- Colleges
- Grocery
- Medical
- Nearby Properties

Map
Getting Around
40 / 100 Fairly walkable
30 / 100 Limited public transit
50 / 100 Fairly bikeable
90 / 100 Exceptionally car friendly
Getting to Know the Area
60 / 100 Restaurants
60 / 100 Cafes
50 / 100 Nightlife
60 / 100 Shopping
60 / 100 Parks
100 / 100 Noise Level
Renters Reviews and Ratings
Extremely Expensive, Lackluster Living
Updated and spacious
Perfection at its best
High-End Upgrades & Great Location for an Unbeatable Price
Great apartment, even better location
Nearby Schools
Redfield Elementary School
Desert Mountain High School
Desert Canyon Middle School
About GreatSchools Data on ApartmentHomeLiving.com.
Points of Interest
Time and distance from Camden San Marcos.
Big Box and Retail
Safeway
Walgreens
Kohl's
Colleges and Universities
Groceries
Safeway
Bashas'
Trader Joe's
Hospitals
Scottsdale Thompson Peak Medical Center
Restaurants and Dining
Shopping Centers
Camden San Marcos has 5 shopping centers within 1.0 miles.
Nearby Neighborhoods
Rental Price Ranges in the Area
| Bedroom | Average Rent | Cheapest Rent | Highest Rent |
|---|---|---|---|
| Scottsdale Studio Apartments | $1,558 | $770 | $3,609 |
| Scottsdale 1 Bedroom Apartments | $1,887 | $850 | $10,000+ |
| Scottsdale 2 Bedroom Apartments | $2,410 | $976 | $10,000+ |
| Scottsdale 3 Bedroom Apartments | $3,652 | $801 | $10,000+ |
| Scottsdale 4 Bedroom Apartments | $7,215 | $676 | $10,000+ |
Nearby Apartments
Nearby Homes
Did You Know?
43% of renters tour a property with an agent before signing a lease.


Property Manager Responded