

Request Notification
Canyon Club Apartments
Las Vegas, NV 89169

- Student Housing
- 1–3 Bedrooms
- 592–1,440 Square Feet
About Canyon Club Apartments
Canyon Club Apartments is a family oriented community perfectly located just walking distance from great schools, shopping, dining, and entertainment. Minutes away from Sahara Avenue and the I-515, you will have easy access to all the city’s resources. Look no further for great apartment home living. Canyon Club Apartments makes it easy for you to live where you like to work and play. Here at Canyon Club Apartments, our one, two, and three bedroom apartments are designed to provide you with homes that are comfortable and affordable. With five floor plans to choose from, you are sure to find a home to fit your needs. Each apartment is filled with amenities that add to its overall satisfaction and style, such as new appliances, new luxurious lush carpet or wood laminate floors, and walk-in closets. Relax and enjoy your spacious new upstairs or downstairs apartment with central heating and air. In select apartment homes, you will love the views of our beautiful landscaping from your balcony or patio, washer and dryers, and cooking your favorite meals will be easy in your fully-equipped, all-electric kitchen. We aren’t just fabulous apartment homes, but a beautifully landscaped community where you always feel welcome. If you enjoy an active lifestyle, you will be thrilled with our two shimmering swimming pools for those warm Las Vegas days. Use our business center with free Wi-Fi for all of your computer needs. Children will enjoy running through the grass, and the playground while our pet-friendly community will make sure that your pets aren’t left out of the fun. Our on-site staff is ready to help quickly if you need us. Discover a home that you adore at Canyon Club Apartments.SQFT is approximate.
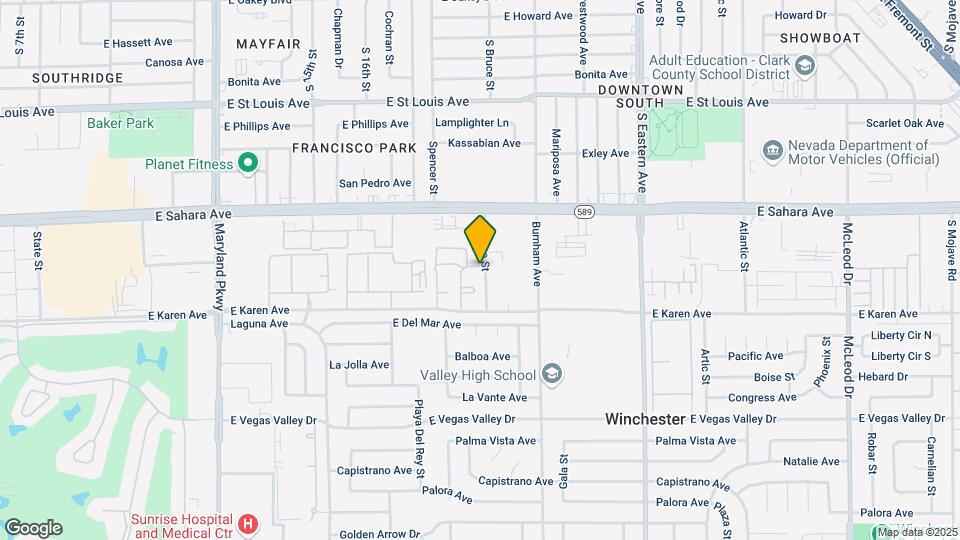
Canyon Club Apartments is located in the Winchester Neighborhood and 89169 Zip code of Las Vegas, NV.
Unique Features and Amenities
- All Electric Kitchen
- Application Fees Are Non-refundable
- Easy Access To Freeways And Shopping
- Free Tv Cable Package
- Online Payments
- Pets Welcome
- Play Area
- Public Parks Nearby
- Sports Court
- Vertical Blinds
- Washer And Dryer*
- Wood Like Flooring
Property Contact Info
Office Hours
| Monday | 9:00 am–6:00 pm |
| Tuesday | 9:00 am–6:00 pm |
| Wednesday | 9:00 am–6:00 pm |
| Thursday | 9:00 am–6:00 pm |
| Friday | 9:00 am–6:00 pm |
| Saturday | 9:00 am–6:00 pm |
| Sunday | 9:00 am–6:00 pm |
Floorplan Pricing and Availability
New! Interactive Property Map
1 Bedroom
The Pebbles
1 Bed, 1 Bath, 592 sq ftModel Gallery
Photos
Availability Details
Availability Date Unit Sq Ft Unavailable The Pebbles 592 sq ft Model Amenities and Features
Features
- Air Conditioning
- Balcony
- Cable Ready
- Ceiling Fans
- Heating
- High Speed Internet Access
- Smoke Free
- Tub/Shower
- Washer/Dryer
Kitchen
- Dishwasher
- Disposal
- Ice Maker
- Kitchen
- Microwave
- Range
- Refrigerator
- Stainless Steel Appliances
Living Space
- Carpet
- Dining Room
- Double Pane Windows
- Vinyl Flooring
Outdoor Space
- Patio
Apartment Model: The Pebbles1 Bedroom, 1 Bath, 592 sq ftUnavailable![]()
The Pebbles - Image 1 ![]()
The Pebbles - Image 2 ![]()
The Pebbles - Image 3 ![]()
The Pebbles - Image 4 ![]()
The Pebbles - Image 5 ![]()
The Pebbles - Image 6 ![]()
The Pebbles - Image 7 The Trail
1 Bed, 1 Bath, 627 sq ftModel Gallery
Photos
Availability Details
Availability Date Unit Sq Ft Unavailable The Trail 627 sq ft Model Amenities and Features
Features
- Air Conditioning
- Cable Ready
- Ceiling Fans
- Heating
- High Speed Internet Access
- Smoke Free
- Washer/Dryer
Kitchen
- Dishwasher
- Disposal
- Ice Maker
- Kitchen
- Microwave
- Range
- Refrigerator
Living Space
- Dining Room
Outdoor Space
- Patio
Apartment Model: The Trail1 Bedroom, 1 Bath, 627 sq ftUnavailable![]()
The Trail - Image 1 ![]()
The Trail - Image 2 ![]()
The Trail - Image 3 ![]()
The Trail - Image 4 ![]()
The Trail - Image 5 ![]()
The Trail - Image 6 ![]()
The Trail - Image 7 ![]()
The Trail - Image 8 ![]()
The Trail - Image 9 ![]()
The Trail - Image 10 2 Bedrooms
The Sunrise
2 Beds, 1 Bath, 760 sq ftModel Gallery
Photos
Availability Details
Availability Date Unit Sq Ft Unavailable The Sunrise 760 sq ft Model Amenities and Features
Features
- Air Conditioning
- Cable Ready
- High Speed Internet Access
- Smoke Free
- Storage Space
- Tub/Shower
- Washer/Dryer
Kitchen
- Dishwasher
- Disposal
- Ice Maker
- Kitchen
- Microwave
- Pantry
- Range
- Refrigerator
- Stainless Steel Appliances
Living Space
- Dining Room
- Hardwood Floors
- Vinyl Flooring
Outdoor Space
- Patio
Apartment Model: The Sunrise2 Bedroom, 1 Bath, 760 sq ftUnavailable![]()
The Sunrise - Image 1 ![]()
The Sunrise - Image 2 ![]()
The Sunrise - Image 3 ![]()
The Sunrise - Image 4 ![]()
The Sunrise - Image 5 ![]()
The Sunrise - Image 6 The Falls
2 Beds, 1.5 Baths, 840 sq ftModel Gallery
Photos
Availability Details
Availability Date Unit Sq Ft Unavailable The Falls 840 sq ft Model Amenities and Features
Features
- Air Conditioning
- Balcony
- Cable Ready
- Ceiling Fans
- Heating
- High Speed Internet Access
- Smoke Free
- Washer/Dryer
Kitchen
- Dishwasher
- Disposal
- Eat-in Kitchen
- Ice Maker
- Kitchen
- Microwave
- Range
- Refrigerator
- Stainless Steel Appliances
Living Space
- Dining Room
Outdoor Space
- Patio
Apartment Model: The Falls2 Bedroom, 1.5 Bath, 840 sq ftUnavailable![]()
The Falls - Image 1 ![]()
The Falls - Image 2 ![]()
The Falls - Image 3 ![]()
The Falls - Image 4 ![]()
The Falls - Image 5 ![]()
The Falls - Image 6 ![]()
The Falls - Image 7 ![]()
The Falls - Image 8 ![]()
The Falls - Image 9 ![]()
The Falls - Image 10 3 Bedrooms
The Breeze
3 Beds, 2 Baths, 1150 sq ftModel Gallery
Photos
Availability Details
Availability Date Unit Sq Ft Unavailable The Breeze 1150 sq ft Model Amenities and Features
Features
- Air Conditioning
- Balcony
- Cable Ready
- Heating
- High Speed Internet Access
- Smoke Free
- Storage Space
- Tub/Shower
- Washer/Dryer
Kitchen
- Dishwasher
- Disposal
- Eat-in Kitchen
- Ice Maker
- Kitchen
- Microwave
- Range
- Refrigerator
- Stainless Steel Appliances
Living Space
- Carpet
- Dining Room
- Hardwood Floors
- Vinyl Flooring
Outdoor Space
- Patio
Apartment Model: The Breeze3 Bedroom, 2 Bath, 1150 sq ftUnavailable![]()
The Breeze - Image 1 ![]()
The Breeze - Image 2 ![]()
The Breeze - Image 3 ![]()
The Breeze - Image 4 ![]()
The Breeze - Image 5 ![]()
The Breeze - Image 6 ![]()
The Breeze - Image 7 The Goldmine
3 Beds, 2 Baths, 1440 sq ftModel Gallery
Photos
Availability Details
Availability Date Unit Sq Ft Unavailable The Goldmine 1440 sq ft Model Amenities and Features
Features
- Air Conditioning
- Balcony
- Cable Ready
- Ceiling Fans
- Fireplace
- Heating
- High Speed Internet Access
- Smoke Free
- Tub/Shower
- Washer/Dryer
Kitchen
- Dishwasher
- Disposal
- Eat-in Kitchen
- Ice Maker
- Kitchen
- Microwave
- Pantry
- Range
- Refrigerator
- Stainless Steel Appliances
Living Space
- Carpet
- Dining Room
- Family Room
- Hardwood Floors
- Vinyl Flooring
- Walk-In Closets
Outdoor Space
- Patio
Apartment Model: The Goldmine3 Bedroom, 2 Bath, 1440 sq ftUnavailable![]()
The Goldmine - Image 1 ![]()
The Goldmine - Image 2 ![]()
The Goldmine - Image 3 ![]()
The Goldmine - Image 4 ![]()
The Goldmine - Image 5 ![]()
The Goldmine - Image 6 ![]()
The Goldmine - Image 7 ![]()
The Goldmine - Image 8 ![]()
The Goldmine - Image 9 ![]()
The Goldmine - Image 10
Property Information
- Renovated In Dec 2015
- 300 Units
- 2 Stories
- Built in 1975
Lease Terms
- 6 - 9 mo
Fees and Policies
The fees listed below are community-provided and may exclude utilities or add-ons. All payments are made directly to the property and are non-refundable unless otherwise specified.
Required Fees
One-Time Basics
- Due at Application
- Application Fee Per ApplicantiCharged per applicant.$60.00
Other Fees and Policies
Pet Fees
- Cat
- Pet DepositiMax of 2. Charged per Pet.$200.00
- One-Time Pet FeeiMax of 2. Charged Per Pet.$0.00
- Monthly Pet FeeiMax of 2. Charged Per Pet.$20.00/mo
- Dog
- Pet DepositiMax of 2. Charged per Pet.$200.00
- One-Time Pet FeeiMax of 2. Charged Per Pet.$0.00
- Monthly Pet FeeiMax of 2. Charged Per Pet.$20.00/mo
Max of 2.
Parking Fees
- Covered
- Parking FeeiMax of 1. Charged per vehicle.$0.00/mo
- Other
Max of 1.
Additional Parking Options
Storage Fees
- Storage Unit
- Storage DepositiCharged per rentable item.$0.00
- Storage RentiCharged per rentable item.$0.00/mo
Property Fee Disclaimer: Based on community-supplied data and independent market research. Subject to change without notice. May exclude fees for mandatory or optional services and usage-based utilities.
Features and Amenities
Interior Features
- Cable Ready
Living Area Features
- Walk In Closets
Map
- Shopping
- Colleges
- Grocery
- Medical
- Parks
- Transportation
- Nearby Properties

Map
Renters Reviews and Ratings
Awesome place to live
Horrible apartamos
Biggest mistake of my life living here
So far so good
The best apartments ever!!!!
Malísima
Nearby Schools
K O Knudson Junior High School
Robert E Lake Elementary School
Valley High School
About GreatSchools Data on ApartmentHomeLiving.com.
Points of Interest
Time and distance from Canyon Club Apartments.
Arts Museums and Landmarks
Big Box and Retail
Walgreens
Target
Albertsons
Colleges and Universities
College of Southern Nevada - Charleston Campus
Groceries
Albertsons
La Bonita
Vons
Hospitals
Sunrise Hospital And Medical Center
Desert Parkway Behavioral Healthcare Hospital
Desert Springs Hospital
Parks and Recreation
Canyon Club Apartments has 5 parks within 5.2 miles, including The Old Mormon Fort State Historical Park , Bellagio Conservatory Botanical Gardens, Flamingo Wildlife Habitat, Mystic Falls Park, and All American Park.
Restaurants and Dining
Shopping Centers
Canyon Club Apartments has 5 shopping centers within 0.5 miles.
Transit Stations
Las Vegas Convention Center Station-Las Vegas Monorail
Nearby Neighborhoods
Rental Price Ranges in the Area
| Bedroom | Average Rent | Cheapest Rent | Highest Rent |
|---|---|---|---|
| Las Vegas Studio Apartments | $1,325 | $515 | $4,272 |
| Las Vegas 1 Bedroom Apartments | $1,568 | $329 | $10,000+ |
| Las Vegas 2 Bedroom Apartments | $1,780 | $853 | $10,000+ |
| Las Vegas 3 Bedroom Apartments | $2,061 | $925 | $10,000+ |
| Las Vegas 4 Bedroom Apartments | $2,458 | $824 | $7,070 |
| Las Vegas 5 Bedroom Apartments | $5,300 | $5,300 | $5,300 |
Nearby Apartments
Nearby Homes
Did You Know?
The months of July-August show the most apartment renter searches in Nevada.


Max of 2.