

Request Notification
Capriana at Chino Hills
Chino Hills, CA 91709

- 1–2 Bedrooms
- 791–1,173 Square Feet
About Capriana at Chino Hills
WELCOME TO CAPRIANA AT CHINO HILLS Inspired by Capri, realized at home Capriana at Chino Hills brings the elegant look and feel of a villa-style Italian resort to every one and two bedroom apartments for rent. Pairing elegant home finishes and indulgent amenity spaces with a great location near State Route 71, this pet-friendly community has everything you need for a lifestyle of luxury and convenience. At home, airy layouts and chef-style kitchens set the upscale tone. Add personal flair by choosing a model with a warm accent wall or gorgeous plank-style flooring. Bring the day spa to you with a soak in your large oval tub or by heading down to the soothing spa and heated pool. If retail therapy is more your speed, The Shoppes at Chino Hills and Chino Spectrum Towne Center are both nearby to shop your favorite brands. Discover the allure when you tour Capriana at Chino Hills today.
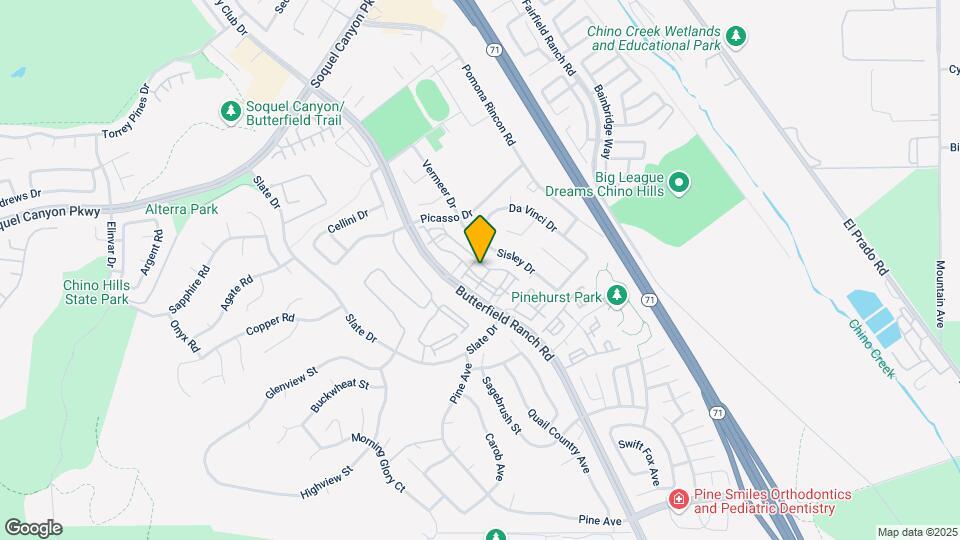
Capriana at Chino Hills is located in the Los Serranos Neighborhood and 91709 Zip code of Chino Hills, CA.
Unique Features and Amenities
- 24-Hour State-of-the-Art Fitness Center
- Bathroom with Granite Vanities and Framed Mirrors
- Brand New Dog Park
- Cozy Outdoor Fireplace Lounge
- Dual Sink Vanities*
- Easy Access to the 71 and 142 Freeways
- Elegant Granite Countertops
- Floating Kitchen Island*
- French Doors to the Patio or Balcony*
- Gated Community
- High-Speed Internet Access
- In-Home Washer and Dryer
- Inviting Picnic Area with Gas BBQ Grills
- Large Walk-in Closets with Wire Shelves
- Newly Renovated Clubhouse with Open Kitchen
- Option for Accent Wall*
- Pantry with Adjustable Shelving*
- Pet Friendly Community*
- Poolside BBQ Grills and Outdoor Seating Area
- Poolside Cabanas and Sparkling Resort Style Pool
- Relaxing Outdoor Spa with Lounge Seating
- Smoke-Free Community
- Wide Oval Tub with Curved Shower Curtain Rods
- Wood-Look Plank Floors*
Property Contact Info
Office Hours
| Monday | 9:00 am–6:00 pm |
| Tuesday | 9:00 am–6:00 pm |
| Wednesday | 9:00 am–6:00 pm |
| Thursday | 9:00 am–6:00 pm |
| Friday | 9:00 am–6:00 pm |
| Saturday | 9:00 am–6:00 pm |
| Sunday | Closed |
Floorplan Pricing and Availability
New! Interactive Property Map
1 Bedroom
Show Unavailable FloorplansFloorplan A2r
1 Bed, 1 Bath, 839 sq ftAvailable NowModel Gallery
Floorplans
Availability Details
Availability Date Unit Sq Ft Deposit Available Now 03205 839 $500 Available Now 09103 839 $500 Available Now 06105 839 $500 Apartment Model: A2r1 Bedroom, 1 Bath, 839 sq ftAvailable Now![]()
A2r - Floorplan 1 ![]()
A2r - Floorplan 2 Apartment Unit: 03205Apartment Model: A2r1 Bedroom, 1 Bath, 839 sq ftAvailable NowApartment Unit: 09103Apartment Model: A2r1 Bedroom, 1 Bath, 839 sq ftAvailable NowApartment Unit: 06105Apartment Model: A2r1 Bedroom, 1 Bath, 839 sq ftAvailable NowFloorplan A1
1 Bed, 1 Bath, 791 sq ftAvailability Details
Availability Date Unit Sq Ft Unavailable A1 791 sq ft Floorplan A1r
1 Bed, 1 Bath, 791 sq ftAvailability Details
Availability Date Unit Sq Ft Unavailable A1r 791 sq ft Floorplan A2
1 Bed, 1 Bath, 839 sq ftAvailability Details
Availability Date Unit Sq Ft Unavailable A2 839 sq ft 2 Bedrooms
Show Unavailable FloorplansFloorplan B1r
2 Beds, 2 Baths, 1082 sq ftAvailable NowModel Gallery
Floorplans
Availability Details
Availability Date Unit Sq Ft Deposit Available Now 13304 1082 $750 Available Now 07306 1082 $750 Available Now 16207 1082 $750 Apartment Model: B1r2 Bedroom, 2 Bath, 1082 sq ftAvailable Now![]()
B1r - Floorplan 1 ![]()
B1r - Floorplan 2 Apartment Unit: 13304Apartment Model: B1r2 Bedroom, 2 Bath, 1082 sq ftAvailable NowApartment Unit: 07306Apartment Model: B1r2 Bedroom, 2 Bath, 1082 sq ftAvailable NowApartment Unit: 16207Apartment Model: B1r2 Bedroom, 2 Bath, 1082 sq ftAvailable NowFloorplan B1
2 Beds, 2 Baths, 1082 sq ftAvailability Details
Availability Date Unit Sq Ft Unavailable B1 1082 sq ft Floorplan B2r
2 Beds, 2 Baths, 1150 sq ftAvailability Details
Availability Date Unit Sq Ft Unavailable B2r 1150 sq ft Floorplan B2r
2 Beds, 2 Baths, 1150 sq ftAvailability Details
Availability Date Unit Sq Ft Unavailable B2r 1150 sq ft Floorplan B3r
2 Beds, 2 Baths, 1173 sq ftAvailability Details
Availability Date Unit Sq Ft Unavailable B3r 1173 sq ft Floorplan B3
2 Beds, 2 Baths, 1173 sq ftAvailability Details
Availability Date Unit Sq Ft Unavailable B3 1173 sq ft
Property Information
- 286 Units
- 3 Stories
- Built in 2015
Lease Terms
- 12 - 14 mo
Fees and Policies
The fees listed below are community-provided and may exclude utilities or add-ons. All payments are made directly to the property and are non-refundable unless otherwise specified.
Required Fees
One-Time Basics
- Due at Application
- Application Fee Per ApplicantiCharged per applicant.$50.00
Other Fees and Policies
Situational Fees
- NSF Tenant FeeiNSF Tenant Fee Charged Per Unit.$25.00/per occurrence
- Late FeeiLate Fee Charged Per Unit.$50.00/per occurrence
- Early Termination FeeiEarly Termination Fee Charged Per Unit.150.0% of base rent
Pet Fees
- Other Pet
- Pet FeeiPet Fee Charged Per Pet.Varies/mo
Cats
None
Comments: | Restrictions: None
Dogs
None
Comments: | Restrictions: None
Parking Info and Fees
- Other
Property Fee Disclaimer: Based on community-supplied data and independent market research. Subject to change without notice. May exclude fees for mandatory or optional services and usage-based utilities.
Features and Amenities
Living Area Features
- Walk In Closets
Map
- Shopping
- Colleges
- Grocery
- Medical
- Transportation
- Nearby Properties

Map
Getting Around
40 / 100 Fairly walkable
40 / 100 Fairly bikeable
100 / 100 Exceptionally car friendly
Getting to Know the Area
50 / 100 Restaurants
40 / 100 Cafes
20 / 100 Nightlife
30 / 100 Shopping
90 / 100 Parks
50 / 100 Noise Level
Renters Reviews and Ratings
Verified Renter
Verified Renter
Property Manager Responded
Verified Renter
Property Manager Responded
Verified Renter
Property Manager Responded
LOVE IT
Property Manager Responded
Verified Renter
Property Manager Responded
Verified Renter
Property Manager Responded
Verified Renter
Property Manager Responded
Verified Renter
Property Manager Responded
Verified Renter
Property Manager Responded
Verified Renter
Property Manager Responded
Nearby Schools
Robert O. Townsend Junior High School
Chino Hills High School
Chaparral Elementary
Anna A. Borba Fundamental Elementary
About GreatSchools Data on ApartmentHomeLiving.com.
Points of Interest
Time and distance from Capriana at Chino Hills.
Big Box and Retail
Kohl's
Walgreens
Walmart
Colleges and Universities
Western University of Health Sciences - Pomona Campus
Groceries
Trader Joe's
Smart & Final
Ralphs
Hospitals
Canyon Ridge Hospital
Chino Valley Medical Center
Montclair Hospital Medical Center
Military Bases
US Naval Weapons Center
Shopping Centers
Capriana at Chino Hills has 5 shopping centers within 0.4 miles.
Transit Stations
West Corona-91 Line
West Corona-Inland Empire-Orange County Line
Downtown Pomona-Riverside Line
Nearby Neighborhoods
Rental Price Ranges in the Area
| Bedroom | Average Rent | Cheapest Rent | Highest Rent |
|---|---|---|---|
| Chino Hills Studio Apartments | $2,266 | $1,990 | $2,549 |
| Chino Hills 1 Bedroom Apartments | $2,509 | $2,000 | $3,690 |
| Chino Hills 2 Bedroom Apartments | $2,897 | $2,095 | $4,140 |
| Chino Hills 3 Bedroom Apartments | $3,624 | $3,100 | $4,149 |
| Chino Hills 4 Bedroom Apartments | $4,760 | $4,760 | $4,760 |
| 2 Bedroom Homes | $2,876 | $2,100 | $3,700 |
| 3 Bedroom Homes | $3,808 | $2,900 | $6,500 |
| 4 Bedroom Homes | $4,246 | $3,000 | $7,500 |
| 5 Bedroom Homes | $6,733 | $3,700 | $10,000+ |
Nearby Apartments
Nearby Homes
Did You Know?
The average 4 Bedroom Homes is $4,246.


Property Manager Responded