
Request Notification
Casa Azul Townhomes
Houston, TX 77035
- 1–3 Bedrooms
- 745–1,257 Square Feet
About Casa Azul Townhomes






Welcome to Casa Azul Townhomes, a vibrant community in Southwest Houston offering one, two, and three-bedroom floor plans designed to suit your modern lifestyle. With spacious layouts and thoughtful design, our townhomes provide a comfortable and welcoming atmosphere for residents of all ages and stages of life. Enjoy the refreshing experience of our sparkling pool, soak up the sun on the poolside loungers, and create lasting memories with friends and neighbors. Our five-star onsite management team is dedicated to promptly addressing your needs, ensuring excellent customer service and maintaining the community to the highest standards. Conveniently located near dining, shopping, and entertainment options, as well as major transportation routes, Casa Azul Townhomes offers the perfect blend of comfort, convenience, and community.
Casa Azul Townhomes is located in the Greater Fondren Southwest Neighborhood and 77035 Zip code of Houston, TX.
Property Contact Info
Floorplan Pricing and Availability
New! Interactive Property Map
 ApartmentHomeLiving.com's new Interactive Property Map allows you to see where every available unit is located at this community.Try It Now >
1 Bedroom
1x1 TH
1 Bed, 1 Bath, 928 sq ftModel Gallery
Floorplans
Availability Details
Availability Date Unit Sq Ft Unavailable 1x1 TH 928 sq ft Model Amenities and Features
Features
- Air Conditioning
- Ceiling Fans
- Heating
- High Speed Internet Access
- Smoke Free
- Washer/Dryer Hookup
Kitchen
- Dishwasher
- Disposal
- Freezer
- Kitchen
- Oven
- Range
- Refrigerator
Living Space
- Carpet
- Hardwood Floors
- Large Bedrooms
- Walk-In Closets
- Window Coverings
Outdoor Space
- Patio
Apartment Model: 1x1 TH1 Bedroom, 1 Bath, 928 sq ftUnavailable![]()
1x1 TH - Floorplan 1 ![]()
1x1 TH - Floorplan 2 A1 Partial Upgrade
1 Bed, 1 Bath, 745 sq ftAvailability Details
Availability Date Unit Sq Ft Unavailable A1 Partial Upgrade 745 sq ft A1 Upgraded
1 Bed, 1 Bath, 745 sq ftAvailability Details


Availability Date Unit Sq Ft Unavailable A1 Upgraded 745 sq ft 1x1 Flat

1 Bed, 1 Bath, 745 sq ftModel Gallery
Floorplans
Availability Details
Availability Date Unit Sq Ft Unavailable 1x1 Flat 745 sq ft Model Amenities and Features
Features
- Air Conditioning
- Ceiling Fans
- Fireplace
- Framed Mirrors
- Heating
- High Speed Internet Access
- Smoke Free
- Tub/Shower
- Washer/Dryer Hookup
Kitchen
- Dishwasher
- Disposal
- Freezer
- Kitchen
- Oven
- Range
- Refrigerator
Living Space
- Carpet
- Hardwood Floors
- Large Bedrooms
- Window Coverings
Outdoor Space
- Patio
Apartment Model: 1x1 Flat1 Bedroom, 1 Bath, 745 sq ftUnavailable![]()
1x1 Flat - Floorplan 1 ![]()
1x1 Flat - Floorplan 2 ![]()
1x1 Flat - Floorplan 3 A2 Partial Upgrade
1 Bed, 1 Bath, 928 sq ftAvailability Details
Availability Date Unit Sq Ft Unavailable A2 Partial Upgrade 928 sq ft A2 Upgraded
1 Bed, 1 Bath, 928 sq ftAvailability Details
Availability Date Unit Sq Ft Unavailable A2 Upgraded 928 sq ft 2 Bedrooms
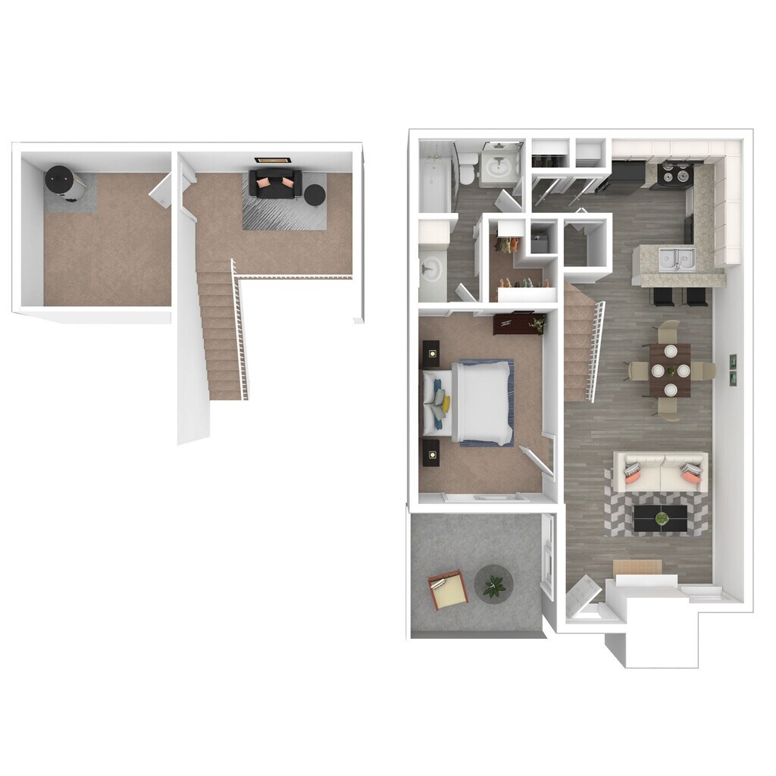
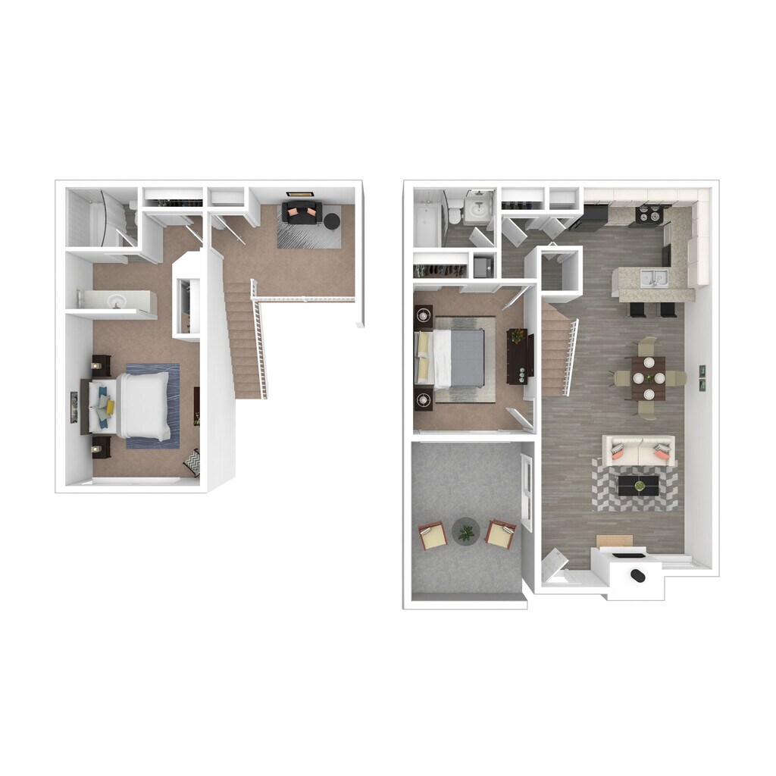
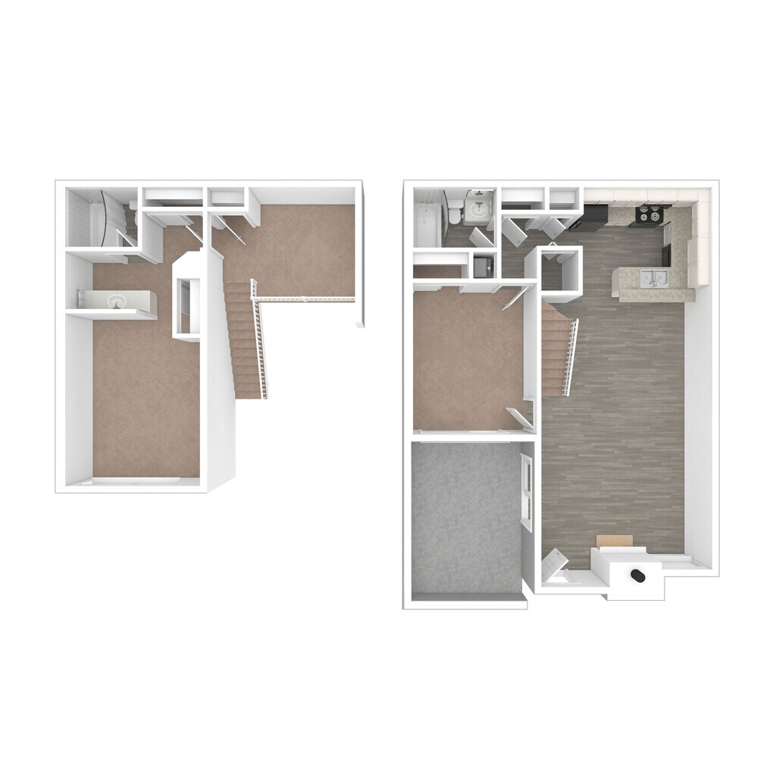
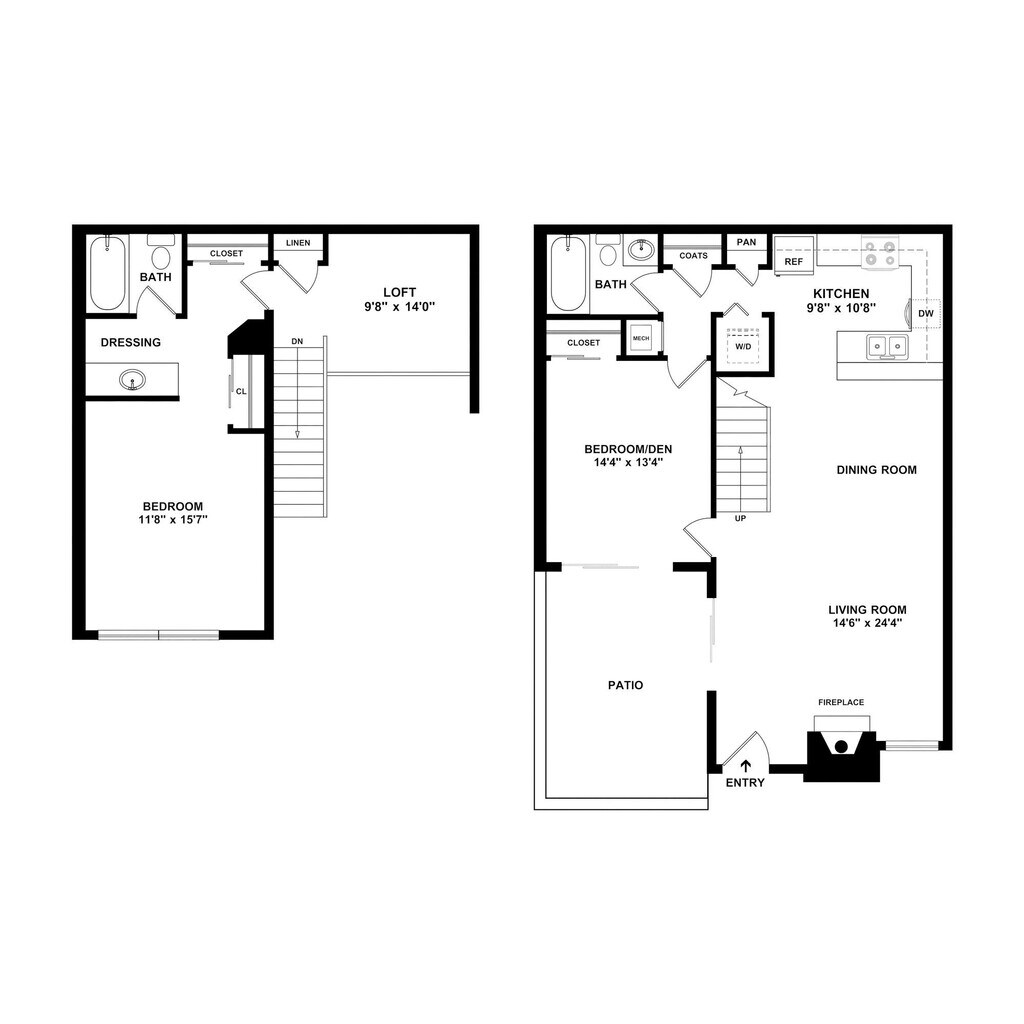
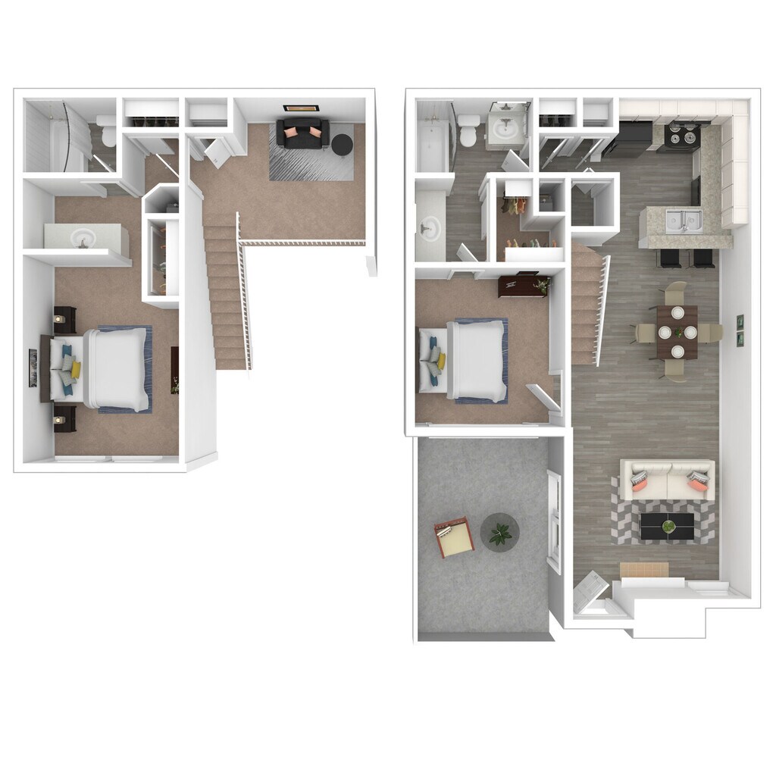
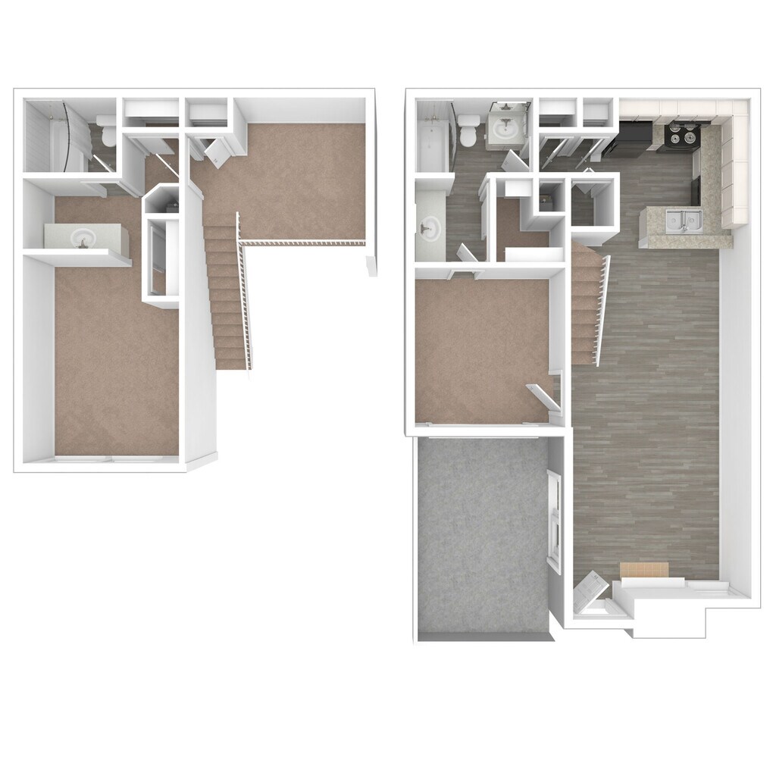
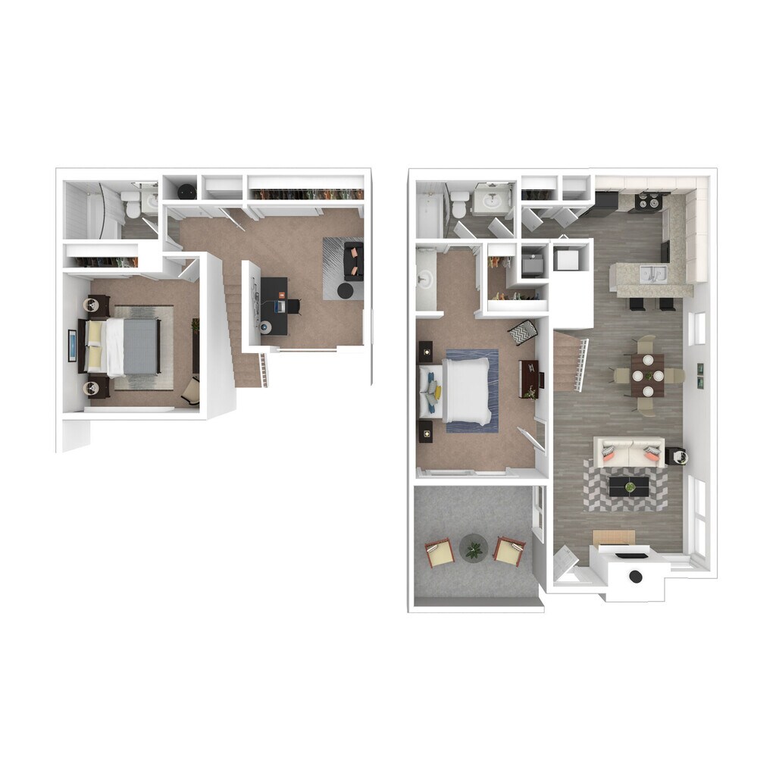
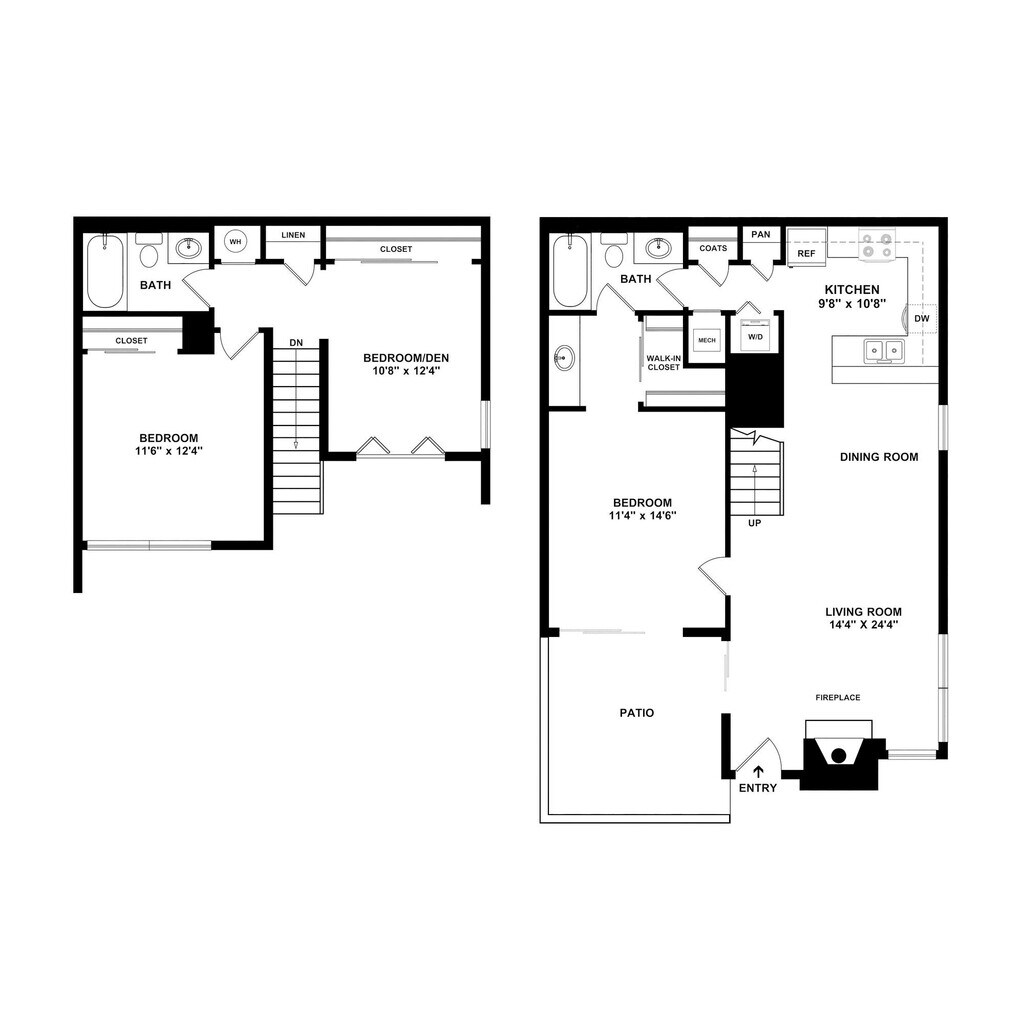
2x2 Loft
2 Beds, 2 Baths, 1257 sq ftModel Gallery
Floorplans
Availability Details
Availability Date Unit Sq Ft Unavailable 2x2 Loft 1257 sq ft Model Amenities and Features
Features
- Air Conditioning
- Ceiling Fans
- Fireplace
- Framed Mirrors
- Heating
- High Speed Internet Access
- Smoke Free
- Tub/Shower
- Washer/Dryer Hookup
Kitchen
- Dishwasher
- Disposal
- Freezer
- Kitchen
- Oven
- Range
- Refrigerator
Living Space
- Carpet
- Hardwood Floors
- Large Bedrooms
- Walk-In Closets
- Window Coverings
Outdoor Space
- Patio
Apartment Model: 2x2 Loft2 Bedroom, 2 Bath, 1257 sq ftUnavailable![]()
2x2 Loft - Floorplan 1 ![]()
2x2 Loft - Floorplan 2 ![]()
2x2 Loft - Floorplan 3 B2 Partial Upgrade
2 Beds, 2 Baths, 1193 sq ftAvailability Details
Availability Date Unit Sq Ft Unavailable B2 Partial Upgrade 1193 sq ft B2 Upgraded
2 Beds, 2 Baths, 1193 sq ftAvailability Details
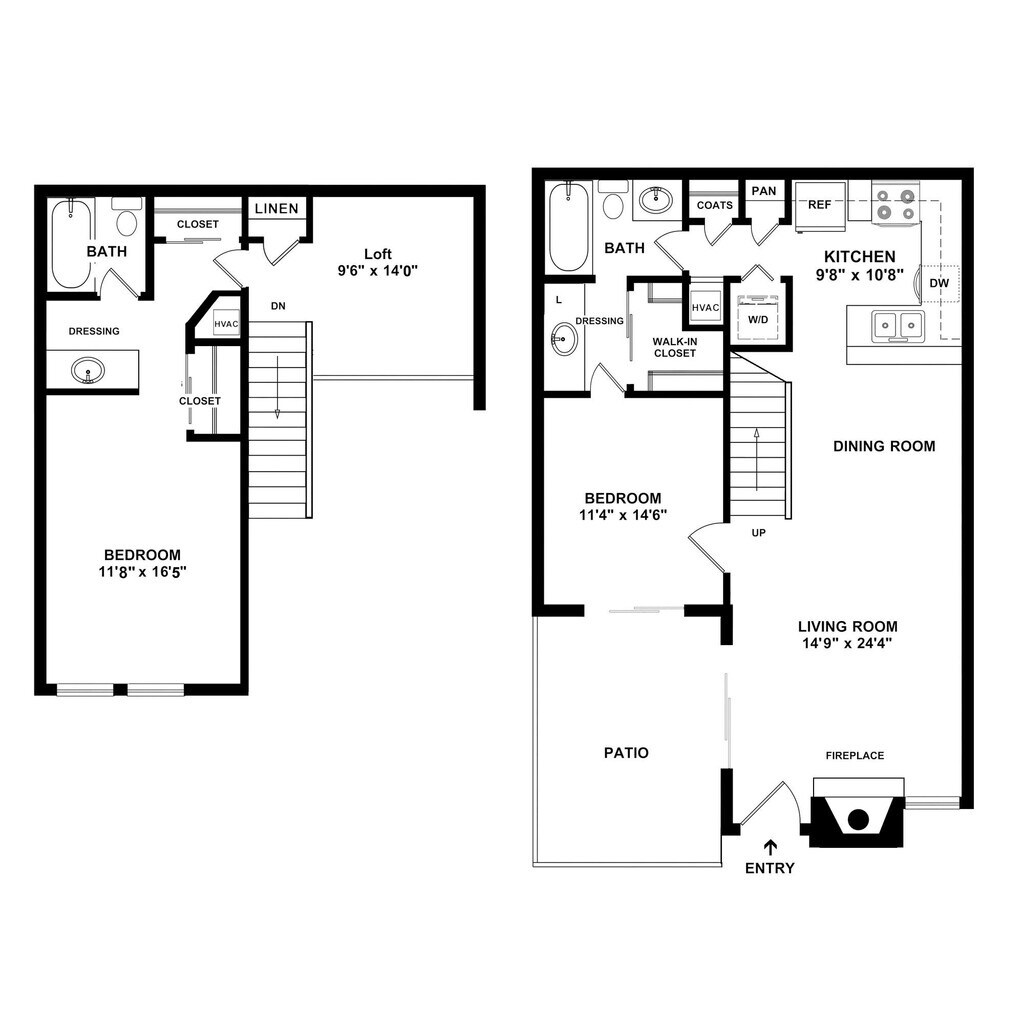
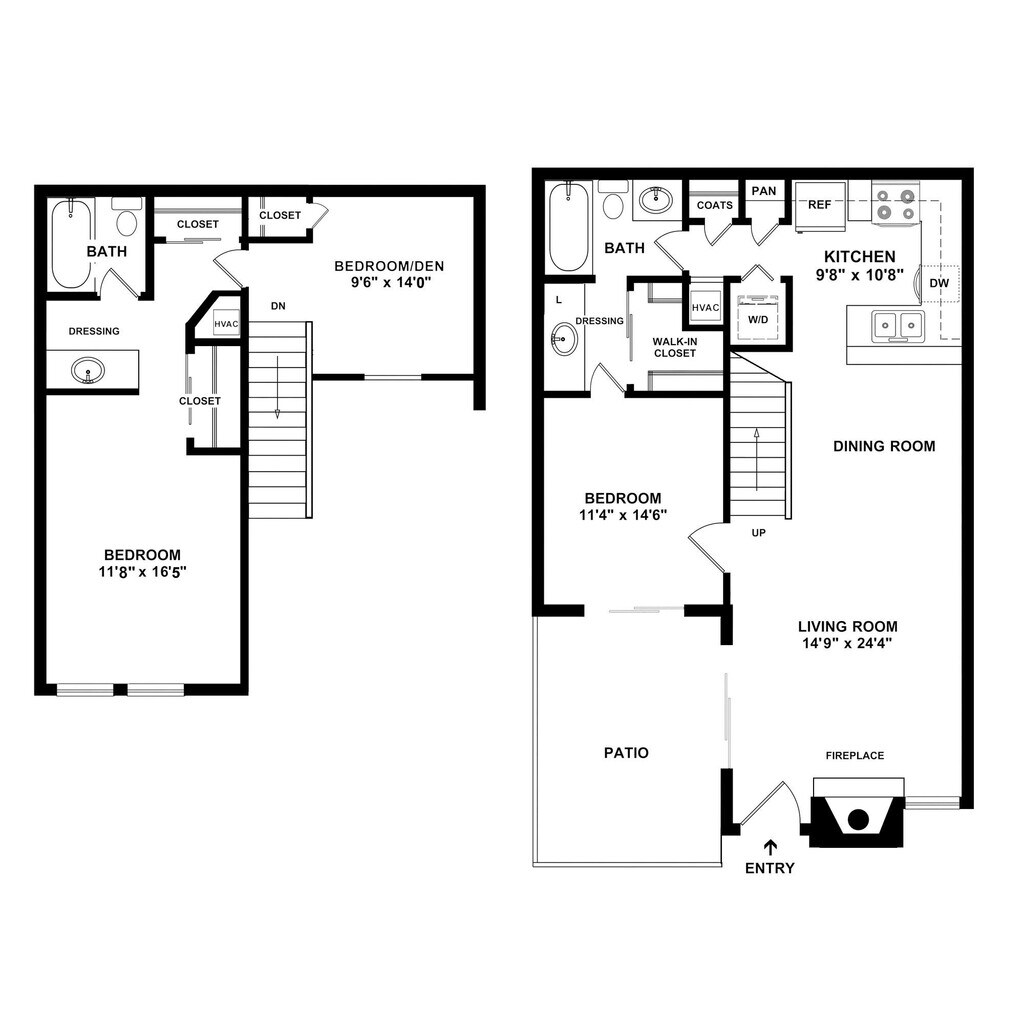
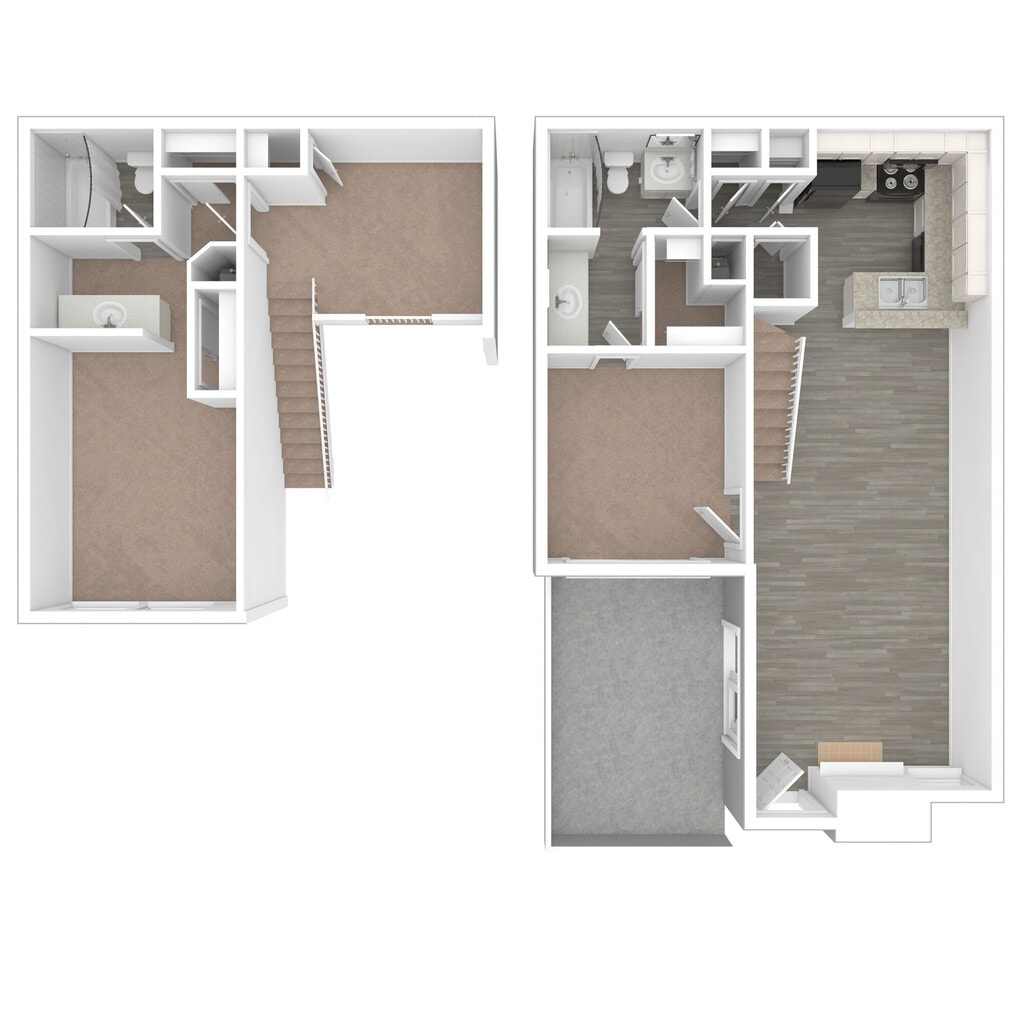
Availability Date Unit Sq Ft Unavailable B2 Upgraded 1193 sq ft 2x2 TH
2 Beds, 2 Baths, 1193 sq ftModel Gallery
Floorplans
Availability Details
Availability Date Unit Sq Ft Unavailable 2x2 TH 1193 sq ft Model Amenities and Features
Features
- Air Conditioning
- Ceiling Fans
- Fireplace
- Framed Mirrors
- Heating
- High Speed Internet Access
- Smoke Free
- Tub/Shower
- Washer/Dryer Hookup
Kitchen
- Dishwasher
- Disposal
- Freezer
- Kitchen
- Oven
- Range
- Refrigerator
Living Space
- Carpet
- Hardwood Floors
- Large Bedrooms
- Walk-In Closets
- Window Coverings
Outdoor Space
- Patio
Apartment Model: 2x2 TH2 Bedroom, 2 Bath, 1193 sq ftUnavailable![]()
2x2 TH - Floorplan 1 ![]()
2x2 TH - Floorplan 2 ![]()
2x2 TH - Floorplan 3 B3 Partial Upgrade
2 Beds, 2 Baths, 1257 sq ftAvailability Details
Availability Date Unit Sq Ft Unavailable B3 Partial Upgrade 1257 sq ft B3 Upgraded
2 Beds, 2 Baths, 1257 sq ftAvailability Details
Availability Date Unit Sq Ft Unavailable B3 Upgraded 1257 sq ft 3 Bedrooms
3x2 SM
3 Beds, 2 Baths, 1236 sq ftModel Gallery
Floorplans
Availability Details
Availability Date Unit Sq Ft Unavailable 3x2 SM 1236 sq ft Model Amenities and Features
Features
- Air Conditioning
- Cable Ready
- Ceiling Fans
- Fireplace
- Framed Mirrors
- Heating
- High Speed Internet Access
- Smoke Free
- Tub/Shower
- Washer/Dryer Hookup
Kitchen
- Dishwasher
- Disposal
- Freezer
- Kitchen
- Oven
- Range
- Refrigerator
Living Space
- Carpet
- Hardwood Floors
- Large Bedrooms
- Window Coverings
Outdoor Space
- Patio
Apartment Model: 3x2 SM3 Bedroom, 2 Bath, 1236 sq ftUnavailable![]()
3x2 SM - Floorplan 1 ![]()
3x2 SM - Floorplan 2 ![]()
3x2 SM - Floorplan 3 3x2 LG
3 Beds, 2 Baths, 1257 sq ftModel Gallery
Floorplans
Availability Details
Availability Date Unit Sq Ft Unavailable 3x2 LG 1257 sq ft Model Amenities and Features
Features
- Air Conditioning
- Cable Ready
- Ceiling Fans
- Fireplace
- Framed Mirrors
- Heating
- High Speed Internet Access
- Smoke Free
- Tub/Shower
- Washer/Dryer Hookup
Kitchen
- Dishwasher
- Disposal
- Freezer
- Oven
- Range
- Refrigerator
Living Space
- Carpet
- Hardwood Floors
- High Ceilings
- Large Bedrooms
- Walk-In Closets
Outdoor Space
- Patio
Apartment Model: 3x2 LG3 Bedroom, 2 Bath, 1257 sq ftUnavailable![]()
3x2 LG - Floorplan 1 ![]()
3x2 LG - Floorplan 2 ![]()
3x2 LG - Floorplan 3 C1 Partial Upgrade
3 Beds, 2 Baths, 1193 sq ftAvailability Details
Availability Date Unit Sq Ft Unavailable C1 Partial Upgrade 1193 sq ft C1 Upgraded
3 Beds, 2 Baths, 1193 sq ftAvailability Details
Availability Date Unit Sq Ft Unavailable C1 Upgraded 1193 sq ft 3x2 TH
3 Beds, 2 Baths, 1193 sq ftModel Gallery
Floorplans
Availability Details
Availability Date Unit Sq Ft Unavailable 3x2 TH 1193 sq ft Model Amenities and Features
Features
- Air Conditioning
- Cable Ready
- Ceiling Fans
- Fireplace
- Heating
- High Speed Internet Access
- Smoke Free
- Tub/Shower
- Washer/Dryer Hookup
Kitchen
- Dishwasher
- Disposal
- Freezer
- Kitchen
- Oven
- Range
- Refrigerator
Living Space
- Carpet
- Hardwood Floors
- Large Bedrooms
- Window Coverings
Outdoor Space
- Porch
Apartment Model: 3x2 TH3 Bedroom, 2 Bath, 1193 sq ftUnavailable![]()
3x2 TH - Floorplan 1 ![]()
3x2 TH - Floorplan 2 C2 Partial Upgrade
3 Beds, 2 Baths, 1236 sq ftAvailability Details
Availability Date Unit Sq Ft Unavailable C2 Partial Upgrade 1236 sq ft C2 Upgraded
3 Beds, 2 Baths, 1236 sq ftAvailability Details
Availability Date Unit Sq Ft Unavailable C2 Upgraded 1236 sq ft C3 Partial Upgrade
3 Beds, 2 Baths, 1257 sq ftAvailability Details
Availability Date Unit Sq Ft Unavailable C3 Partial Upgrade 1257 sq ft C3 Upgraded
3 Beds, 2 Baths, 1257 sq ftAvailability Details
Availability Date Unit Sq Ft Unavailable C3 Upgraded 1257 sq ft

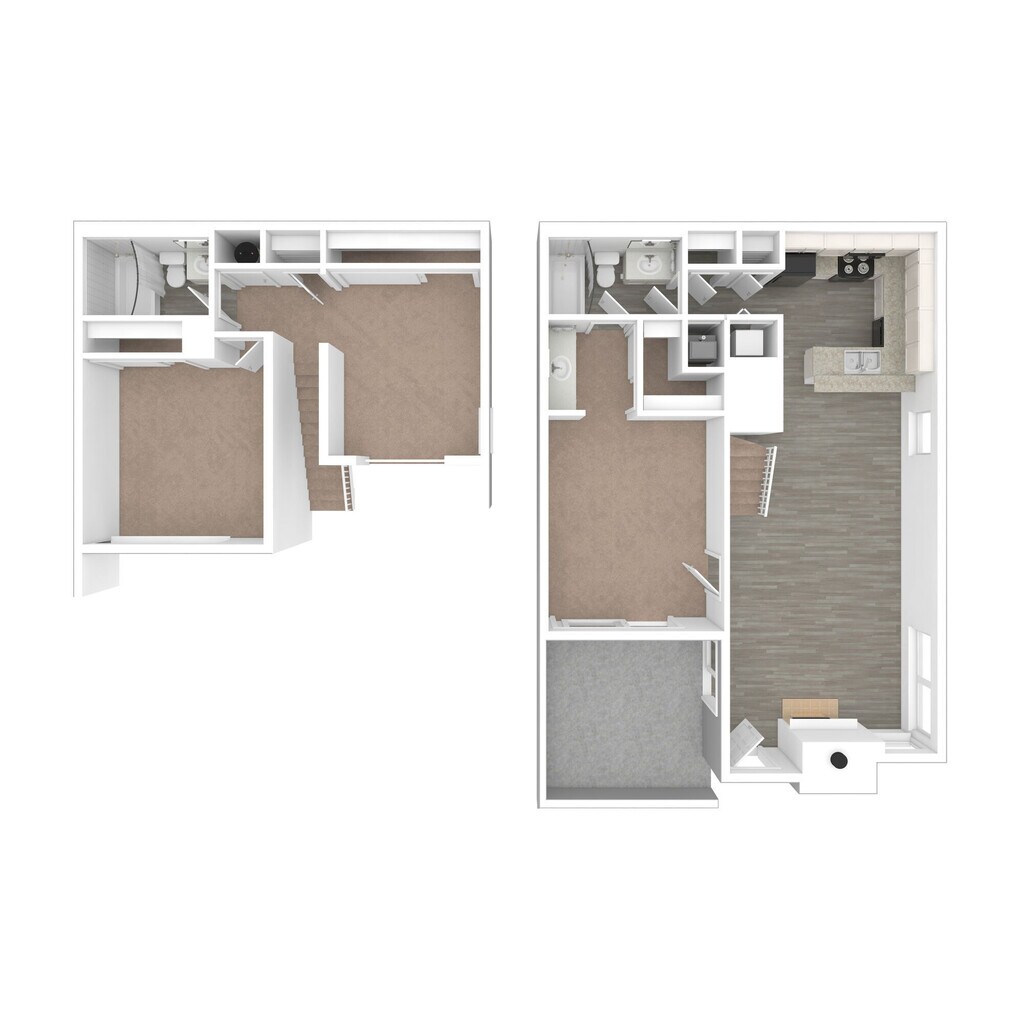
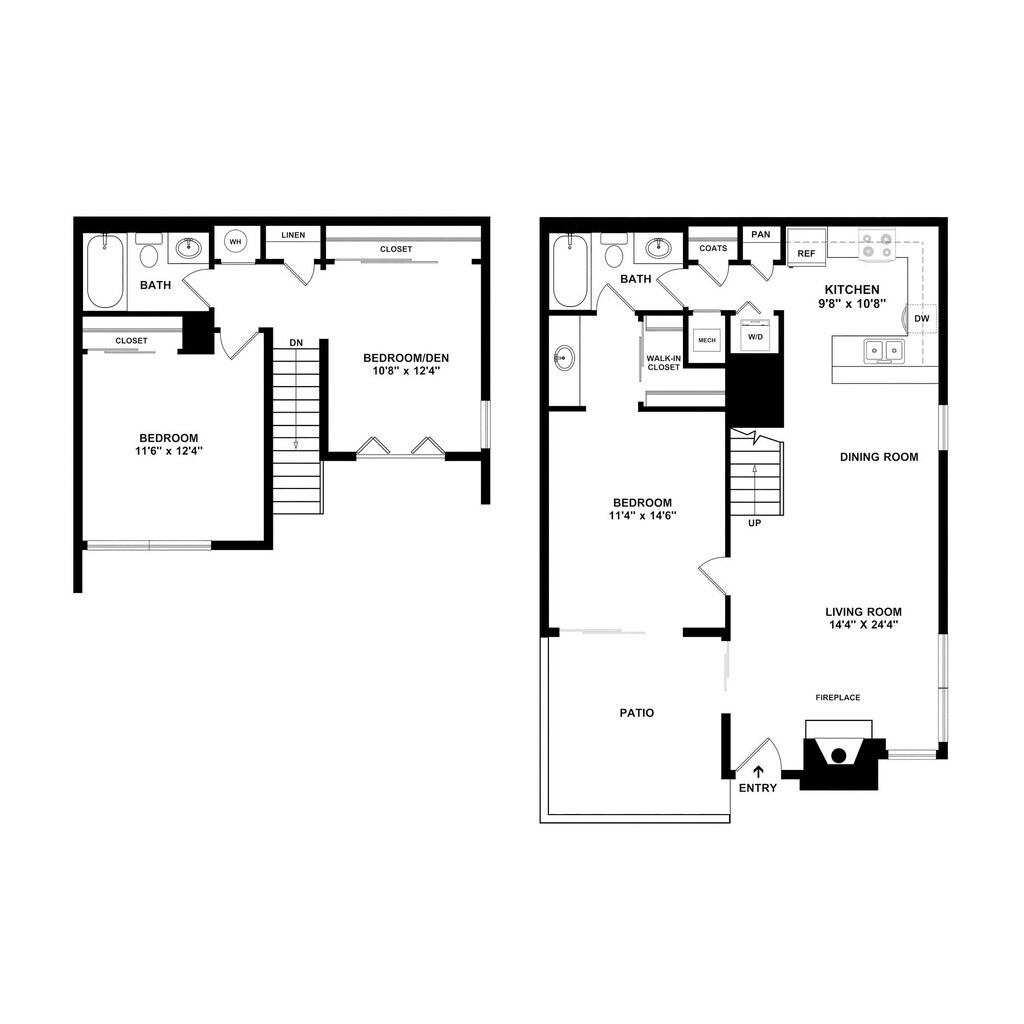
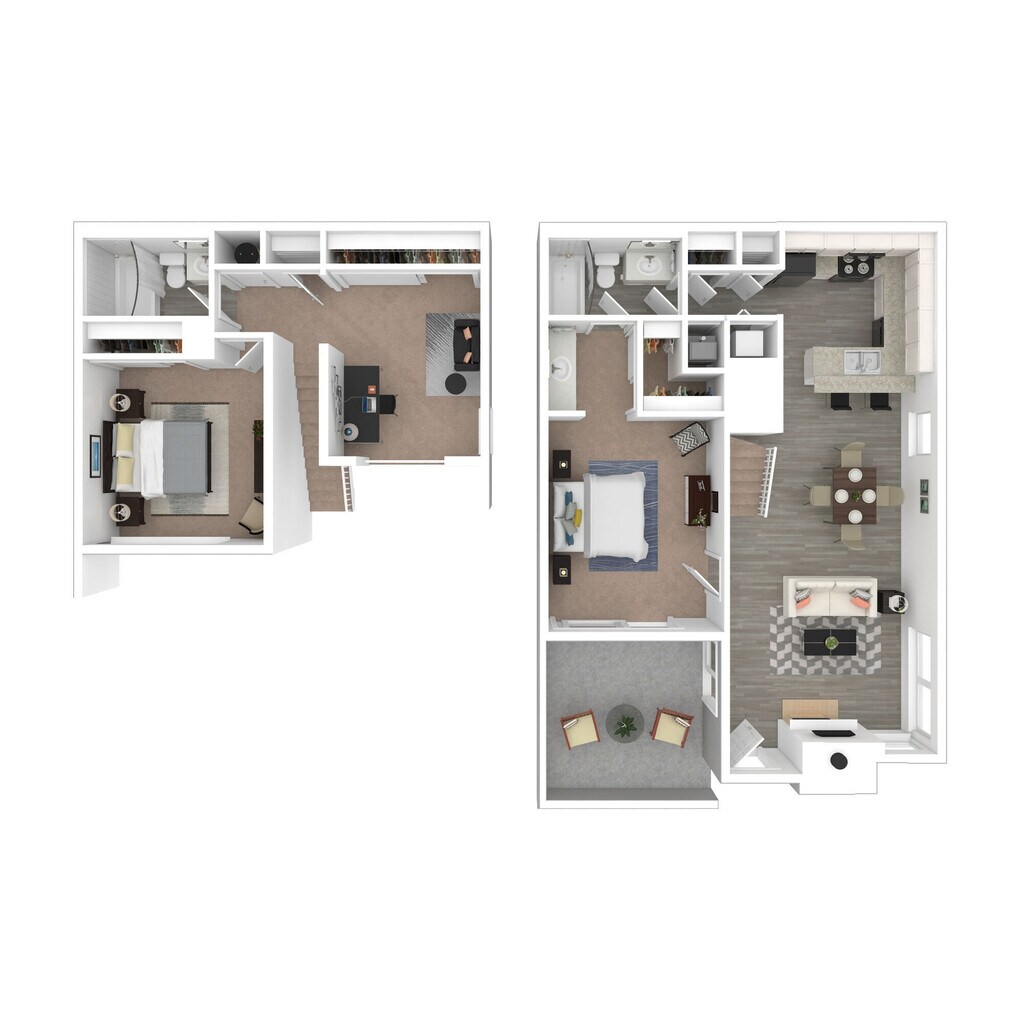
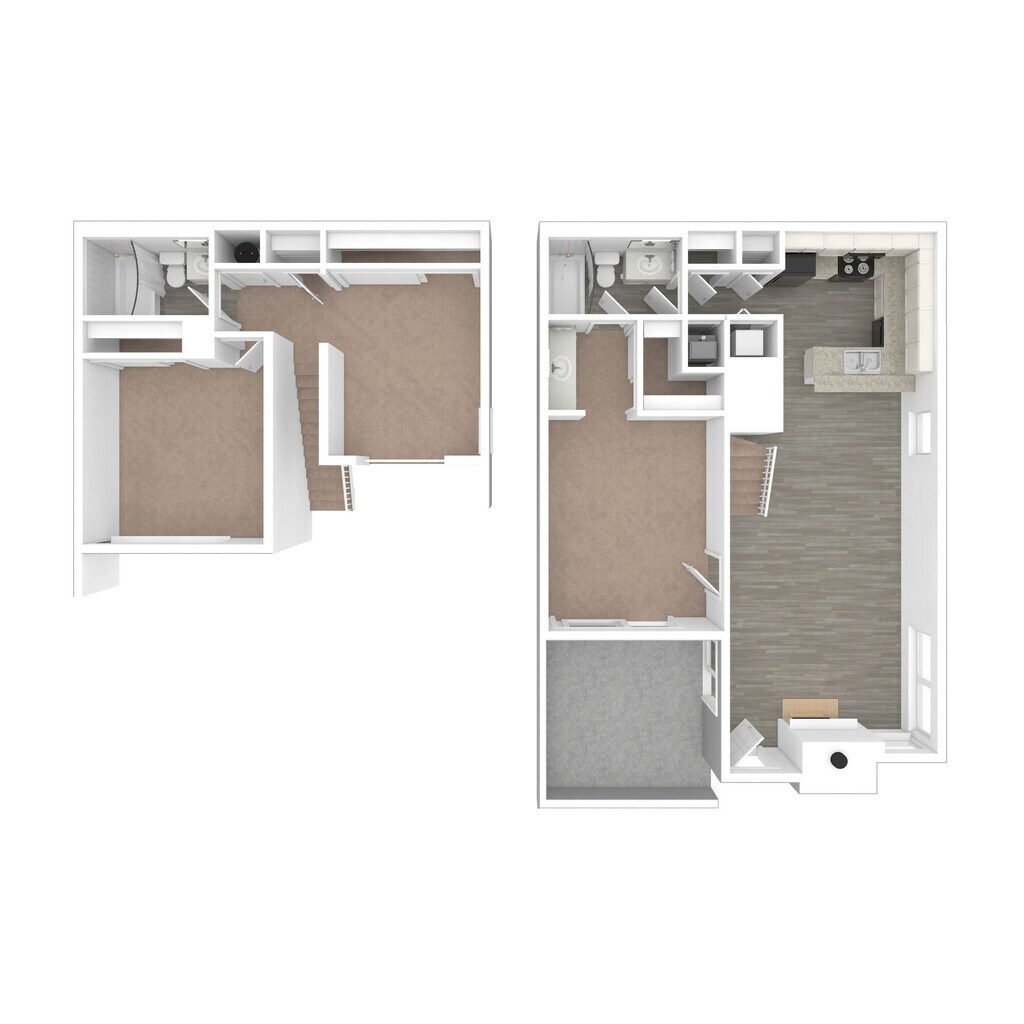
Property Information
- Renovated In 2005
- 211 Units
- 2 Stories
- Built in 1980
Lease Terms
- 9 - 12 mo
Fees and Policies
The fees listed below are community-provided and may exclude utilities or add-ons. All payments are made directly to the property and are non-refundable unless otherwise specified.
Required Fees
One-Time Basics
- Due at Application
- Application Fee Per ApplicantiCharged per applicant.$50.00
- Due at Move-In
- Administrative FeeiCharged per unit.$150.00
Other Fees and Policies
Pet Fees
- Cat
- Pet DepositiMax of 2. Charged per Pet.$200.00
- One-Time Pet FeeiMax of 2. Charged Per Pet.$150.00
- Monthly Pet FeeiMax of 2. Charged Per Pet.$25.00/mo
- Dog
- Pet DepositiMax of 2. Charged per Pet.$200.00
- One-Time Pet FeeiMax of 2. Charged Per Pet.$150.00
- Monthly Pet FeeiMax of 2. Charged Per Pet.$25.00/mo
We welcome up to 2 (total) dogs and/or cats per apartment home. There is a $200 pet deposit and a $150 non-refundable pet fee per pet. Pet rent is $25 per pet per month. Aggressive breeds are prohibited.
We welcome up to 2 (total) dogs and/or cats per apartment home. There is a $200 pet deposit and a $150 non-refundable pet fee per pet. Pet rent is $25 per pet per month. Aggressive breeds are prohibited.
Max of 2.
Parking Fees
- Car Port
- Parking FeeiCharged per vehicle.$25.00/mo
Property Fee Disclaimer: Based on community-supplied data and independent market research. Subject to change without notice. May exclude fees for mandatory or optional services and usage-based utilities.
Features and Amenities
Unique Amenities
- 24hr. Emergency maintenance
- Pet-Friendly
- Private Patio
- Remote-Controlled Access Gates
- Sparkling Pool
Living Area Features
- Walk In Closets
Map
- Shopping
- Colleges
- Grocery
- Medical
- Parks
- Transportation
- Nearby Properties
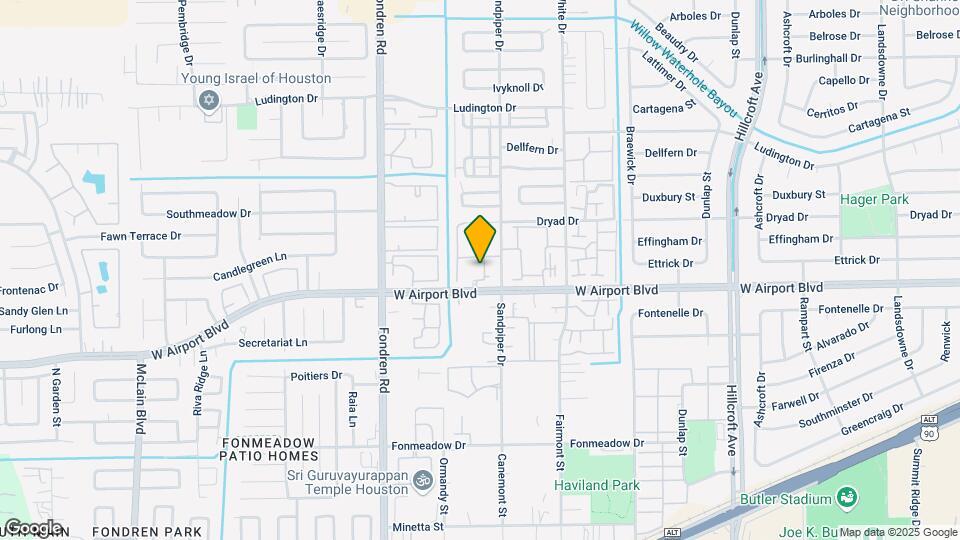
Map
Hours and Contact Info
| Monday | 8:30 am–5:30 pm |
| Tuesday | 8:30 am–5:30 pm |
| Wednesday | 8:30 am–5:30 pm |
| Thursday | 8:30 am–5:30 pm |
| Friday | 8:30 am–5:30 pm |
| Saturday | 10:00 am–5:00 pm |
| Sunday | Closed |

Renters Reviews and Ratings

Tenants
May 13, 2025Management shows a complete lack of concern for new tenants. They don’t bother inspecting the inside of the townhomes before move-in, leaving essential repairs and maintenance issues unresolved. It’s clear they prioritize filling units over providing a livable, safe, and well-maintained space. Extremely unprofessional and unacceptable.Property Manager Responded
June 21, 2025We're sorry to hear about your experience. We take your feedback seriously and want to address your concerns. Please reach out to us at 713-728-1190 or casaazul@richmarkproperties.com so we can work towards a resolution. -The Casa Azul Townhomes Management Team
Review from Apartments.com
Great Staff!
March 31, 2025Ownership is making a lot of upgrades to the units, and the team at Casa Azul is very welcoming and attentive to resident needs.Review from Apartments.com
Great Staff!
March 31, 2025Ownership is making a lot of upgrades to the units, and the team at Casa Azul is very welcoming and attentive to resident needs.Review from Apartments.com
Good service & management
February 4, 2024Great maintenance personnel and ladies at the office are very nice.Review from Apartments.com
Decent
July 5, 2023I’ve been living here for about 3-4 years. Still currently living here at the moment. My honest review is that it’s decent. Cons- 1) The cats was super bad for 2 years animal poop everywhere. But they have reduced . 2) Pool has been closed for more than 4 years!! 3)Trash bins outside stay over filled for a month ! 4) Hot water doesn’t last long but it’s still good! 5) Maintenance quit so things haven’t been fixed for 4 months 6) office communication is horrible unless it’s about they ...money 7) Ants Ants ANTS !! They are everywhere and come through the walls 8) The roaches are BAD . Outside roaches also come through the walls 9) Gun shots sound superrrrrr close but I mean it’s not the apts fault ! 10) Flooding is horrible badly built pathways Pros- 1) Trees are nice 2) Quiet apts 3) Close to convenient stores: walgreens,fiesta,dollar general,family dollar, etcRead MoreReview from Apartments.com
WHATEVER YOU DO, DO NOT TRY TO LIVE HERE!
June 15, 2022There are SO MANY things I need to list to warn you all about this place. We signed a lease to move in at the end of June, and we are no longer going to move here. 1. THE OFFICE DOES NOT CARE ABOUT TENANTS/FUTURE TENANTS. THEY NEVER ANSWER PHONE CALLS, EMAILS, VOICEMAILS, ETC. If you leave a message, they'll never get back to you. They give excuses that they can't check all the messages/emails. THAT'S YOUR JOB?! WE HAD TO FIGHT TO GET THEM ON THE PHONE TO TALK TO! TRUST ME, TAKE IT AS A SIGN ...THAT THEY DON'T CARE ABOUT YOU AND RUN FAR AWAY FROM HERE! 2. They show you a model unit, promising that THIS is what your unit will be. IT'S A LIE! We were supposed to move in here this month with an remodeled unit and they lied to us 3-4 times! When we saw the model, they said we couldn't see the unit because contractors were in there renovating it. We got approved, went to walk around the grounds ourselves on a weekend just to see what it was like. A CAR BY OUR RENTED UNIT HAD A BULLET HOLE THROUGH THE WINDOW! Sketchy people were walking around, eyeing us. We found our future unit and someone opened the door, saying they were the current resident and leaving the 1st. They didn't say a resident was there. She was very polite and mentioned she's selling her washer/dryer if we want it, so I found her listing on FB about it. After the 1st we tried to go see the unit, they said (again) the contractors were doing the flooring. Another lie. We ask to be called back when it's ready as the clock is ticking until we're supposed to move in. They didn't call us (big surprise). We call then the week of the move in and they say they didn't start the until because the previous tenant left the 9th, a LIE, which we called them out on. They said they'll put us in another (OUTDATED) unit because the one we signed a lease for WILL NOT be ready, we refused. We were promised a remodeled unit, we are NOT taking a dirty outdated unit. They were VERY RUDE and gave us attitude on the phone and then told us "WELL IF YOU DON'T WANT TO LIVE HERE, WE'LL JUST GIVE YOU YOUR MONEY BACK!" We contacted the Allied Orion Group which owns the property and we're going through them to get our money back for all the fees we paid.Read MoreReview from Apartments.com
WORST APARTMENT EVER!!!
September 1, 2020When I tell you this is the worst apartment ever!!! RUN!! You’re going to get towed even when you have a parking sticker. The people at the leasing office are so rude!! Like who employs these people!!! And the apartment looks old and crappy, maintenance answers when they feel like it. Save yourself the trouble! The Manager is super ruuudeeeeeProperty Manager Responded
November 17, 2020Hello! We greatly apologize that your experience at our community was not amazing. We pride ourselves on our great customer service, and we wish we knew your identity so we could address and resolve these issues for you. Please reach out to us at your earliest convenience so we can talk this through. Thank you.
Review from Apartments.com
Fair
August 10, 2015maintenance is good. Response to my requests are good. Office staff is professional and courteous.Review from Apartments.com
Points of Interest
Time and distance from Casa Azul Townhomes.
Arts Museums and Landmarks
Big Box and Retail
Walgreens
Aldi
Kohl's
Colleges and Universities
The Art Institute of Houston
Groceries
Aldi
Heb
La Michoacana Meat Market
Hospitals
West Oaks Hospital
Behavioral Hospital Of Bellaire
Texas Orthopedic Hospital
Parks and Recreation
Reliant Stadium and Reliant Park Arena
Casa Azul Townhomes has 4 parks within 11.5 miles, including Reliant Stadium and Reliant Park Arena, Hermann Park, Super Happy Fun Land, and Minute Maid Park.
Restaurants and Dining
Shopping Centers
Casa Azul Townhomes has 5 shopping centers within 0.7 miles.
Transit Stations
Nearby Neighborhoods
Rental Price Ranges in the Area
| Bedroom | Average Rent | Cheapest Rent | Highest Rent |
|---|---|---|---|
| Houston Studio Apartments | $1,366 | $590 | $9,450 |
| Houston 1 Bedroom Apartments | $1,341 | $367 | $10,000+ |
| Houston 2 Bedroom Apartments | $1,740 | $498 | $10,000+ |
| Houston 3 Bedroom Apartments | $2,299 | $663 | $10,000+ |
| Houston 4 Bedroom Apartments | $3,176 | $820 | $10,000+ |
| Houston 5 Bedroom Apartments | $7,059 | $835 | $10,000+ |
Nearby Apartments
Nearby Homes
Did You Know?
The average 1 Bedroom Apartment in Houston is $1,341.
Max of 2.