Request Notification
Cedar Park
Tulsa, OK 74145

- 1–3 Bedrooms
- 603–1,438 Square Feet
About Cedar Park
Beautifully renovated interiors and convenient location make Westminster Apartments a great place to call home. New professional management company and genuine friendliness make it a place you'll love. Westminster Apartments has a 24 hour surveillance camera system throughout the community. If you want style, comfort, and convenience, this is the address of choice! Filled with great amenities, Westminster Apartments is close to dining and entertainment. Walk out your door and into the lifestyle you've been looking for. Our new updated apartment homes are a MUST SEE! We invite you to stop by for a tour of our beautiful community!
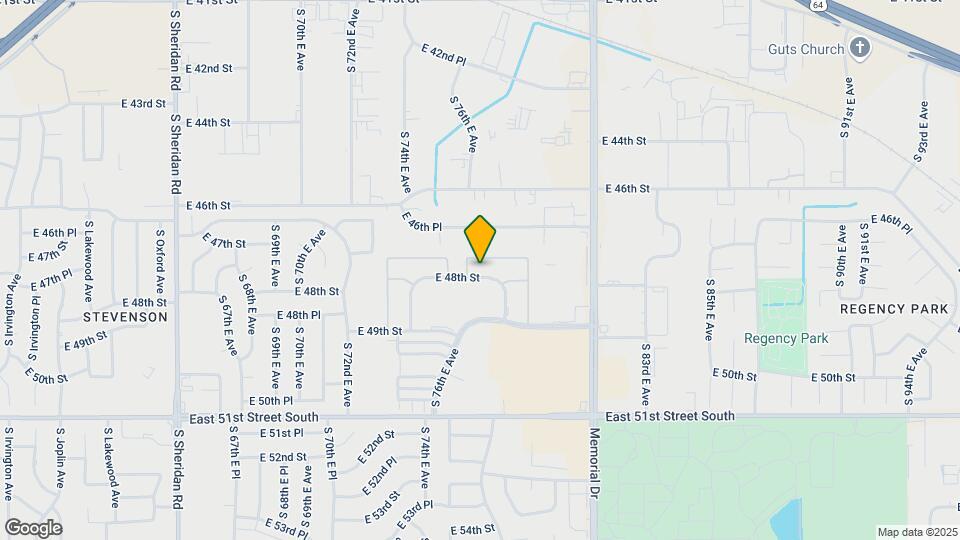
Cedar Park is located in the Stevenson Neighborhood and 74145 Zip code of Tulsa, OK.
Property Contact Info
Office Hours
| Monday | 9:00 am–5:30 pm |
| Tuesday | 9:00 am–5:30 pm |
| Wednesday | 9:00 am–5:30 pm |
| Thursday | 9:00 am–5:30 pm |
| Friday | 9:00 am–5:30 pm |
| Saturday | 10:00 am–4:00 pm |
| Sunday | Closed |
Floorplan Pricing and Availability
New! Interactive Property Map
1 Bedroom
Small Flat
1 Bed, 1 Bath, 603 sq ftModel Gallery
Photos
Availability Details
Availability Date Unit Sq Ft Unavailable Small Flat 603 sq ft Model Amenities and Features
Features
- Air Conditioning
- Cable Ready
- High Speed Internet Access
- Washer/Dryer Hookup
Kitchen
- Dishwasher
Living Space
- Walk-In Closets
- Window Coverings
Apartment Model: Small Flat1 Bedroom, 1 Bath, 603 sq ftUnavailable![]()
Small Flat - Image Large Flat
1 Bed, 1 Bath, 663 sq ftModel Gallery
Photos
Availability Details
Availability Date Unit Sq Ft Unavailable Large Flat 663 sq ft Model Amenities and Features
Features
- Air Conditioning
- Cable Ready
- High Speed Internet Access
- Washer/Dryer Hookup
Kitchen
- Dishwasher
Living Space
- Walk-In Closets
- Window Coverings
Apartment Model: Large Flat1 Bedroom, 1 Bath, 663 sq ftUnavailable![]()
Large Flat - Image 1 ![]()
Large Flat - Image 2 ![]()
Large Flat - Image 3 ![]()
Large Flat - Image 4 ![]()
Large Flat - Image 5 ![]()
Large Flat - Image 6 ![]()
Large Flat - Image 7 ![]()
Large Flat - Image 8 ![]()
Large Flat - Image 9 ![]()
Large Flat - Image 10 2 Bedrooms
Standard Townhome
2 Beds, 1.5 Baths, 1115 sq ftModel Gallery
Photos
Availability Details
Availability Date Unit Sq Ft Unavailable Standard Townhome 1115 sq ft Model Amenities and Features
Features
- Air Conditioning
- Cable Ready
- High Speed Internet Access
- Washer/Dryer Hookup
Kitchen
- Dishwasher
Living Space
- Walk-In Closets
- Window Coverings
Apartment Model: Standard Townhome2 Bedroom, 1.5 Bath, 1115 sq ftUnavailable![]()
Standard Townhome - Image 1 ![]()
Standard Townhome - Image 2 ![]()
Standard Townhome - Image 3 ![]()
Standard Townhome - Image 4 ![]()
Standard Townhome - Image 5 ![]()
Standard Townhome - Image 6 ![]()
Standard Townhome - Image 7 ![]()
Standard Townhome - Image 8 ![]()
Standard Townhome - Image 9 ![]()
Standard Townhome - Image 10 Roommate Flat
2 Beds, 2 Baths, 968 sq ftModel Gallery
Photos
Availability Details
Availability Date Unit Sq Ft Unavailable Roommate Flat 968 sq ft Model Amenities and Features
Features
- Air Conditioning
- Cable Ready
- High Speed Internet Access
- Washer/Dryer Hookup
Kitchen
- Dishwasher
Living Space
- Walk-In Closets
- Window Coverings
Apartment Model: Roommate Flat2 Bedroom, 2 Bath, 968 sq ftUnavailable![]()
Roommate Flat - Image 1 ![]()
Roommate Flat - Image 2 ![]()
Roommate Flat - Image 3 ![]()
Roommate Flat - Image 4 ![]()
Roommate Flat - Image 5 ![]()
Roommate Flat - Image 6 ![]()
Roommate Flat - Image 7 ![]()
Roommate Flat - Image 8 ![]()
Roommate Flat - Image 9 ![]()
Roommate Flat - Image 10 Family Flat
2 Beds, 2 Baths, 1041 sq ftModel Gallery
Photos
Availability Details
Availability Date Unit Sq Ft Unavailable Family Flat 1041 sq ft Model Amenities and Features
Features
- Air Conditioning
- Cable Ready
- High Speed Internet Access
- Washer/Dryer Hookup
Kitchen
- Dishwasher
Living Space
- Walk-In Closets
- Window Coverings
Apartment Model: Family Flat2 Bedroom, 2 Bath, 1041 sq ftUnavailable![]()
Family Flat - Image 1 ![]()
Family Flat - Image 2 ![]()
Family Flat - Image 3 ![]()
Family Flat - Image 4 ![]()
Family Flat - Image 5 ![]()
Family Flat - Image 6 ![]()
Family Flat - Image 7 ![]()
Family Flat - Image 8 ![]()
Family Flat - Image 9 ![]()
Family Flat - Image 10 Large Townhome
2 Beds, 2.5 Baths, 1254 sq ftLargest 2 BedroomThis is the largest 2 Bedroom at this PropertyModel Gallery
Photos
Availability Details
Availability Date Unit Sq Ft Unavailable Large Townhome 1254 sq ft Model Amenities and Features
Features
- Air Conditioning
- Cable Ready
- High Speed Internet Access
- Washer/Dryer Hookup
Kitchen
- Dishwasher
Living Space
- Walk-In Closets
- Window Coverings
Apartment Model: Large Townhome2 Bedroom, 2.5 Bath, 1254 sq ftUnavailable![]()
Large Townhome - Image 1 ![]()
Large Townhome - Image 2 ![]()
Large Townhome - Image 3 ![]()
Large Townhome - Image 4 ![]()
Large Townhome - Image 5 ![]()
Large Townhome - Image 6 ![]()
Large Townhome - Image 7 ![]()
Large Townhome - Image 8 ![]()
Large Townhome - Image 9 ![]()
Large Townhome - Image 10 3 Bedrooms
Standard Family Townhome
3 Beds, 2 Baths, 1300 sq ftModel Gallery
Photos
Availability Details
Availability Date Unit Sq Ft Unavailable Standard Family Townhome 1300 sq ft Model Amenities and Features
Features
- Air Conditioning
- Cable Ready
- High Speed Internet Access
- Washer/Dryer Hookup
Kitchen
- Dishwasher
Living Space
- Walk-In Closets
- Window Coverings
Apartment Model: Standard Family Townhome3 Bedroom, 2 Bath, 1300 sq ftUnavailable![]()
Standard Family Townhome - Image 1 ![]()
Standard Family Townhome - Image 2 ![]()
Standard Family Townhome - Image 3 ![]()
Standard Family Townhome - Image 4 ![]()
Standard Family Townhome - Image 5 ![]()
Standard Family Townhome - Image 6 ![]()
Standard Family Townhome - Image 7 ![]()
Standard Family Townhome - Image 8 ![]()
Standard Family Townhome - Image 9 ![]()
Standard Family Townhome - Image 10 Large Family Townhome
3 Beds, 2.5 Baths, 1438 sq ftModel Gallery
Photos
Availability Details
Availability Date Unit Sq Ft Unavailable Large Family Townhome 1438 sq ft Model Amenities and Features
Features
- Air Conditioning
- Cable Ready
- High Speed Internet Access
- Washer/Dryer Hookup
Kitchen
- Dishwasher
Living Space
- Walk-In Closets
- Window Coverings
Apartment Model: Large Family Townhome3 Bedroom, 2.5 Bath, 1438 sq ftUnavailable![]()
Large Family Townhome - Image
Property Information
- Renovated In 1999
- 467 Units
- 2 Stories
- Built in 1970
Lease Terms
- 6, 12 mo
Fees and Policies
The fees listed below are community-provided and may exclude utilities or add-ons. All payments are made directly to the property and are non-refundable unless otherwise specified.
Required Fees
One-Time Basics
- Due at Application
- Application Fee Per ApplicantiCharged per applicant.$25.00
Other Fees and Policies
Pet Fees
- Cat
- Pet DepositiMax of 2. Charged per Pet.$250.00
- One-Time Pet FeeiMax of 2. Charged Per Pet.$250.00
- Monthly Pet FeeiMax of 2. Charged Per Pet.$10.00/mo
- Dog
- Pet DepositiMax of 2. Charged per Pet.$250.00
- One-Time Pet FeeiMax of 2. Charged Per Pet.$250.00
- Monthly Pet FeeiMax of 2. Charged Per Pet.$10.00/mo
no aggressive breeds
Max of 2. Pet fee and pet rent are per pet. $250 pet fee for pets 5-25lbs; $250 pet fee & $250 pet deposit for pets 26-75lbs.
Parking Fees
- Covered
- Parking FeeiCharged per vehicle.$10.00/mo
- Surface Lot
Additional Parking Options
Storage Fees
- Storage Unit
- Storage DepositiCharged per rentable item.$0.00
- Storage RentiCharged per rentable item.$0.00/mo
Property Fee Disclaimer: Based on community-supplied data and independent market research. Subject to change without notice. May exclude fees for mandatory or optional services and usage-based utilities.
Features and Amenities
Unique Amenities
- 24 hr surveillance cameras
Living Area Features
- Walk In Closets
Map
- Shopping
- Colleges
- Grocery
- Medical
- Nearby Properties

Map
Renters Reviews and Ratings
Property damage
Mold!
I wouldn't recommend anyone to stay here.
Nice Staff an employees an maintenance workers are
The worst apartments in Tulsa
Shame Shame Shame
Spacious floor plans
older buildings
Stay Away!
Excellent Year
Great Place
Awesome Staff
Nearby Schools
Salk Elementary School
Memorial High School
About GreatSchools Data on ApartmentHomeLiving.com.
Points of Interest
Time and distance from Cedar Park.
Big Box and Retail
Walgreens
Walmart
Macy's
Colleges and Universities
Groceries
Aldi
The Fresh Market
Reasor's
Hospitals
Shopping Centers
Cedar Park has 5 shopping centers within 0.6 miles.
Nearby Neighborhoods
Rental Price Ranges in the Area
| Bedroom | Average Rent | Cheapest Rent | Highest Rent |
|---|---|---|---|
| Tulsa Studio Apartments | $1,066 | $589 | $3,655 |
| Tulsa 1 Bedroom Apartments | $1,114 | $543 | $3,757 |
| Tulsa 2 Bedroom Apartments | $1,456 | $726 | $6,774 |
| Tulsa 3 Bedroom Apartments | $1,861 | $900 | $5,280 |
| Tulsa 4 Bedroom Apartments | $2,764 | $1,129 | $7,200 |
Nearby Apartments
Nearby Homes
Did You Know?
28% of apartment shoppers plan to spend at least 1-2 months in their apartment search.


Max of 2. Pet fee and pet rent are per pet. $250 pet fee for pets 5-25lbs; $250 pet fee & $250 pet deposit for pets 26-75lbs.