

Request Notification
Celebration at Sandy Springs
Sandy Springs, GA 30328

- 1–3 Bedrooms
- 780–1,350 Square Feet
About Celebration at Sandy Springs
Welcome home to Celebration at Sandy Springs.
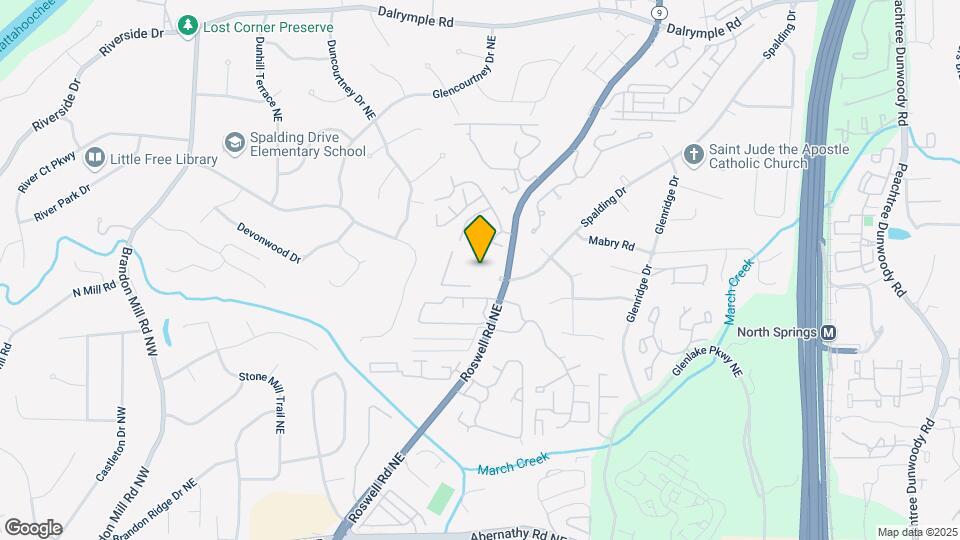
Celebration at Sandy Springs is located in the Sandy Springs Neighborhood and 30328 Zip code of Sandy Springs, GA.
Property Contact Info
Office Hours
| Monday | 8:30 am–5:30 pm |
| Tuesday | 8:30 am–5:30 pm |
| Wednesday | 8:30 am–5:30 pm |
| Thursday | 8:30 am–5:30 pm |
| Friday | 8:30 am–5:30 pm |
| Saturday | 10:00 am–5:00 pm |
| Sunday | Closed |
Floorplan Pricing and Availability
New! Interactive Property Map
1 Bedroom
Floorplan A1
1 Bed, 1 Bath, 780 sq ftAvailable Oct 26Model Gallery
Floorplans
Photos
Availability Details
Availability Date Unit Sq Ft View Details October 26, 2026 324 780 November 7, 2026 369 780 Model Amenities and Features
Features
- Air Conditioning
- Cable Ready
- Heating
- High Speed Internet Access
- Tub/Shower
Kitchen
- Dishwasher
- Disposal
- Kitchen
- Range
Living Space
- Carpet
- Dining Room
- Vinyl Flooring
- Walk-In Closets
- Window Coverings
Unit 324 Amenities and Features
Features
- Air Conditioning
- Cable Ready
- Heating
- High Speed Internet Access
- Tub/Shower
Kitchen
- Dishwasher
- Disposal
- Kitchen
- Range
Living Space
- Carpet
- Dining Room
- Vinyl Flooring
- Walk-In Closets
- Window Coverings
Unit 369 Amenities and Features
Features
- Air Conditioning
- Cable Ready
- Heating
- High Speed Internet Access
- Tub/Shower
Kitchen
- Dishwasher
- Disposal
- Kitchen
- Range
Living Space
- Carpet
- Dining Room
- Vinyl Flooring
- Walk-In Closets
- Window Coverings
Apartment Model: A11 Bedroom, 1 Bath, 780 sq ftAvailable October 26, 2026FloorplansPhotos![]()
A1 - Image 1 ![]()
A1 - Image 2 ![]()
A1 - Image 3 ![]()
A1 - Floorplan Apartment Unit: 324Apartment Model: A11 Bedroom, 1 Bath, 780 sq ftAvailable October 26, 2026Apartment Unit: 369Apartment Model: A11 Bedroom, 1 Bath, 780 sq ftAvailable November 7, 20262 Bedrooms
Floorplan BA
2 Beds, 2 Baths, 1120 sq ftAvailable NowModel Gallery
Floorplans
Photos
Availability Details
Availability Date Unit Sq Ft View Details Available Now 268 1120 Available Now 275 1120 Available Now 178 1120 Model Amenities and Features
Features
- Air Conditioning
- Cable Ready
- Heating
- High Speed Internet Access
- Tub/Shower
- Washer/Dryer Hookup
Kitchen
- Dishwasher
- Disposal
- Kitchen
- Range
Living Space
- Carpet
- Dining Room
- Vinyl Flooring
- Walk-In Closets
- Window Coverings
Unit 268 Amenities and Features
Features
- Air Conditioning
- Cable Ready
- Heating
- High Speed Internet Access
- Tub/Shower
- Washer/Dryer Hookup
Kitchen
- Dishwasher
- Disposal
- Kitchen
- Range
Living Space
- Carpet
- Dining Room
- Vinyl Flooring
- Walk-In Closets
- Window Coverings
Unit 275 Amenities and Features
Features
- Air Conditioning
- Cable Ready
- Heating
- High Speed Internet Access
- Tub/Shower
- Washer/Dryer Hookup
Kitchen
- Dishwasher
- Disposal
- Kitchen
- Range
Living Space
- Carpet
- Dining Room
- Vinyl Flooring
- Walk-In Closets
- Window Coverings
Unit 178 Amenities and Features
Features
- Air Conditioning
- Cable Ready
- Heating
- High Speed Internet Access
- Tub/Shower
- Washer/Dryer Hookup
Kitchen
- Dishwasher
- Disposal
- Kitchen
- Range
Living Space
- Carpet
- Dining Room
- Vinyl Flooring
- Walk-In Closets
- Window Coverings
Apartment Model: BA2 Bedroom, 2 Bath, 1120 sq ftAvailable NowFloorplansPhotos![]()
BA - Image 1 ![]()
BA - Image 2 ![]()
BA - Image 3 ![]()
BA - Image 4 ![]()
BA - Image 5 ![]()
BA - Image 6 ![]()
BA - Image 7 ![]()
BA - Floorplan Apartment Unit: 268Apartment Model: BA2 Bedroom, 2 Bath, 1120 sq ftAvailable NowApartment Unit: 275Apartment Model: BA2 Bedroom, 2 Bath, 1120 sq ftAvailable NowApartment Unit: 178Apartment Model: BA2 Bedroom, 2 Bath, 1120 sq ftAvailable NowFloorplan BB
2 Beds, 2 Baths, 1350 sq ftAvailable Oct 1Model Gallery
Floorplans
Availability Details
Availability Date Unit Sq Ft October 1, 2026 132 1350 October 1, 2026 153 1350 Apartment Model: BB2 Bedroom, 2 Bath, 1350 sq ftAvailable October 1, 2026![]()
BB - Floorplan Apartment Unit: 132Apartment Model: BB2 Bedroom, 2 Bath, 1350 sq ftAvailable October 1, 2026Apartment Unit: 153Apartment Model: BB2 Bedroom, 2 Bath, 1350 sq ftAvailable October 1, 20263 Bedrooms
Floorplan CC
3 Beds, 2 Baths, 1350 sq ftAvailable Sep 9Model Gallery
Floorplans
Availability Details
Availability Date Unit Sq Ft View Details September 9, 2026 120 1350 September 30, 2026 130 1350 Model Amenities and Features
Features
- Air Conditioning
- Cable Ready
- Heating
- High Speed Internet Access
- Tub/Shower
- Washer/Dryer Hookup
Kitchen
- Dishwasher
- Disposal
- Kitchen
- Range
Living Space
- Carpet
- Dining Room
- Vinyl Flooring
- Walk-In Closets
- Window Coverings
Unit 120 Amenities and Features
Features
- Air Conditioning
- Cable Ready
- Heating
- High Speed Internet Access
- Tub/Shower
- Washer/Dryer Hookup
Kitchen
- Dishwasher
- Disposal
- Kitchen
- Range
Living Space
- Carpet
- Dining Room
- Vinyl Flooring
- Walk-In Closets
- Window Coverings
Unit 130 Amenities and Features
Features
- Air Conditioning
- Cable Ready
- Heating
- High Speed Internet Access
- Tub/Shower
- Washer/Dryer Hookup
Kitchen
- Dishwasher
- Disposal
- Kitchen
- Range
Living Space
- Carpet
- Dining Room
- Vinyl Flooring
- Walk-In Closets
- Window Coverings
Apartment Model: CC3 Bedroom, 2 Bath, 1350 sq ftAvailable September 9, 2026![]()
CC - Floorplan Apartment Unit: 120Apartment Model: CC3 Bedroom, 2 Bath, 1350 sq ftAvailable September 9, 2026Apartment Unit: 130Apartment Model: CC3 Bedroom, 2 Bath, 1350 sq ftAvailable September 30, 2026
Property Information
- Renovated In 2017
- 250 Units
- 2 Stories
- Built in 1968
Lease Terms
- 6 - 12 mo
Fees and Policies
The fees listed below are community-provided and may exclude utilities or add-ons. All payments are made directly to the property and are non-refundable unless otherwise specified.
Required Fees
One-Time Basics
- Due at Application
- Application Fee Per ApplicantiCharged per applicant.$65.00
- Due at Move-In
- Administrative FeeiCharged per unit.$175.00
Utilities
- Valet TrashiCharged per unit.$30.00/mo
- Pest ControliCharged per unit.$7.00/mo
Other Fees and Policies
Pet Fees
- Cat
- One-Time Pet FeeiMax of 2. Charged Per Pet.$350.00
- Monthly Pet FeeiMax of 2. Charged Per Pet.$70.00
- Dog
- Monthly Pet FeeiMax of 2. Charged Per Pet.$70.00
- One-Time Pet FeeiMax of 2. Charged Per Pet.$350.00
Animals: All animals are subject to management approval and community policy. Celebration at Sandy Springs Apartments will allow pets up to 65 lbs. full grown. No puppies will be permitted without vet's documentation of size when full grown. Maximum two (2) pets per apartment. A picture of the pet will be required. No aggressive breeds or aggressive breed mix will be permitted.
Max of 2. Pet fees are as follows: $350.00 for the first pet or $500.00 for two pets (non-refundable fee) $35.00 per month per pet $30.00 Annual Fee per pet paid to PetScreening.com.
Property Fee Disclaimer: Based on community-supplied data and independent market research. Subject to change without notice. May exclude fees for mandatory or optional services and usage-based utilities.
Features and Amenities
Living Area Features
- Walk In Closets
Map
- Shopping
- Colleges
- Schools
- Grocery
- Medical
- Parks
- Transportation
- Nearby Properties

Map
Getting Around
50 / 100 Fairly walkable
30 / 100 Limited public transit
30 / 100 Somewhat Bikeable
80 / 100 Very car friendly
Getting to Know the Area
60 / 100 Restaurants
40 / 100 Cafes
40 / 100 Nightlife
60 / 100 Shopping
70 / 100 Parks
40 / 100 Noise Level
Renters Reviews and Ratings
Surprised
Property Manager Responded
I love the new management!
Property Manager Responded
Apartment
I've made the Celebration my home.
Property Manager Responded
AWFUL
Property Manager Responded
Ridiculous and Worst Staff
Property Manager Responded
Everything that is possibly wrong.
Property Manager Responded
Terrible
Property Manager Responded
New Management, Different Quality
Property Manager Responded
Horrible Staff and Stray Cats EVERYWHERE
Property Manager Responded
Prospective tenant turned away
Property Manager Responded
Points of Interest
Time and distance from Celebration at Sandy Springs.
Arts Museums and Landmarks
Big Box and Retail
Costco
Target
Lowe's
Colleges and Universities
Groceries
Kroger
Publix
Lidl
Hospitals
Northside Hospital
Saint Joseph's Hospital Of Atlanta
Children's Healthcare Of Atlanta - Scottish Rite Hospital
Military Bases
Dobbins Air Force Base
Parks and Recreation
Chattahoochee River National Recreation Area
Celebration at Sandy Springs has 3 parks within 9.3 miles, including Chattahoochee River National Recreation Area, Six Flags White Water Atlanta, and Bobby Jones Golf Course.
Restaurants and Dining
Shopping Centers
Celebration at Sandy Springs has 5 shopping centers within 1.2 miles.
Transit Stations
North Springs-Red Line
Dunwoody-Red Line
Nearby Neighborhoods
Rental Price Ranges in the Area
| Bedroom | Average Rent | Cheapest Rent | Highest Rent |
|---|---|---|---|
| Sandy Springs Studio Apartments | $1,580 | $925 | $6,762 |
| Sandy Springs 1 Bedroom Apartments | $1,759 | $938 | $7,697 |
| Sandy Springs 2 Bedroom Apartments | $2,182 | $1,012 | $10,000+ |
| Sandy Springs 3 Bedroom Apartments | $2,732 | $1,469 | $10,000+ |
| Sandy Springs 4 Bedroom Apartments | $5,075 | $2,202 | $7,842 |
Nearby Apartments
Nearby Homes
Did You Know?
22% of apartment shoppers plan to spend 4-6 months in their apartment search.


Max of 2. Pet fees are as follows: $350.00 for the first pet or $500.00 for two pets (non-refundable fee) $35.00 per month per pet $30.00 Annual Fee per pet paid to PetScreening.com.