

Request Notification
Centre at Silver Spring
Silver Spring, MD 20904

- 1–3 Bedrooms
- 748–1,138 Square Feet
About Centre at Silver Spring
Welcome Home to Centre at Silver Spring!
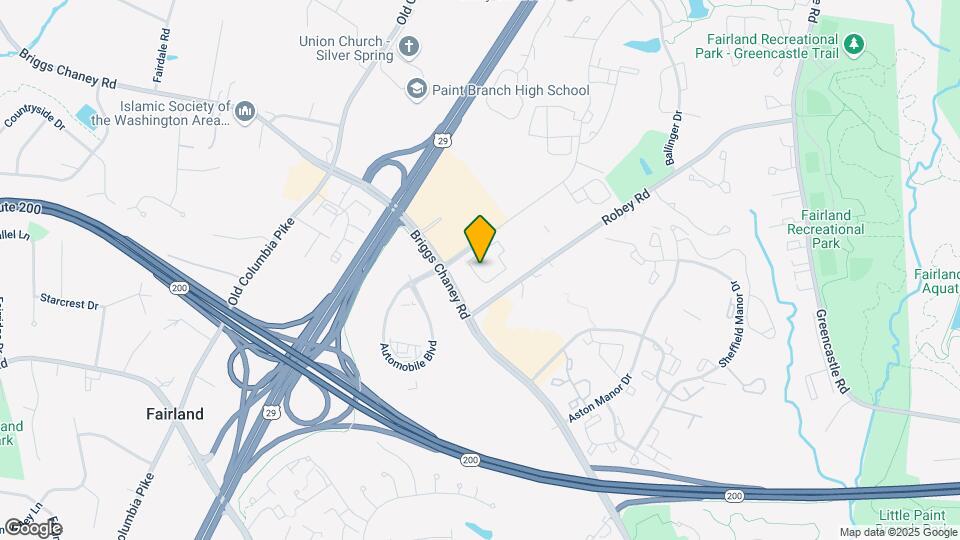
Centre at Silver Spring is located in the Fairland Neighborhood and 20904 Zip code of Silver Spring, MD.
Unique Features and Amenities
- 1B-L Adjust A
- 24-Hour Emergancy Maintenance
- Appliance Pkg
- Appliance Pkg Ss
- Cabinet Upgrade
- Community web site
- C-Top
- Entry Building
- Garden Style Community
- Hardwood floor
- Large 1Bdrm
- Large 2Bdrm
- Middle Level
- Private Entrance
- Refinished Cabinets
- Reno - 1 Br
- Reno - 2 Br
- Reno - 3 Br
- Terrace Level
Property Contact Info
Office Hours
| Monday | 10:00 am–5:00 pm |
| Tuesday | 10:00 am–5:00 pm |
| Wednesday | 10:00 am–5:00 pm |
| Thursday | 10:00 am–5:00 pm |
| Friday | 10:00 am–5:00 pm |
| Saturday | 10:00 am–4:00 pm |
| Sunday | Closed |
Floorplan Pricing and Availability
New! Interactive Property Map
1 Bedroom
Floorplan 1x1
1 Bed, 1 Bath, 748 sq ftAvailable NowModel Gallery
Floorplans
Availability Details
Availability Date Unit Sq Ft Available Now 3327-304 748 Unit 3327-304 Amenities and Features
Features
- Air Conditioning
- Balcony
- Cable Ready
- Heating
- High Speed Internet Access
- Tub/Shower
- Washer/Dryer
Kitchen
- Dishwasher
- Disposal
- Eat-in Kitchen
- Kitchen
- Range
- Refrigerator
Living Space
- Carpet
- Dining Room
- Walk-In Closets
- Window Coverings
Outdoor Space
- Patio
Services
- Garden
Apartment Model: 1x11 Bedroom, 1 Bath, 748 sq ftAvailable Now![]()
1x1 - Floorplan Apartment Unit: 3327-304Apartment Model: 1x11 Bedroom, 1 Bath, 748 sq ftAvailable Now2 Bedrooms
Floorplan 2x2
2 Beds, 2 Baths, 947 sq ftAvailable NowModel Gallery
Floorplans
Photos
Availability Details
Availability Date Unit Sq Ft View Details Available Now 3323-401 947 Available Now 3300-403 947 Available Now 3331-401 947 Model Amenities and Features
Features
- Air Conditioning
- Balcony
- Cable Ready
- Heating
- High Speed Internet Access
- Tub/Shower
- Washer/Dryer
Kitchen
- Dishwasher
- Disposal
- Eat-in Kitchen
- Kitchen
- Range
- Refrigerator
Living Space
- Carpet
- Dining Room
- Walk-In Closets
- Window Coverings
Outdoor Space
- Patio
Services
- Garden
Unit 3323-401 Amenities and Features
Features
- Air Conditioning
- Balcony
- Cable Ready
- Heating
- High Speed Internet Access
- Tub/Shower
- Washer/Dryer
Kitchen
- Dishwasher
- Disposal
- Eat-in Kitchen
- Kitchen
- Range
- Refrigerator
Living Space
- Carpet
- Dining Room
- Walk-In Closets
- Window Coverings
Outdoor Space
- Patio
Services
- Garden
Unique Features
- Reno - 1 Br
- Reno - 2 Br
Unit 3300-403 Amenities and Features
Features
- Air Conditioning
- Balcony
- Cable Ready
- Heating
- High Speed Internet Access
- Tub/Shower
- Washer/Dryer
Kitchen
- Dishwasher
- Disposal
- Eat-in Kitchen
- Kitchen
- Range
- Refrigerator
Living Space
- Carpet
- Dining Room
- Walk-In Closets
- Window Coverings
Outdoor Space
- Patio
Services
- Garden
Unit 3331-401 Amenities and Features
Features
- Air Conditioning
- Balcony
- Cable Ready
- Heating
- High Speed Internet Access
- Tub/Shower
- Washer/Dryer
Kitchen
- Dishwasher
- Disposal
- Eat-in Kitchen
- Kitchen
- Range
- Refrigerator
Living Space
- Carpet
- Dining Room
- Walk-In Closets
- Window Coverings
Outdoor Space
- Patio
Services
- Garden
Apartment Model: 2x22 Bedroom, 2 Bath, 947 sq ftAvailable NowFloorplansPhotos![]()
2x2 - Image 1 ![]()
2x2 - Image 2 ![]()
2x2 - Image 3 ![]()
2x2 - Image 4 ![]()
2x2 - Image 5 ![]()
2x2 - Image 6 ![]()
2x2 - Image 7 ![]()
2x2 - Image 8 ![]()
2x2 - Floorplan Apartment Unit: 3323-401Apartment Model: 2x22 Bedroom, 2 Bath, 947 sq ftAvailable NowApartment Unit: 3300-403Apartment Model: 2x22 Bedroom, 2 Bath, 947 sq ftAvailable NowApartment Unit: 3331-401Apartment Model: 2x22 Bedroom, 2 Bath, 947 sq ftAvailable Now2x2RM
2 Beds, 2 Baths, 1062 sq ftAvailable Sep 3Model Gallery
Floorplans
Availability Details
Availability Date Unit Sq Ft View Details September 3, 2026 3310-302 1062 October 13, 2026 3343-304 1062 Model Amenities and Features
Features
- Air Conditioning
- Balcony
- Cable Ready
- Heating
- High Speed Internet Access
- Tub/Shower
- Washer/Dryer
Kitchen
- Dishwasher
- Disposal
- Eat-in Kitchen
- Kitchen
- Range
- Refrigerator
Living Space
- Carpet
- Dining Room
- Walk-In Closets
- Window Coverings
Outdoor Space
- Patio
Services
- Garden
Unit 3310-302 Amenities and Features
Features
- Air Conditioning
- Balcony
- Cable Ready
- Heating
- High Speed Internet Access
- Tub/Shower
- Washer/Dryer
Kitchen
- Dishwasher
- Disposal
- Eat-in Kitchen
- Kitchen
- Range
- Refrigerator
Living Space
- Carpet
- Dining Room
- Walk-In Closets
- Window Coverings
Outdoor Space
- Patio
Services
- Garden
Unit 3343-304 Amenities and Features
Features
- Air Conditioning
- Balcony
- Cable Ready
- Heating
- High Speed Internet Access
- Tub/Shower
- Washer/Dryer
Kitchen
- Dishwasher
- Disposal
- Eat-in Kitchen
- Kitchen
- Range
- Refrigerator
Living Space
- Carpet
- Dining Room
- Walk-In Closets
- Window Coverings
Outdoor Space
- Patio
Services
- Garden
Apartment Model: 2x2RM2 Bedroom, 2 Bath, 1062 sq ftAvailable September 3, 2026![]()
2x2RM - Floorplan Apartment Unit: 3310-302Apartment Model: 2x2RM2 Bedroom, 2 Bath, 1062 sq ftAvailable September 3, 2026Apartment Unit: 3343-304Apartment Model: 2x2RM2 Bedroom, 2 Bath, 1062 sq ftAvailable October 13, 20263 Bedrooms
Floorplan 3x2
3 Beds, 2 Baths, 1138 sq ftModel Gallery
Floorplans
Availability Details
Availability Date Unit Sq Ft Deposit Unavailable 3x2 1138 sq ft $2,449 Model Amenities and Features
Features
- Air Conditioning
- Balcony
- Cable Ready
- Heating
- High Speed Internet Access
- Tub/Shower
- Washer/Dryer
Kitchen
- Dishwasher
- Disposal
- Eat-in Kitchen
- Kitchen
- Range
- Refrigerator
Living Space
- Carpet
- Dining Room
- Walk-In Closets
- Window Coverings
Outdoor Space
- Patio
Services
- Garden
Apartment Model: 3x23 Bedroom, 2 Bath, 1138 sq ftUnavailable![]()
3x2 - Floorplan
Property Information
- 256 Units
- 4 Stories
- Built in 1984
Lease Terms
- 12, 24 mo
Fees and Policies
The fees listed below are community-provided and may exclude utilities or add-ons. All payments are made directly to the property and are non-refundable unless otherwise specified.
Required Fees
One-Time Basics
- Due at Application
- Application Fee Per ApplicantiCharged per applicant.$25.00
Other Fees and Policies
Pet Fees
- Cat
- Pet DepositiMax of 2. Charged Per Pet.$308.00
- One-Time Pet FeeiMax of 2. Charged Per Pet.$308.00
- Monthly Pet FeeiMax of 2. Charged Per Pet.$25.00
- Dog
- Pet DepositiMax of 2. Charged Per Pet.$308.00
- One-Time Pet FeeiMax of 2. Charged Per Pet.$308.00
- Monthly Pet FeeiMax of 2. Charged Per Pet.$25.00
*No breed restrictions. Max two furry pets. Pet Deposit- $308.00; Monthly Pet Rent is $25 per month per pet
Max of 2. *No breed restrictions. Max two furry pets. Pet Deposit- $308.00; Monthly Pet Rent is $25 per month per pet.
Parking Info and Fees
- Surface LotiAmple Free Parking Available
Property Fee Disclaimer: Based on community-supplied data and independent market research. Subject to change without notice. May exclude fees for mandatory or optional services and usage-based utilities.
Features and Amenities
Living Area Features
- Walk In Closets
Map
- Shopping
- Colleges
- Schools
- Grocery
- Medical
- Transportation
- Nearby Properties

Map
Getting Around
50 / 100 Fairly walkable
30 / 100 Limited public transit
60 / 100 Moderately bikeable
90 / 100 Exceptionally car friendly
Getting to Know the Area
60 / 100 Restaurants
40 / 100 Cafes
20 / 100 Nightlife
40 / 100 Shopping
80 / 100 Parks
80 / 100 Noise Level
Renters Reviews and Ratings
DO NOT MOVE HERE
Just don’t
Recent change in management results in change in quality
Great place to live
unprofessional and unreliable
Excellent Professionalism and skilled in Public Orientation
Decent
Well
Knight Bridge 1 - AWESOME!!!
Points of Interest
Time and distance from Centre at Silver Spring.
Big Box and Retail
Target
Walgreens
Safeway
Colleges and Universities
Montgomery College - Takoma Park - Silver Spring Campus
Groceries
Safeway
Harris Teeter
Lidl
Hospitals
Military Bases
US Naval Surface Weapons Center District 1
US Naval Surface Weapons Center District 5
US Army Research Lab
Shopping Centers
Centre at Silver Spring has 5 shopping centers within 2.1 miles.
Transit Stations
Muirkirk-Camden Line
Greenbelt-Camden Line
Nearby Neighborhoods
Rental Price Ranges in the Area
| Bedroom | Average Rent | Cheapest Rent | Highest Rent |
|---|---|---|---|
| Silver Spring Studio Apartments | $1,639 | $685 | $6,627 |
| Silver Spring 1 Bedroom Apartments | $1,919 | $825 | $6,043 |
| Silver Spring 2 Bedroom Apartments | $2,262 | $1,148 | $9,985 |
| Silver Spring 3 Bedroom Apartments | $2,672 | $956 | $7,368 |
| Silver Spring 4 Bedroom Apartments | $3,199 | $2,658 | $4,100 |
Nearby Apartments
Nearby Homes
Did You Know?
The average Silver Spring 3 Bedroom Apartment is $2,672.


Max of 2. *No breed restrictions. Max two furry pets. Pet Deposit- $308.00; Monthly Pet Rent is $25 per month per pet.