

Request Notification
Chaparral Ranch
Fort Worth, TX 76123

- 1–3 Bedrooms
- 721–1,245 Square Feet
About Chaparral Ranch
Chaparral Ranch is a community of single-family build for lease homes that combine the value of space with maintenance-free living and state-of-the-art amenities. Our one, two, and three-bedroom homes feature high-quality designer finishes, private backyards, and all the perks of single-family living. Enjoy community-driven amenities such as a resort-style pool, community event lawn, pet park, a fitness center, courtyards, and plenty of room to roam. Discover the perfect blend of urban excitement and serene living at Chaparral Ranch. Located just miles from downtown Fort Worth, residents will enjoy convenient access to the city’s top shopping, dining, and entertainment hubs.
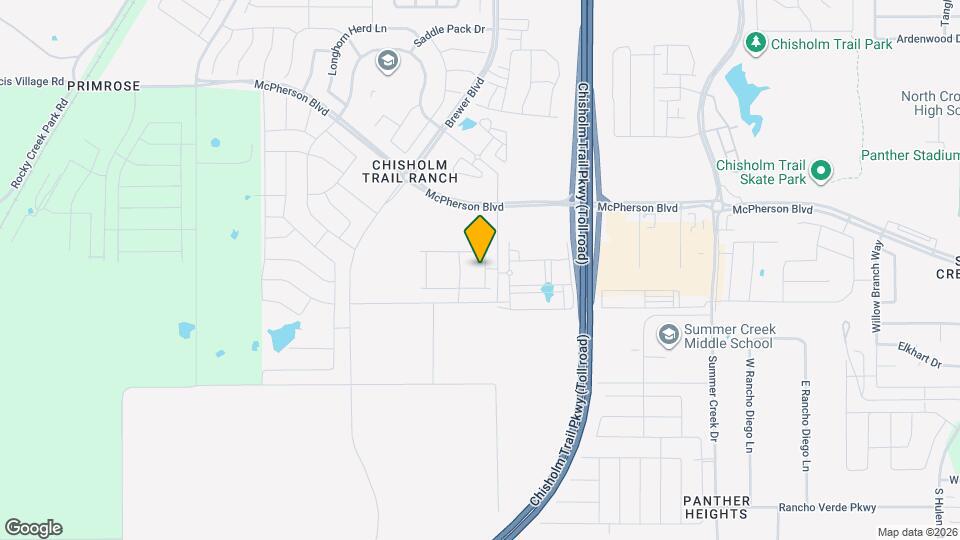
Chaparral Ranch is located in the Benbrook Neighborhood and 76123 Zip code of Fort Worth, TX.
Unique Features and Amenities
- 9’ Height Ceilings
- Ada
- Ada Ir
- Additional Storage
- Chic Glass Showers*
- Community Event Lawn
- Community Wifi
- Custom Built-in Shelving*
- Designer Cabinets
- Designer Tile Backsplash
- Dog Door
- Dog Door Ir
- Dog Washing Station
- Game Room
- Generous Kitchen Islands
- Handicap Accessible
- Integrated Dog Doors*
- Laundry In Unit
- Mobility-Impaired/ada
- Modern Farmhouse Exteriors
- Natural Lighting Throughout
- Near Clubhouse
- Near Pool
- On-Site Management
- Package Acceptance
- Perimeter Ir
- Pet Park
- Pickleball Court
- Picnic/bbq Area
- Private Backyards
- Private Outdoor Space
- Resident Private Entry
- Resort-style Pool With Tanning Ledges
- Spacious Walk-in Closets*
- Voice Intercom
- Yoga & Spin Exercise Studio
Property Contact Info
Office Hours
| Monday | 9:00 am–6:00 pm |
| Tuesday | 9:00 am–6:00 pm |
| Wednesday | 9:00 am–6:00 pm |
| Thursday | 9:00 am–6:00 pm |
| Friday | 9:00 am–6:00 pm |
| Saturday | 10:00 am–5:00 pm |
| Sunday | Closed |
Floorplan Pricing and Availability
New! Interactive Property Map
1 Bedroom
A1-60
1 Bed, 1 Bath, 721 sq ftAvailable NowModel Gallery
Floorplans
Availability Details
Availability Date Unit Sq Ft Floorplan View Details Available Now 6000LL 721 Available Now 6119RD 721 Available Now 6142LL 721 Model Amenities and Features
Unique Features
- Ada
- Ada Ir
- Dog Door
- Dog Door Ir
- Mobility-Impaired/ada
- Perimeter Ir
- Private Outdoor Space
Unit 6000LL Gallery
Floorplans
Unit 6000LL Amenities and Features
Unique Features
- Ada
- Ada Ir
- Dog Door
- Dog Door Ir
- Mobility-Impaired/ada
- Perimeter Ir
- Private Outdoor Space
Unit 6119RD Gallery
Floorplans
Unit 6119RD Amenities and Features
Unique Features
- Ada
- Ada Ir
- Dog Door
- Dog Door Ir
- Mobility-Impaired/ada
- Perimeter Ir
- Private Outdoor Space
Unit 6142LL Gallery
Floorplans
Unit 6142LL Amenities and Features
Unique Features
- Ada
- Ada Ir
- Dog Door
- Dog Door Ir
- Mobility-Impaired/ada
- Perimeter Ir
- Private Outdoor Space
Apartment Model: A1-601 Bedroom, 1 Bath, 721 sq ftAvailable Now![]()
A1-60 - Floorplan Apartment Unit: 6000LLApartment Model: A1-601 Bedroom, 1 Bath, 721 sq ftAvailable Now![]()
Unit: 6000LL - Floorplan Apartment Unit: 6119RDApartment Model: A1-601 Bedroom, 1 Bath, 721 sq ftAvailable Now![]()
Unit: 6119RD - Floorplan Apartment Unit: 6142LLApartment Model: A1-601 Bedroom, 1 Bath, 721 sq ftAvailable Now![]()
Unit: 6142LL - Floorplan Floorplan A2
1 Bed, 1 Bath, 721 sq ftAvailable NowModel Gallery
Floorplans
Availability Details
Availability Date Unit Sq Ft Floorplan View Details Available Now 6007RD 721 Available Now 6020LL 721 Available Now 6023RD 721 Model Amenities and Features
Unique Features
- Dog Door
- Private Outdoor Space
Unit 6007RD Gallery
Floorplans
Unit 6007RD Amenities and Features
Unique Features
- Dog Door
- Private Outdoor Space
Unit 6020LL Gallery
Floorplans
Unit 6020LL Amenities and Features
Unique Features
- Dog Door
- Private Outdoor Space
Unit 6023RD Gallery
Floorplans
Unit 6023RD Amenities and Features
Unique Features
- Dog Door
- Private Outdoor Space
Apartment Model: A21 Bedroom, 1 Bath, 721 sq ftAvailable Now![]()
A2 - Floorplan Apartment Unit: 6007RDApartment Model: A21 Bedroom, 1 Bath, 721 sq ftAvailable Now![]()
Unit: 6007RD - Floorplan Apartment Unit: 6020LLApartment Model: A21 Bedroom, 1 Bath, 721 sq ftAvailable Now![]()
Unit: 6020LL - Floorplan Apartment Unit: 6023RDApartment Model: A21 Bedroom, 1 Bath, 721 sq ftAvailable Now![]()
Unit: 6023RD - Floorplan Floorplan A1
1 Bed, 1 Bath, 721 sq ftAvailable NowModel Gallery
Floorplans
Availability Details
Availability Date Unit Sq Ft Floorplan View Details Available Now 6001RD 721 Available Now 6104LL 721 Available Now 6162LL 721 Model Amenities and Features
Unique Features
- Private Outdoor Space
Unit 6001RD Gallery
Floorplans
Unit 6001RD Amenities and Features
Unique Features
- Private Outdoor Space
Unit 6104LL Gallery
Floorplans
Unit 6104LL Amenities and Features
Unique Features
- Private Outdoor Space
Unit 6162LL Gallery
Floorplans
Unit 6162LL Amenities and Features
Unique Features
- Private Outdoor Space
Apartment Model: A11 Bedroom, 1 Bath, 721 sq ftAvailable Now![]()
A1 - Floorplan Apartment Unit: 6001RDApartment Model: A11 Bedroom, 1 Bath, 721 sq ftAvailable Now![]()
Unit: 6001RD - Floorplan Apartment Unit: 6104LLApartment Model: A11 Bedroom, 1 Bath, 721 sq ftAvailable Now![]()
Unit: 6104LL - Floorplan Apartment Unit: 6162LLApartment Model: A11 Bedroom, 1 Bath, 721 sq ftAvailable Now![]()
Unit: 6162LL - Floorplan A1-50
1 Bed, 1 Bath, 721 sq ftAvailable NowModel Gallery
Floorplans
Availability Details
Availability Date Unit Sq Ft Floorplan Available Now 9610PR 721 Unit 9610PR Gallery
Floorplans
Unit 9610PR Amenities and Features
Unique Features
- Perimeter Ir
- Private Outdoor Space
Apartment Model: A1-501 Bedroom, 1 Bath, 721 sq ftAvailable Now![]()
A1-50 - Floorplan Apartment Unit: 9610PRApartment Model: A1-501 Bedroom, 1 Bath, 721 sq ftAvailable Now![]()
Unit: 9610PR - Floorplan 2 Bedrooms
B3-50
2 Beds, 2 Baths, 981 sq ftAvailable NowModel Gallery
Floorplans
Availability Details
Availability Date Unit Sq Ft Floorplan Available Now 6050LL 981 Unit 6050LL Gallery
Floorplans
Unit 6050LL Amenities and Features
Unique Features
- Dog Door
- Dog Door Ir
- Private Outdoor Space
Apartment Model: B3-502 Bedroom, 2 Bath, 981 sq ftAvailable Now![]()
B3-50 - Floorplan Apartment Unit: 6050LLApartment Model: B3-502 Bedroom, 2 Bath, 981 sq ftAvailable Now![]()
Unit: 6050LL - Floorplan B2-50
2 Beds, 2 Baths, 1019 sq ftAvailable NowModel Gallery
Floorplans
Availability Details
Availability Date Unit Sq Ft Floorplan Available Now 6120LL 1019 Unit 6120LL Gallery
Floorplans
Unit 6120LL Amenities and Features
Unique Features
- Private Outdoor Space
Apartment Model: B2-502 Bedroom, 2 Bath, 1019 sq ftAvailable Now![]()
B2-50 - Floorplan Apartment Unit: 6120LLApartment Model: B2-502 Bedroom, 2 Bath, 1019 sq ftAvailable Now![]()
Unit: 6120LL - Floorplan Floorplan B2
2 Beds, 2 Baths, 1019 sq ftAvailable NowModel Gallery
Floorplans
Availability Details
Availability Date Unit Sq Ft Floorplan View Details Available Now 6048LL 1019 Available Now 9608PR 1019 Available Now 9609AS 1019 Model Amenities and Features
Unique Features
- Dog Door
- Near Clubhouse
- Near Pool
- Private Outdoor Space
Unit 6048LL Gallery
Floorplans
Unit 6048LL Amenities and Features
Unique Features
- Dog Door
- Near Clubhouse
- Near Pool
- Private Outdoor Space
Unit 9608PR Gallery
Floorplans
Unit 9608PR Amenities and Features
Unique Features
- Dog Door
- Near Clubhouse
- Near Pool
- Private Outdoor Space
Unit 9609AS Gallery
Floorplans
Unit 9609AS Amenities and Features
Unique Features
- Dog Door
- Near Clubhouse
- Near Pool
- Private Outdoor Space
Apartment Model: B22 Bedroom, 2 Bath, 1019 sq ftAvailable Now![]()
B2 - Floorplan Apartment Unit: 6048LLApartment Model: B22 Bedroom, 2 Bath, 1019 sq ftAvailable Now![]()
Unit: 6048LL - Floorplan Apartment Unit: 9608PRApartment Model: B22 Bedroom, 2 Bath, 1019 sq ftAvailable Now![]()
Unit: 9608PR - Floorplan Apartment Unit: 9609ASApartment Model: B22 Bedroom, 2 Bath, 1019 sq ftAvailable Now![]()
Unit: 9609AS - Floorplan Floorplan B3
2 Beds, 2 Baths, 981 sq ftAvailable NowModel Gallery
Floorplans
Availability Details
Availability Date Unit Sq Ft Floorplan View Details Available Now 9601EL 981 Available Now 9628EL 981 Available Now 9606PR 981 Model Amenities and Features
Unique Features
- Dog Door
- Near Clubhouse
- Near Pool
- Private Outdoor Space
Unit 9601EL Gallery
Floorplans
Unit 9601EL Amenities and Features
Unique Features
- Dog Door
- Near Clubhouse
- Near Pool
- Private Outdoor Space
Unit 9628EL Gallery
Floorplans
Unit 9628EL Amenities and Features
Unique Features
- Dog Door
- Near Clubhouse
- Near Pool
- Private Outdoor Space
Unit 9606PR Gallery
Floorplans
Unit 9606PR Amenities and Features
Unique Features
- Dog Door
- Near Clubhouse
- Near Pool
- Private Outdoor Space
Apartment Model: B32 Bedroom, 2 Bath, 981 sq ftAvailable Now![]()
B3 - Floorplan Apartment Unit: 9601ELApartment Model: B32 Bedroom, 2 Bath, 981 sq ftAvailable Now![]()
Unit: 9601EL - Floorplan Apartment Unit: 9628ELApartment Model: B32 Bedroom, 2 Bath, 981 sq ftAvailable Now![]()
Unit: 9628EL - Floorplan Apartment Unit: 9606PRApartment Model: B32 Bedroom, 2 Bath, 981 sq ftAvailable Now![]()
Unit: 9606PR - Floorplan Floorplan B1
2 Beds, 2 Baths, 1022 sq ftAvailable NowLargest 2 BedroomThis is the largest 2 Bedroom at this PropertyModel Gallery
Floorplans
Availability Details
Availability Date Unit Sq Ft Floorplan View Details Available Now 6123RD 1022 Available Now 6124LL 1022 Model Amenities and Features
Unique Features
- Private Outdoor Space
Unit 6123RD Gallery
Floorplans
Unit 6123RD Amenities and Features
Unique Features
- Private Outdoor Space
Unit 6124LL Gallery
Floorplans
Unit 6124LL Amenities and Features
Unique Features
- Private Outdoor Space
Apartment Model: B12 Bedroom, 2 Bath, 1022 sq ftAvailable Now![]()
B1 - Floorplan Apartment Unit: 6123RDApartment Model: B12 Bedroom, 2 Bath, 1022 sq ftAvailable Now![]()
Unit: 6123RD - Floorplan Apartment Unit: 6124LLApartment Model: B12 Bedroom, 2 Bath, 1022 sq ftAvailable Now![]()
Unit: 6124LL - Floorplan 3 Bedrooms
Floorplan C1
3 Beds, 2 Baths, 1245 sq ftAvailable NowModel Gallery
Floorplans
Availability Details
Availability Date Unit Sq Ft Floorplan View Details Available Now 6044RD 1245 Available Now 6048RD 1245 Available Now 6112RD 1245 Model Amenities and Features
Unique Features
- Dog Door
- Near Clubhouse
- Near Pool
- Private Outdoor Space
Unit 6044RD Gallery
Floorplans
Unit 6044RD Amenities and Features
Unique Features
- Dog Door
- Near Clubhouse
- Near Pool
- Private Outdoor Space
Unit 6048RD Gallery
Floorplans
Unit 6048RD Amenities and Features
Unique Features
- Dog Door
- Near Clubhouse
- Near Pool
- Private Outdoor Space
Unit 6112RD Gallery
Floorplans
Unit 6112RD Amenities and Features
Unique Features
- Dog Door
- Near Clubhouse
- Near Pool
- Private Outdoor Space
Apartment Model: C13 Bedroom, 2 Bath, 1245 sq ftAvailable Now![]()
C1 - Floorplan Apartment Unit: 6044RDApartment Model: C13 Bedroom, 2 Bath, 1245 sq ftAvailable Now![]()
Unit: 6044RD - Floorplan Apartment Unit: 6048RDApartment Model: C13 Bedroom, 2 Bath, 1245 sq ftAvailable Now![]()
Unit: 6048RD - Floorplan Apartment Unit: 6112RDApartment Model: C13 Bedroom, 2 Bath, 1245 sq ftAvailable Now![]()
Unit: 6112RD - Floorplan
Property Information
- 236 Units
- 2 Stories
- Built in 2024
Fees and Policies
The fees listed below are community-provided and may exclude utilities or add-ons. All payments are made directly to the property and are non-refundable unless otherwise specified.
Required Fees
One-Time Basics
- Due at Application
- Application Fee Per Applicant$75.00
- Administrative Fee$200.00
Other Fees and Policies
Pet Fees
- Cat
- One-Time Pet FeeiMax of 3.$300.00
- Monthly Pet FeeiMax of 3.$25.00
- Dog
- One-Time Pet FeeiMax of 3.$585.00
- Monthly Pet FeeiMax of 3.$25.00
No dominant breeds - Dobermans, Akitas, Pit Bulls, Rottweilers, Chows, and German ShepherdsExotic animals, reptiles, and barnyard animals are also not permitted.
Max of 3. Paid by TenantTwo pet limit per apartment, no weight limit.
Parking Info and Fees
- Surface Lotisurface, garage, & carports
Property Fee Disclaimer: Based on community-supplied data and independent market research. Subject to change without notice. May exclude fees for mandatory or optional services and usage-based utilities.
Features and Amenities
Living Area Features
- Walk In Closets
Map
- Shopping
- Colleges
- Grocery
- Medical
- Nearby Properties

Map
Getting Around
20 / 100 Somewhat walkable
60 / 100 Moderately bikeable
100 / 100 Exceptionally car friendly
Getting to Know the Area
50 / 100 Restaurants
30 / 100 Cafes
20 / 100 Nightlife
30 / 100 Shopping
50 / 100 Parks
90 / 100 Noise Level
Renters Reviews and Ratings
Loved my tour
Property Manager Responded
Nearby Schools
Summer Creek Middle School
Sue Crouch Intermediate School
North Crowley High School
Dallas Park Elementary School
About GreatSchools Data on ApartmentHomeLiving.com.
Points of Interest
Time and distance from Chaparral Ranch.
Arts Museums and Landmarks
Fort Worth Museum of Science and History/Omni Theater
Big Box and Retail
Target
Walgreens
Walmart
Colleges and Universities
Tarleton State University - Fort Worth Chisholm Trail Campus
Groceries
Albertsons
Whole Foods
Kroger
Hospitals
Mesa Springs
Usmd Hospital At Fort Worth
Texas Health Harris Methodist Hospital Southwest - Fort Worth
Shopping Centers
Chaparral Ranch has 5 shopping centers within 2.6 miles.
Nearby Neighborhoods
Rental Price Ranges in the Area
| Bedroom | Average Rent | Cheapest Rent | Highest Rent |
|---|---|---|---|
| Fort Worth Studio Apartments | $1,221 | $699 | $1,987 |
| Fort Worth 1 Bedroom Apartments | $1,353 | $531 | $5,950 |
| Fort Worth 2 Bedroom Apartments | $1,694 | $119 | $9,940 |
| Fort Worth 3 Bedroom Apartments | $2,265 | $743 | $10,000+ |
| Fort Worth 4 Bedroom Apartments | $2,889 | $824 | $10,000+ |
| Fort Worth 5 Bedroom Apartments | $9,901 | $3,050 | $10,000+ |
Nearby Apartments
Nearby Homes
Did You Know?
43% of renters tour a property with an agent before signing a lease.


Max of 3. Paid by TenantTwo pet limit per apartment, no weight limit.