

Request Notification
Cloverleaf Park
Blaine, MN 55434

- Studio–3 Bedrooms
- 520–1,316 Square Feet
About Cloverleaf Park
Designed for today's lifestyle, Cloverleaf Park combines high quality features, services and location with affordable prices. From the dramatic three story sunlit entry to the spacious living quarters and large patios and balconies, this community represents the needs and desires you have been looking for. Cloverleaf Park Apartments offers studio, one, two, and three bedroom floor plans. Come and check us out!
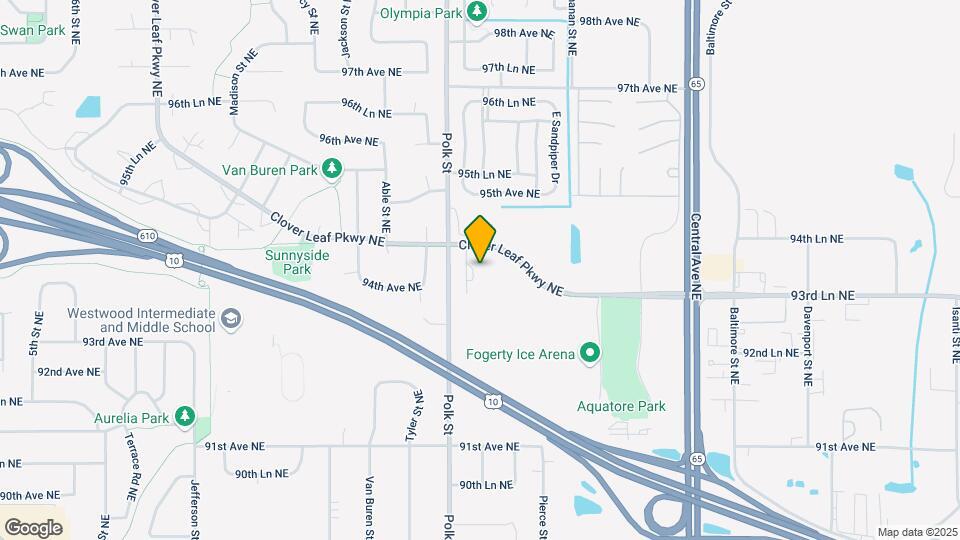
Cloverleaf Park is located in the Outer Coon Rapids Fridley Blaine Neighborhood and 55434 Zip code of Blaine, MN.
Property Contact Info
This property currently does not have availability listed on ApartmentHomeLiving.com. Sign up to get notified when it becomes available.
Office Hours
| Monday | 8:00 am–4:30 pm |
| Tuesday | 8:00 am–4:30 pm |
| Wednesday | 8:00 am–4:30 pm |
| Thursday | 8:00 am–4:30 pm |
| Friday | 8:00 am–4:30 pm |
| Saturday | Closed |
| Sunday | Closed |
Floorplan Pricing and Availability
New! Interactive Property Map
Studio
0BR/1.0BA
Studio, 1 Bath, 520 sq ftAvailability Details
Availability Date Unit Sq Ft Unavailable 0BR/1.0BA 520 sq ft 1 Bedroom
1 Bed/1 Bath
1 Bed, 1 Bath, 768 sq ftAvailable Oct 1Model Gallery
Photos
Availability Details
Availability Date Unit Sq Ft Deposit October 1, 2026 109 768 $500 Unit 109 Amenities and Features
Fitness & Recreation
- Playground
Kitchen
- Dishwasher
- Disposal
- Range
- Refrigerator
Unique Features
- garage available
- Heat
- Laundry rooms
- Walk-Out Patio or Balcony
Unit Description
Community has picnic area with grill, playground, & laundry center on each floor. Extra storage & parking are available. Located 20 minutes to Downtown Minneapolis. Homes are cat friendly. Office open M-F from 9am-5pm
Apartment Model: 1 Bed/1 Bath1 Bedroom, 1 Bath, 768 sq ftAvailable October 1, 2026![]()
1 Bed/1 Bath - Image 1 ![]()
1 Bed/1 Bath - Image 2 ![]()
1 Bed/1 Bath - Image 3 ![]()
1 Bed/1 Bath - Image 4 Apartment Unit: 109Apartment Model: 1 Bed/1 Bath1 Bedroom, 1 Bath, 768 sq ftAvailable October 1, 20262 Bedrooms
Show Unavailable Floorplans2 Bed/ 2 Bath
2 Beds, 2 Baths, 1056 sq ftAvailable NowModel Gallery
Photos
Availability Details
Availability Date Unit Sq Ft Deposit View Details Available Now 215 1056 $500 October 1, 2026 218 1056 $500 Model Amenities and Features
Kitchen
- Dishwasher
- Disposal
- Range
- Refrigerator
Unique Features
- Heat
Unit 215 Amenities and Features
Kitchen
- Dishwasher
- Disposal
- Range
- Refrigerator
Unique Features
- Heat
Unit Description
Community has picnic area with grill, playground, & laundry center on each floor . Extra storage & parking are available. Located 20 minutes to Downtown Minneapolis. Homes are cat friendly. YouTube Video URL --
Unit 218 Amenities and Features
Kitchen
- Dishwasher
- Disposal
- Range
- Refrigerator
Unique Features
- Heat
Unit Description
Community has picnic area with grill, playground, & laundry center on each floor . Extra storage & parking are available. Located 20 minutes to Downtown Minneapolis. Homes are cat friendly. YouTube Video URL --
Apartment Model: 2 Bed/ 2 Bath2 Bedroom, 2 Bath, 1056 sq ftAvailable Now![]()
2 Bed/ 2 Bath - Image 1 ![]()
2 Bed/ 2 Bath - Image 2 ![]()
2 Bed/ 2 Bath - Image 3 ![]()
2 Bed/ 2 Bath - Image 4 ![]()
2 Bed/ 2 Bath - Image 5 Apartment Unit: 215Apartment Model: 2 Bed/ 2 Bath2 Bedroom, 2 Bath, 1056 sq ftAvailable NowApartment Unit: 218Apartment Model: 2 Bed/ 2 Bath2 Bedroom, 2 Bath, 1056 sq ftAvailable October 1, 20262BR/1.0BA
2 Beds, 1 Bath, 1234 sq ftAvailability Details
Availability Date Unit Sq Ft Unavailable 2BR/1.0BA 1234 sq ft 2BR/2.0BA
2 Beds, 2 Baths, 1056 sq ftAvailability Details
Availability Date Unit Sq Ft Unavailable 2BR/2.0BA 1056 sq ft 2BR/1.0BA
2 Beds, 2 Baths, 1234 sq ftAvailability Details
Availability Date Unit Sq Ft Unavailable 2BR/1.0BA 1234 sq ft 3 Bedrooms
3 Bed/ 2 Bath
3 Beds, 2 Baths, 1316 sq ftAvailable NowModel Gallery
Photos
Availability Details
Availability Date Unit Sq Ft Deposit Available Now 319 1316 $500 Unit 319 Amenities and Features
Kitchen
- Dishwasher
- Disposal
- Range
- Refrigerator
Unique Features
- heat
Unit Description
Community has picnic area with grill, playground, & laundry center on each floor. Extra storage & parking are available. Located 20 minutes to Downtown Minneapolis. Homes are cat friendly.
Apartment Model: 3 Bed/ 2 Bath3 Bedroom, 2 Bath, 1316 sq ftAvailable Now![]()
3 Bed/ 2 Bath - Image 1 ![]()
3 Bed/ 2 Bath - Image 2 ![]()
3 Bed/ 2 Bath - Image 3 ![]()
3 Bed/ 2 Bath - Image 4 ![]()
3 Bed/ 2 Bath - Image 5 ![]()
3 Bed/ 2 Bath - Image 6 ![]()
3 Bed/ 2 Bath - Image 7 ![]()
3 Bed/ 2 Bath - Image 8 ![]()
3 Bed/ 2 Bath - Image 9 ![]()
3 Bed/ 2 Bath - Image 10 Apartment Unit: 319Apartment Model: 3 Bed/ 2 Bath3 Bedroom, 2 Bath, 1316 sq ftAvailable Now
Property Information
- 59 Units
- 3 Stories
- Built in 1988
Lease Terms
- 12 mo
Fees and Policies
Pet Policy and Fees
Cats
AllowedParking Info and Fees
- Garage Parking
- 1 Max
Property Fee Disclaimer: Based on community-supplied data and independent market research. Subject to change without notice. May exclude fees for mandatory or optional services and usage-based utilities.
Features and Amenities
Unique Amenities
- garage available
- heat
- Laundry rooms
- Other
- Walk-Out Patio or Balcony
Living Area Features
- Walk In Closets
Map
- Shopping
- Colleges
- Grocery
- Medical
- Parks
- Transportation
- Nearby Properties

Map
Getting Around
40 / 100 Fairly walkable
40 / 100 Fairly bikeable
100 / 100 Exceptionally car friendly
Getting to Know the Area
50 / 100 Restaurants
30 / 100 Cafes
50 / 100 Nightlife
50 / 100 Shopping
80 / 100 Parks
20 / 100 Noise Level
Renters Reviews and Ratings
Nice and cozy
Great Middle-Tier Apartment
NO Micromanagment
Love it.
Great place Great people
Cloverleaf Park-Hidden Treasure
Nice but need improvement
Excitied to move in!
Nearby Schools
Spring Lake Park Senior High
Westwood Middle School
Centerview Elementary
About GreatSchools Data on ApartmentHomeLiving.com.
Points of Interest
Time and distance from Cloverleaf Park.
Big Box and Retail
Walgreens
Menard's
Kohl's
Colleges and Universities
Anoka-Ramsey Community College - Coon Rapids Campus
Groceries
Cub Foods
Aldi
Hospitals
Parks and Recreation
Cloverleaf Park has 1 park within 9.8 miles, including The Grand Rounds.
Shopping Centers
Cloverleaf Park has 5 shopping centers within 1.2 miles.
Transit Stations
Fridley Station-Northstar Corridor
Coon Rapids-Riverdale Station-Northstar Corridor
Anoka Station-Northstar Corridor
Nearby Neighborhoods
Rental Price Ranges in the Area
| Bedroom | Average Rent | Cheapest Rent | Highest Rent |
|---|---|---|---|
| Blaine Studio Apartments | $1,327 | $890 | $1,568 |
| Blaine 1 Bedroom Apartments | $1,603 | $1,100 | $2,696 |
| Blaine 2 Bedroom Apartments | $1,698 | $1,200 | $3,005 |
| Blaine 3 Bedroom Apartments | $1,976 | $1,375 | $2,770 |
| Blaine 4 Bedroom Apartments | $2,295 | $2,295 | $2,295 |
| 2 Bedroom Homes | $1,945 | $1,595 | $2,356 |
| 3 Bedroom Homes | $2,493 | $1,700 | $3,250 |
| 4 Bedroom Homes | $2,800 | $2,495 | $3,750 |
| 5 Bedroom Homes | $4,000 | $2,500 | $6,900 |
Nearby Apartments
Nearby Homes
Did You Know?
Apartment residents stay an average of 2.5 years in their apartment before moving.


