


Request Notification
Club at Heritage 1
Sartell, MN 56377

- Studio–3 Bedrooms
- 550–1,285 Square Feet
About Club at Heritage 1
Come home to relaxed, elegant living at Club at Heritage Apartment Homes. Our apartments in south Sartell are in a vibrant area near Coborn's grocery, the Sartell Community Center, and Meadow Lake Park. Club at Heritage offers modern apartments with useful amenities in a warm and active community. It's also pet-friendly, offers flexible lease terms, and provides easy access to Highway 15.
Club at Heritage 1 is located in the 56377 Zip code of Sartell, MN.
Unique Features and Amenities
- 10ft Ceilings
- Attached/Detached Garages Available*
- Coffee Station
- Electric Stove
- Ice Maker*
- Intercom/Call Box
- Outdoor Barbecue and Picnic Area
- Outdoor Fire Pit and Seating Area
- Pet Play Area/Dog Park
- Private Patio/Balcony*
- Theater Room
- Vaulted Ceilings*
- Walk-In and Walk-Through Closets
- Washer/Dryer in Unit
Property Contact Info
This property currently does not have availability listed on ApartmentHomeLiving.com. Sign up to get notified when it becomes available.
Office Hours
| Monday | 10:00 am–6:00 pm |
| Tuesday | 10:00 am–6:00 pm |
| Wednesday | 10:00 am–6:00 pm |
| Thursday | 10:00 am–6:00 pm |
| Friday | 10:00 am–6:00 pm |
| Saturday | 10:00 am–5:00 pm |
| Sunday | Closed |
Floorplan Pricing and Availability
New! Interactive Property Map
 ApartmentHomeLiving.com's new Interactive Property Map allows you to see where every available unit is located at this community.Try It Now >
Studio
Show Unavailable FloorplansA Studio
Studio, 1 Bath, 550 sq ftAvailable NowModel Gallery
Floorplans
Availability Details
Availability Date Unit Sq Ft Deposit Available Now 720-125 550 $500 Unit 720-125 Amenities and Features
Unique Features
- Ice Maker*
Apartment Model: A StudioStudio, 1 Bath, 550 sq ftAvailable Now![]()
A Studio - Floorplan Apartment Unit: 720-125Apartment Model: A StudioStudio, 1 Bath, 550 sq ftAvailable NowA.1 Studio
Studio, 1 Bath, 657 sq ftModel Gallery
Floorplans
Availability Details
Availability Date Unit Sq Ft Unavailable A.1 Studio 657 sq ft Apartment Model: A.1 StudioStudio, 1 Bath, 657 sq ftUnavailable![]()
A.1 Studio - Floorplan 1 Bedroom
Show Unavailable FloorplansB 1x1
1 Bed, 1 Bath, 717 sq ftAvailable Oct 2Model Gallery
Floorplans
Availability Details
Availability Date Unit Sq Ft Deposit View Details October 2, 2026 700-207 717 $500 October 9, 2026 700-319 717 $500 November 4, 2026 720-317 717 $500 Unit 720-317 Amenities and Features
Unique Features
- Ice Maker*
Apartment Model: B 1x11 Bedroom, 1 Bath, 717 sq ftAvailable October 2, 2026![]()
B 1x1 - Floorplan Apartment Unit: 700-207Apartment Model: B 1x11 Bedroom, 1 Bath, 717 sq ftAvailable October 2, 2026Apartment Unit: 700-319Apartment Model: B 1x11 Bedroom, 1 Bath, 717 sq ftAvailable October 9, 2026Apartment Unit: 720-317Apartment Model: B 1x11 Bedroom, 1 Bath, 717 sq ftAvailable November 4, 2026A.2 1x1
1 Bed, 1 Bath, 675 sq ftModel Gallery
Floorplans
Availability Details
Availability Date Unit Sq Ft Unavailable A.2 1x1 675 sq ft Apartment Model: A.2 1x11 Bedroom, 1 Bath, 675 sq ftUnavailable![]()
A.2 1x1 - Floorplan G 1x1
1 Bed, 1 Bath, 696 sq ftModel Gallery
Floorplans
Availability Details
Availability Date Unit Sq Ft Unavailable G 1x1 696 sq ft Apartment Model: G 1x11 Bedroom, 1 Bath, 696 sq ftUnavailable![]()
G 1x1 - Floorplan B.1 1x1
1 Bed, 1 Bath, 803 sq ftLargest 1 BedroomThis is the largest 1 Bedroom at this PropertyModel Gallery
Floorplans
Availability Details
Availability Date Unit Sq Ft Unavailable B.1 1x1 803 sq ft Apartment Model: B.1 1x11 Bedroom, 1 Bath, 803 sq ftUnavailable![]()
B.1 1x1 - Floorplan 2 Bedrooms
Show Unavailable FloorplansC 2x2
2 Beds, 2 Baths, 949 sq ftAvailable NowCheapest 2 BedroomThis is the cheapest 2 Bedroom at this PropertyModel Gallery
Floorplans
Availability Details
Availability Date Unit Sq Ft Deposit View Details Available Now 671-302 949 $500 Available Now 700-302 949 $500 Available Now 720-206 949 $500 Unit 720-206 Amenities and Features
Unique Features
- Ice Maker*
Apartment Model: C 2x22 Bedroom, 2 Bath, 949 sq ftAvailable Now![]()
C 2x2 - Floorplan Apartment Unit: 671-302Apartment Model: C 2x22 Bedroom, 2 Bath, 949 sq ftAvailable NowApartment Unit: 700-302Apartment Model: C 2x22 Bedroom, 2 Bath, 949 sq ftAvailable NowApartment Unit: 720-206Apartment Model: C 2x22 Bedroom, 2 Bath, 949 sq ftAvailable NowC.1 2x2
2 Beds, 2 Baths, 997 sq ftAvailable NowModel Gallery
Floorplans
Availability Details
Availability Date Unit Sq Ft Deposit Available Now 700-310 997 $500 Apartment Model: C.1 2x22 Bedroom, 2 Bath, 997 sq ftAvailable Now![]()
C.1 2x2 - Floorplan Apartment Unit: 700-310Apartment Model: C.1 2x22 Bedroom, 2 Bath, 997 sq ftAvailable NowD 2x2
2 Beds, 2 Baths, 1236 sq ftAvailable NowModel Gallery
Floorplans
Availability Details
Availability Date Unit Sq Ft Deposit View Details Available Now 671-312 1236 $500 Available Now 720-212 1236 $500 Unit 720-212 Amenities and Features
Unique Features
- Ice Maker*
Apartment Model: D 2x22 Bedroom, 2 Bath, 1236 sq ftAvailable Now![]()
D 2x2 - Floorplan Apartment Unit: 671-312Apartment Model: D 2x22 Bedroom, 2 Bath, 1236 sq ftAvailable NowApartment Unit: 720-212Apartment Model: D 2x22 Bedroom, 2 Bath, 1236 sq ftAvailable NowE 2x2
2 Beds, 2 Baths, 1131 sq ftAvailable Oct 14Model Gallery
Floorplans
Availability Details
Availability Date Unit Sq Ft Deposit October 14, 2026 720-201 1131 $500 Unit 720-201 Amenities and Features
Unique Features
- Ice Maker*
Apartment Model: E 2x22 Bedroom, 2 Bath, 1131 sq ftAvailable October 14, 2026![]()
E 2x2 - Floorplan Apartment Unit: 720-201Apartment Model: E 2x22 Bedroom, 2 Bath, 1131 sq ftAvailable October 14, 2026E.1 2x2
2 Beds, 2 Baths, 1073 sq ftModel Gallery
Floorplans
Availability Details
Availability Date Unit Sq Ft Unavailable E.1 2x2 1073 sq ft Apartment Model: E.1 2x22 Bedroom, 2 Bath, 1073 sq ftUnavailable![]()
E.1 2x2 - Floorplan E.2 2x2
2 Beds, 2 Baths, 1267 sq ftLargest 2 BedroomThis is the largest 2 Bedroom at this PropertyModel Gallery
Floorplans
Availability Details
Availability Date Unit Sq Ft Unavailable E.2 2x2 1267 sq ft Apartment Model: E.2 2x22 Bedroom, 2 Bath, 1267 sq ftUnavailable![]()
E.2 2x2 - Floorplan 3 Bedrooms
F 3x2
3 Beds, 2 Baths, 1285 sq ftAvailable Nov 9Model Gallery
Floorplans
Availability Details
Availability Date Unit Sq Ft Deposit November 9, 2026 700-318 1285 $500 Apartment Model: F 3x23 Bedroom, 2 Bath, 1285 sq ftAvailable November 9, 2026![]()
F 3x2 - Floorplan Apartment Unit: 700-318Apartment Model: F 3x23 Bedroom, 2 Bath, 1285 sq ftAvailable November 9, 2026


Property Information
- 152 Units
- 2 Stories
- Built in 2023
Fees and Policies
The fees listed below are community-provided and may exclude utilities or add-ons. All payments are made directly to the property and are non-refundable unless otherwise specified.
Required Fees
Utilities
- Electric ChargeiElectric Charge Charged Per Unit.Varies/mo
- Utility Billing Admin FeeiUtility Billing Admin Fee Charged per unit.$8.00/mo
- Sewer ChargeiSewer Charge Charged per unit.Varies/mo
- Trash ChargeiTrash Utility Charge – Based on Square Footage and Occupancy Charged per unit.Varies/mo
- Water ChargeiWater Charge Charged per unit.Varies/mo
Other Fees and Policies
Situational Fees
- NSF Tenant FeeiNSF Tenant Fee Charged Per Unit.$30.00/per occurrence
- Transfer FeeiTransfer Fee Charged Per Unit.$500.00
- Late FeeiLate Fee Charged Per Unit.8.0% of base rent/per occurrence
- Lease Termination FeeiLease Termination Fee Charged per unit.100.0% of base rent
Personal Add-Ons
- Pet Screening FeeiMax of 2. Pet Screening Fee - $30 for Card Payments, $25 for ACH Payments. No cost for verified Service Animals. Charged per unit.$25-$30
Pet Fees
- Cat
- Cat DepositiMax of 2. Charged Per Pet.$300.00
- Cat FeeiMax of 2. Charged Per Pet.$300.00
- Cat RentiCharged Per Pet.$40.00/mo
- Dog
- Dog DepositiMax of 2. Charged Per Pet.$300.00
- Dog FeeiMax of 2. Charged Per Pet.$300.00
- Dog RentiCharged Per Pet.$40.00/mo
None
Max of 2. Rent will be charged per pet. 120 lb total weight limit.
None
Max of 2. Rent will be charged per pet. 120 lb total weight limit.
Others
AllowedParking Info and Fees
- Other
Property Fee Disclaimer: Based on community-supplied data and independent market research. Subject to change without notice. May exclude fees for mandatory or optional services and usage-based utilities.
Features and Amenities
Map
- Shopping
- Colleges
- Grocery
- Medical
- Nearby Properties
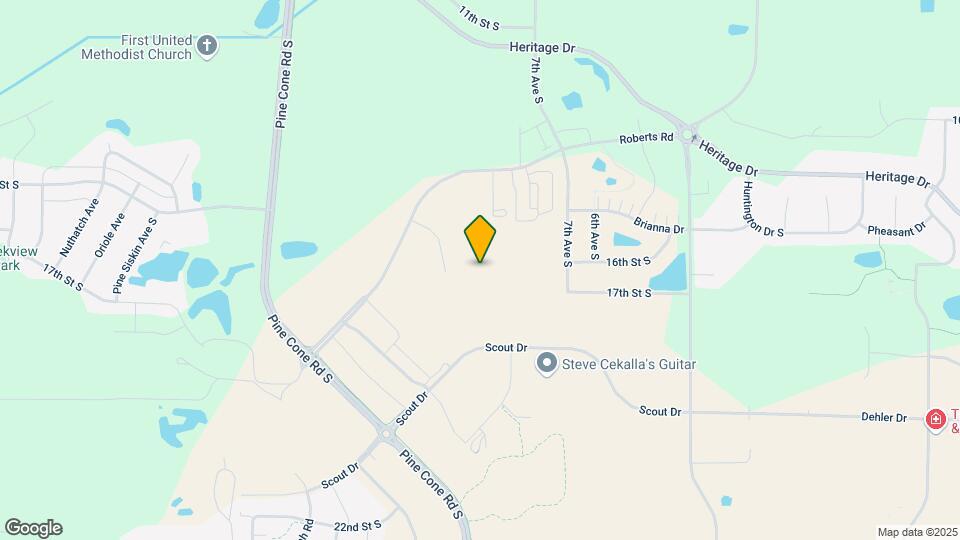
Map
Getting Around
40 / 100 Fairly walkable
50 / 100 Fairly bikeable
90 / 100 Exceptionally car friendly
 details
Getting to Know the Area
40 / 100 Restaurants
30 / 100 Cafes
30 / 100 Nightlife
30 / 100 Shopping
80 / 100 Noise Level
Nearby Schools
Oak Ridge Elementary School
Sartell Senior High
Pine Meadow Elementary
Sartell Middle School
About GreatSchools Data on ApartmentHomeLiving.com.
Points of Interest
Time and distance from Club at Heritage 1.
Big Box and Retail
Walmart
Walgreens
Jcpenney
Colleges and Universities
College of Saint Benedict, Saint John's University - Saint Benedict's Campus
Groceries
Coborn's
Aldi
Hospitals
Shopping Centers
Club at Heritage 1 has 5 shopping centers within 1.3 miles.
Nearby Neighborhoods
Rental Price Ranges in the Area
| Bedroom | Average Rent | Cheapest Rent | Highest Rent |
|---|---|---|---|
| Sartell Studio Apartments | $1,051 | $465 | $1,951 |
| Sartell 1 Bedroom Apartments | $1,082 | $710 | $1,851 |
| Sartell 2 Bedroom Apartments | $1,229 | $795 | $2,715 |
| Sartell 3 Bedroom Apartments | $1,568 | $1,015 | $3,127 |
| 2 Bedroom Homes | $1,538 | $895 | $2,445 |
| 3 Bedroom Homes | $2,216 | $1,550 | $3,975 |
| 4 Bedroom Homes | $2,544 | $1,100 | $5,375 |
| 5 Bedroom Homes | $3,385 | $2,970 | $3,800 |
Nearby Apartments
Nearby Homes
Did You Know?
The average Sartell 2 Bedroom Apartment is $1,229.
Max of 2.