

Request Notification
Coastal Bay
Jacksonville, FL 32224

- 1–3 Bedrooms
- 750–1,250 Square Feet
About Coastal Bay
Discover the perfect blend of comfort, convenience, and modern living at Coastal Bay Apartments in Jacksonville, FL. From the moment you walk through the door, you'll feel at home in a community designed to enhance your lifestyle. Explore the vibrant neighborhood surrounding Coastal Bay, where you'll find a variety of restaurants, parks, entertainment options, and local shops. Enjoy nearby attractions like Patton Park and Kensington Neighborhood Park, or immerse yourself in the natural beauty of Castaway Island Preserve, with its scenic overlooks and raised trails through the wetlands. Satisfy your cravings with a visit to local favorites like Another Broken Egg Cafe, Epik, or Jerry's Grille, and then return to the welcoming embrace of your Coastal Bay home. Choose Coastal Bay Apartments for a lifestyle that seamlessly combines nature and city life, offering the easy, balanced living experience you've been searching for.
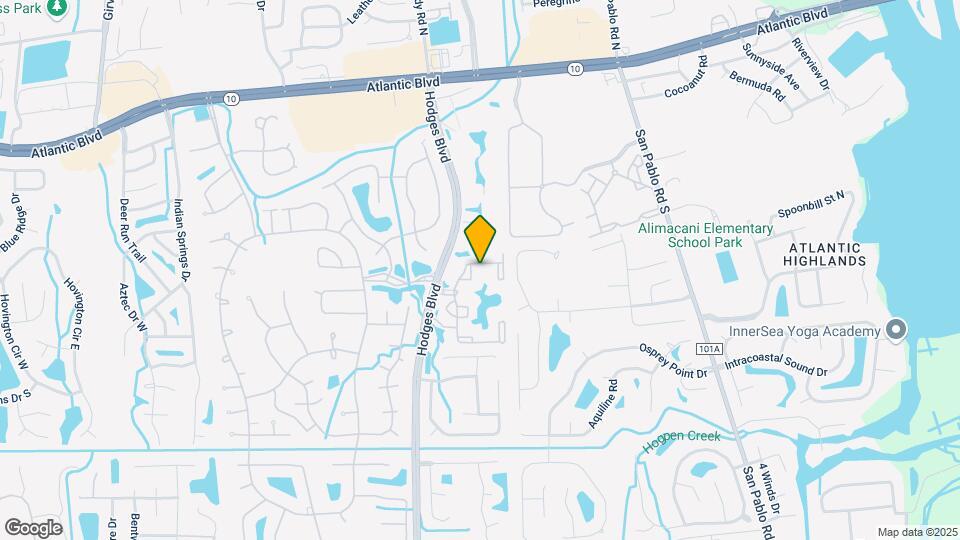
Coastal Bay is located in the Golden Glades The Woods Neighborhood and 32224 Zip code of Jacksonville, FL.
Unique Features and Amenities
- 1B Full Renovation
- 1B Partial Renovation
- 2 Pools
- 2B Full Renovation
- 2B Partial Renovation
- 3B Full Reno
- 3B Partial Renovation
- BBQ/Picnic Area
- Convenient Location
- Full Size Washer and Dryer
- Package System
- Pet Friendly
- Pet Park
- Sports Courts
- Stainless Steel Package
- Wood Style Flooring
Property Contact Info
Office Hours
| Monday | 9:00 am–6:00 pm |
| Tuesday | 9:00 am–6:00 pm |
| Wednesday | 9:00 am–6:00 pm |
| Thursday | 9:00 am–6:00 pm |
| Friday | 9:00 am–6:00 pm |
| Saturday | 10:00 am–5:00 pm |
| Sunday | Closed |
Floorplan Pricing and Availability
New! Interactive Property Map
1 Bedroom
Show Unavailable FloorplansNeptune Partial
1 Bed, 1 Bath, 750 sq ftAvailable Jul 25Model Gallery
Floorplans
Availability Details
Availability Date Unit Sq Ft View Details July 25, 2026 0813 750 July 25, 2026 1412 750 July 25, 2026 1621 750 Model Amenities and Features
Features
- High Speed Internet Access
Unique Features
- Full Size Washer and Dryer
- Wood Style Flooring
Unit 0813 Amenities and Features
Features
- High Speed Internet Access
Unique Features
- 1B Partial Renovation
- Full Size Washer and Dryer
- Wood Style Flooring
Unit 1412 Amenities and Features
Features
- High Speed Internet Access
Unique Features
- 1B Partial Renovation
- Full Size Washer and Dryer
- Wood Style Flooring
Unit 1621 Amenities and Features
Features
- High Speed Internet Access
Unique Features
- 1B Partial Renovation
- Full Size Washer and Dryer
- Wood Style Flooring
Apartment Model: Neptune Partial1 Bedroom, 1 Bath, 750 sq ftAvailable July 25, 2026Floor plans are artist's rendering. All dimensions are approximate. Actual product and specifications may vary in dimension or detail. Not all features are available in every rental home. Please see a representative for details.
![]()
Neptune Partial - Floorplan Apartment Unit: 0813Apartment Model: Neptune Partial1 Bedroom, 1 Bath, 750 sq ftAvailable July 25, 2026Apartment Unit: 1412Apartment Model: Neptune Partial1 Bedroom, 1 Bath, 750 sq ftAvailable July 25, 2026Apartment Unit: 1621Apartment Model: Neptune Partial1 Bedroom, 1 Bath, 750 sq ftAvailable July 25, 2026Neptune Premium
1 Bed, 1 Bath, 750 sq ftModel Gallery
Floorplans
Availability Details
Availability Date Unit Sq Ft Deposit Unavailable Neptune Premium 750 sq ft $500 Model Amenities and Features
Features
- High Speed Internet Access
Unique Features
- Full Size Washer and Dryer
Apartment Model: Neptune Premium1 Bedroom, 1 Bath, 750 sq ftUnavailableFloor plans are artist's rendering. All dimensions are approximate. Actual product and specifications may vary in dimension or detail. Not all features are available in every rental home. Please see a representative for details.
![]()
Neptune Premium - Floorplan Neptune Standard
1 Bed, 1 Bath, 750 sq ftModel Gallery
Floorplans
Availability Details
Availability Date Unit Sq Ft Deposit Unavailable Neptune Standard 750 sq ft $500 Model Amenities and Features
Features
- Air Conditioning
- Cable Ready
- Ceiling Fans
- High Speed Internet Access
- Washer/Dryer
- Washer/Dryer Hookup
Kitchen
- Dishwasher
- Disposal
Living Space
- Walk-In Closets
- Window Coverings
Unique Features
- Full Size Washer and Dryer
Apartment Model: Neptune Standard1 Bedroom, 1 Bath, 750 sq ftUnavailableFloor plans are artist's rendering. All dimensions are approximate. Actual product and specifications may vary in dimension or detail. Not all features are available in every rental home. Please see a representative for details.
![]()
Neptune Standard - Floorplan 1 Floor plans are artist's rendering. All dimensions are approximate. Actual product and specifications may vary in dimension or detail. Not all features are available in every rental home. Please see a representative for details.
![]()
Neptune Standard - Floorplan 2 2 Bedrooms
Show Unavailable FloorplansAtlantic Partial
2 Beds, 2 Baths, 1025 sq ftAvailable NowCheapest 2 BedroomThis is the cheapest 2 Bedroom at this PropertyModel Gallery
Floorplans
Availability Details
Availability Date Unit Sq Ft View Details Available Now 0204 1025 Available Now 1418 1025 Available Now 1424 1025 Model Amenities and Features
Features
- High Speed Internet Access
Unique Features
- Full Size Washer and Dryer
- Wood Style Flooring
Unit 0204 Amenities and Features
Features
- High Speed Internet Access
Unique Features
- 2B Partial Renovation
- Full Size Washer and Dryer
- Wood Style Flooring
Unit 1418 Amenities and Features
Features
- High Speed Internet Access
Unique Features
- 2B Partial Renovation
- Full Size Washer and Dryer
- Wood Style Flooring
Unit 1424 Amenities and Features
Features
- High Speed Internet Access
Unique Features
- 2B Partial Renovation
- Full Size Washer and Dryer
- Wood Style Flooring
Apartment Model: Atlantic Partial2 Bedroom, 2 Bath, 1025 sq ftAvailable NowFloor plans are artist's rendering. All dimensions are approximate. Actual product and specifications may vary in dimension or detail. Not all features are available in every rental home. Please see a representative for details.
![]()
Atlantic Partial - Floorplan Apartment Unit: 0204Apartment Model: Atlantic Partial2 Bedroom, 2 Bath, 1025 sq ftAvailable NowApartment Unit: 1418Apartment Model: Atlantic Partial2 Bedroom, 2 Bath, 1025 sq ftAvailable NowApartment Unit: 1424Apartment Model: Atlantic Partial2 Bedroom, 2 Bath, 1025 sq ftAvailable NowAtlantic Premium
2 Beds, 2 Baths, 1025 sq ftAvailable Sep 8Model Gallery
Floorplans
Availability Details
Availability Date Unit Sq Ft September 8, 2026 0802 1025 Unit 0802 Amenities and Features
Features
- High Speed Internet Access
Unique Features
- 2B Full Renovation
- Full Size Washer and Dryer
Apartment Model: Atlantic Premium2 Bedroom, 2 Bath, 1025 sq ftAvailable September 8, 2026Floor plans are artist's rendering. All dimensions are approximate. Actual product and specifications may vary in dimension or detail. Not all features are available in every rental home. Please see a representative for details.
![]()
Atlantic Premium - Floorplan Apartment Unit: 0802Apartment Model: Atlantic Premium2 Bedroom, 2 Bath, 1025 sq ftAvailable September 8, 2026Atlantic Standard
2 Beds, 2 Baths, 1025 sq ftModel Gallery
Floorplans
Availability Details
Availability Date Unit Sq Ft Deposit Unavailable Atlantic Standard 1025 sq ft $500 Model Amenities and Features
Features
- Air Conditioning
- Cable Ready
- Ceiling Fans
- High Speed Internet Access
- Washer/Dryer
- Washer/Dryer Hookup
Kitchen
- Dishwasher
- Disposal
Living Space
- Walk-In Closets
- Window Coverings
Unique Features
- Full Size Washer and Dryer
Apartment Model: Atlantic Standard2 Bedroom, 2 Bath, 1025 sq ftUnavailableFloor plans are artist's rendering. All dimensions are approximate. Actual product and specifications may vary in dimension or detail. Not all features are available in every rental home. Please see a representative for details.
![]()
Atlantic Standard - Floorplan 1 Floor plans are artist's rendering. All dimensions are approximate. Actual product and specifications may vary in dimension or detail. Not all features are available in every rental home. Please see a representative for details.
![]()
Atlantic Standard - Floorplan 2 3 Bedrooms
Show Unavailable FloorplansJax Partial
3 Beds, 2 Baths, 1250 sq ftAvailable NowModel Gallery
Floorplans
Availability Details
Availability Date Unit Sq Ft View Details Available Now 0408 1250 July 29, 2026 0702 1250 November 7, 2026 0510 1250 Model Amenities and Features
Features
- High Speed Internet Access
Unique Features
- Full Size Washer and Dryer
- Wood Style Flooring
Unit 0408 Amenities and Features
Features
- High Speed Internet Access
Unique Features
- 3B Partial Renovation
- Full Size Washer and Dryer
- Wood Style Flooring
Unit 0702 Amenities and Features
Features
- High Speed Internet Access
Unique Features
- 3B Partial Renovation
- Full Size Washer and Dryer
- Wood Style Flooring
Unit 0510 Amenities and Features
Features
- High Speed Internet Access
Unique Features
- 3B Partial Renovation
- Full Size Washer and Dryer
- Wood Style Flooring
Apartment Model: Jax Partial3 Bedroom, 2 Bath, 1250 sq ftAvailable NowFloor plans are artist's rendering. All dimensions are approximate. Actual product and specifications may vary in dimension or detail. Not all features are available in every rental home. Please see a representative for details.
![]()
Jax Partial - Floorplan Apartment Unit: 0408Apartment Model: Jax Partial3 Bedroom, 2 Bath, 1250 sq ftAvailable NowApartment Unit: 0702Apartment Model: Jax Partial3 Bedroom, 2 Bath, 1250 sq ftAvailable July 29, 2026Apartment Unit: 0510Apartment Model: Jax Partial3 Bedroom, 2 Bath, 1250 sq ftAvailable November 7, 2026Jax Standard
3 Beds, 2 Baths, 1250 sq ftModel Gallery
Floorplans
Availability Details
Availability Date Unit Sq Ft Deposit Unavailable Jax Standard 1250 sq ft $500 Model Amenities and Features
Features
- Air Conditioning
- Cable Ready
- Ceiling Fans
- High Speed Internet Access
- Washer/Dryer
- Washer/Dryer Hookup
Kitchen
- Dishwasher
- Disposal
Living Space
- Walk-In Closets
- Window Coverings
Unique Features
- Full Size Washer and Dryer
Apartment Model: Jax Standard3 Bedroom, 2 Bath, 1250 sq ftUnavailableFloor plans are artist's rendering. All dimensions are approximate. Actual product and specifications may vary in dimension or detail. Not all features are available in every rental home. Please see a representative for details.
![]()
Jax Standard - Floorplan 1 Floor plans are artist's rendering. All dimensions are approximate. Actual product and specifications may vary in dimension or detail. Not all features are available in every rental home. Please see a representative for details.
![]()
Jax Standard - Floorplan 2 Jax Premium
3 Beds, 2 Baths, 1250 sq ftModel Gallery
Floorplans
Availability Details
Availability Date Unit Sq Ft Deposit Unavailable Jax Premium 1250 sq ft $500 Model Amenities and Features
Features
- High Speed Internet Access
Unique Features
- Full Size Washer and Dryer
Apartment Model: Jax Premium3 Bedroom, 2 Bath, 1250 sq ftUnavailableFloor plans are artist's rendering. All dimensions are approximate. Actual product and specifications may vary in dimension or detail. Not all features are available in every rental home. Please see a representative for details.
![]()
Jax Premium - Floorplan
Property Information
- Renovated In 2010
- 350 Units
- 3 Stories
- Built in 1988
Lease Terms
- 1, 7 - 15 mo
- Short Term Lease Options
Fees and Policies
The fees listed below are community-provided and may exclude utilities or add-ons. All payments are made directly to the property and are non-refundable unless otherwise specified.
Required Fees
One-Time Basics
- Due at Application
- Application FeeiOnline Application Fee Charged Per Applicant.$75.00
- Administrative FeesiOnline Administrative Fee Charged Per Unit.$175.00
Utilities
- WateriYour monthly water bill Charged Per Unit.Varies/mo
- SeweriYour monthly sewer bill Charged Per Unit.Varies/mo
- WaterSewer billing feeiFee for billing your usage Charged per unit.$5.00/mo
Other Fees and Policies
Situational Fees
- Lease Termination FeeiLease Termination Fee Charged per unit.200.0% of base rent
- Common area electriciThe electricity in the amenities Charged per unit.Varies
Pet Fees
- Cat
- Pet Fees Or ChargesiPet Fee - Cat Charged Per Pet.$300.00
- Pet RentiPet Rent - Cat Charged Per Pet.$20.00/mo
- Dog
- Pet Fees Or ChargesiPet Fee - Dog Charged Per Pet.$300.00
- Pet RentiPet Rent - Dog Charged Per Pet.$20.00/mo
Property Fee Disclaimer: Based on community-supplied data and independent market research. Subject to change without notice. May exclude fees for mandatory or optional services and usage-based utilities.
Features and Amenities
Community Features
- Corporate Housing
Living Area Features
- Walk In Closets
Map
- Shopping
- Colleges
- Grocery
- Medical
- Parks
- Nearby Properties

Map
Renters Reviews and Ratings
Liers and Roaches and no accountability
THIS PLACE IS A DUMP
Property Manager Responded
run away from this place
Property Manager Responded
Worst apartments ever
Property Manager Responded
Apartment reeks from weed smoking neighbors
Great place
Property Manager Responded
Great place to live!
Property Manager Responded
Don't rent here if you want to suffer!
Property Manager Responded
They will let you suffer in agony
Property Manager Responded
WOW
REALLY A NIGHTMARE
Property Manager Responded
Do not MOVE HERE
Nearby Schools
Alimacani Elementary School
Duncan U. Fletcher Middle School
Sandalwood High School
About GreatSchools Data on ApartmentHomeLiving.com.
Points of Interest
Time and distance from Coastal Bay.
Arts Museums and Landmarks
Big Box and Retail
Target
Michaels
Walgreen's
Colleges and Universities
Groceries
Aldi
Publix
Hospitals
Military Bases
Mayport Naval Air Station
Naval Aviation Depot
Parks and Recreation
Coastal Bay has 2 parks within 5.5 miles, including Timucuan Ecological and Historic Preserve, and Hanna Park.
Restaurants and Dining
Shopping Centers
Coastal Bay has 5 shopping centers within 0.9 miles.
Nearby Neighborhoods
Rental Price Ranges in the Area
| Bedroom | Average Rent | Cheapest Rent | Highest Rent |
|---|---|---|---|
| Jacksonville Studio Apartments | $1,299 | $365 | $3,366 |
| Jacksonville 1 Bedroom Apartments | $1,418 | $546 | $2,860 |
| Jacksonville 2 Bedroom Apartments | $1,702 | $647 | $10,000+ |
| Jacksonville 3 Bedroom Apartments | $2,066 | $907 | $10,000+ |
| Jacksonville 4 Bedroom Apartments | $3,581 | $1,401 | $9,111 |
| Jacksonville 5 Bedroom Apartments | $8,123 | $4,190 | $10,000+ |
Nearby Apartments
Nearby Homes
Did You Know?
43% of renters tour a property with an agent before signing a lease.


Property Manager Responded