


Request Notification
Henley
Fayetteville, NC 28311

- 1–3 Bedrooms
- 800–1,541 Square Feet
About Henley
Welcome to Henley Apartments in Fayetteville, NC, where comfort meets sophistication. Our community offers a perfect blend of modern amenities and thoughtful design, providing an exceptional living experience for everyone. Discover the perfect place to call home at Henley.
Henley is located in the King's Grant Neighborhood and 28311 Zip code of Fayetteville, NC.
Unique Features and Amenities
- Bright and Spacious Floorplans
- Brushed Nickel Finish Hardware*
- Corn Hole Coming Soon!
- Double Stainless Steel Sinks
- Exterior Storage
- Fireplace*
- Flexible Payment Schedules with our partner, FLEX
- Multi-Cycle Dishwasher
- Outdoor Kitchen & Barbeque Grilling Stations
- Patio or Balcony
- Pet Friendly
- Pet Park
- Pickleball Court Coming Soon!
- Private Fenced Yard*
- Quartz or Granite Countertops*
- Resident Portal
- Subway Tile Backsplash*
- Walk In Closets
- Washer and Dryer Connections*
- WiFi Common Areas
- Wooded Views*
- Wood-Style Plank Flooring
Property Contact Info
Office Hours
| Monday | 9:00 am–6:00 pm |
| Tuesday | 9:00 am–6:00 pm |
| Wednesday | 9:00 am–6:00 pm |
| Thursday | 9:00 am–6:00 pm |
| Friday | 9:00 am–6:00 pm |
| Saturday | Closed |
| Sunday | Closed |
Floorplan Pricing and Availability
New! Interactive Property Map
 ApartmentHomeLiving.com's new Interactive Property Map allows you to see where every available unit is located at this community.Try It Now >
1 Bedroom
Show Unavailable FloorplansA2 Bungalow
1 Bed, 1 Bath, 800 sq ftAvailable NowModel Gallery
Floorplans
Availability Details
Availability Date Unit Sq Ft Deposit Available Now 806 800 $200 August 7, 2026 801 800 $200 August 11, 2026 307 800 $200 Apartment Model: A2 Bungalow1 Bedroom, 1 Bath, 800 sq ftAvailable Now![]()
A2 Bungalow - Floorplan Apartment Unit: 806Apartment Model: A2 Bungalow1 Bedroom, 1 Bath, 800 sq ftAvailable NowApartment Unit: 801Apartment Model: A2 Bungalow1 Bedroom, 1 Bath, 800 sq ftAvailable August 7, 2026Apartment Unit: 307Apartment Model: A2 Bungalow1 Bedroom, 1 Bath, 800 sq ftAvailable August 11, 2026Floorplan A1
1 Bed, 1 Bath, 800 sq ftModel Gallery
Floorplans
Availability Details
Availability Date Unit Sq Ft Unavailable A1 800 sq ft Apartment Model: A11 Bedroom, 1 Bath, 800 sq ftUnavailable![]()
A1 - Floorplan 1 ![]()
A1 - Floorplan 2 ![]()
A1 - Floorplan 3 2 Bedrooms
Floorplan B1
2 Beds, 2 Baths, 1040 sq ftAvailable NowModel Gallery
Floorplans
Availability Details
Availability Date Unit Sq Ft Deposit Available Now 804 1040 $300 Available Now 212 1040 $300 Available Now 215 1040 $300 Apartment Model: B12 Bedroom, 2 Bath, 1040 sq ftAvailable Now![]()
B1 - Floorplan Apartment Unit: 804Apartment Model: B12 Bedroom, 2 Bath, 1040 sq ftAvailable NowApartment Unit: 212Apartment Model: B12 Bedroom, 2 Bath, 1040 sq ftAvailable NowApartment Unit: 215Apartment Model: B12 Bedroom, 2 Bath, 1040 sq ftAvailable Now3 Bedrooms
Floorplan C1
3 Beds, 2.5 Baths, 1541 sq ftAvailable NowModel Gallery
Floorplans
Availability Details
Availability Date Unit Sq Ft Deposit Available Now 186 1541 $400 September 8, 2026 1206 1541 $400 Apartment Model: C13 Bedroom, 2.5 Bath, 1541 sq ftAvailable Now![]()
C1 - Floorplan Apartment Unit: 186Apartment Model: C13 Bedroom, 2.5 Bath, 1541 sq ftAvailable NowApartment Unit: 1206Apartment Model: C13 Bedroom, 2.5 Bath, 1541 sq ftAvailable September 8, 2026


Property Information
- 134 Units
- 2 Stories
- Built in 1986
Lease Terms
- 12 mo
- Short Term Lease Options
Fees and Policies
The fees listed below are community-provided and may exclude utilities or add-ons. All payments are made directly to the property and are non-refundable unless otherwise specified.
Required Fees
One-Time Basics
- Due at Application
- Application Fee Per ApplicantiCharged per applicant.$50.00
- Due at Move-In
- Administrative FeeiCharged per unit.$150.00
Utilities
- CAM FeeiCharged per unit.$45.00/mo
Other Fees and Policies
Pet Fees
- Cat
- Cat FeeiCharged per Pet.$300.00
- Cat RentiCharged Per Pet.$20.00/mo
- Dog
- Dog FeeiCharged per Pet.$300.00
- Dog RentiCharged Per Pet.$20.00/mo
None
Breed
2 Pet Maximum.
Parking Fees
- Surface Lot
- Parking FeeiMax of 2. Charged per vehicle.$0-$15/mo
Max of 2. Recreational vehicle parking available.
Property Fee Disclaimer: Based on community-supplied data and independent market research. Subject to change without notice. May exclude fees for mandatory or optional services and usage-based utilities.
Features and Amenities
Community Features
- Corporate Housing
Living Area Features
- Walk In Closets
Videos
Map
- Shopping
- Colleges
- Grocery
- Medical
- Nearby Properties
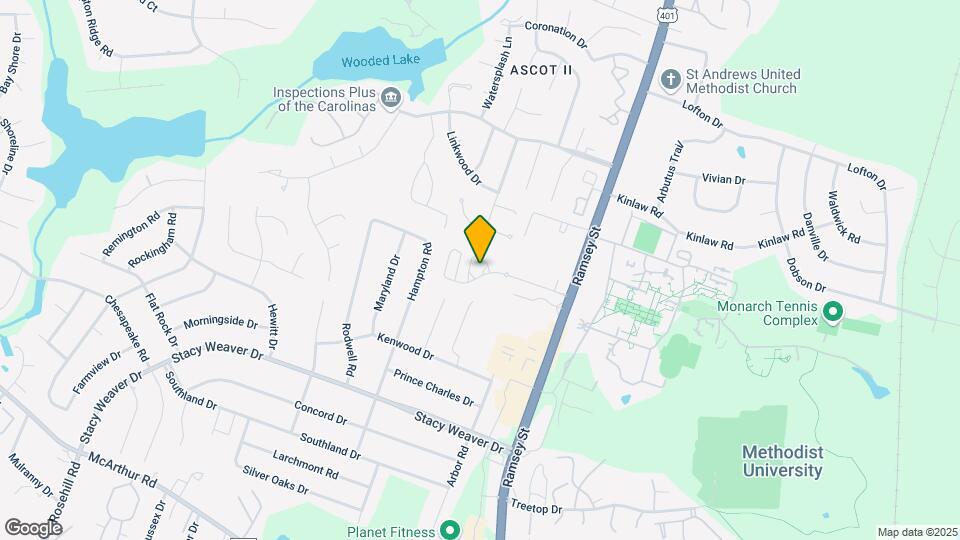
Map
Getting Around
40 / 100 Fairly walkable
40 / 100 Fairly bikeable
100 / 100 Exceptionally car friendly
 details
Getting to Know the Area
50 / 100 Restaurants
20 / 100 Cafes
50 / 100 Nightlife
40 / 100 Shopping
30 / 100 Parks
80 / 100 Noise Level
Renters Reviews and Ratings

Great Place to Live
Horrible Experience
great place to live
Nearby Schools
College Lakes Elementary
Pine Forest High
Spring Lake Middle
About GreatSchools Data on ApartmentHomeLiving.com.
Points of Interest
Time and distance from Henley.
Big Box and Retail
Petsmart
Jcpenney
Macy's
Colleges and Universities
Groceries
Food Lion
Hospitals
Womack Army Medical Center (Fort Bragg)
Cape Fear Valley Medical Center
Military Bases
Fort Bragg Manchester
Pope Army Airfield
Shopping Centers
Henley has 5 shopping centers within 1.3 miles.
Nearby Neighborhoods
Rental Price Ranges in the Area
| Bedroom | Average Rent | Cheapest Rent | Highest Rent |
|---|---|---|---|
| Fayetteville Studio Apartments | $932 | $700 | $2,369 |
| Fayetteville 1 Bedroom Apartments | $1,136 | $500 | $1,823 |
| Fayetteville 2 Bedroom Apartments | $1,291 | $835 | $1,960 |
| Fayetteville 3 Bedroom Apartments | $1,612 | $1,100 | $3,649 |
| Fayetteville 4 Bedroom Apartments | $2,456 | $1,701 | $5,326 |
| 2 Bedroom Homes | $1,165 | $600 | $2,500 |
| 3 Bedroom Homes | $1,629 | $850 | $3,500 |
| 4 Bedroom Homes | $2,057 | $1,450 | $3,000 |
| 5 Bedroom Homes | $2,566 | $2,200 | $3,300 |
| 6 Bedroom Homes | $3,150 | $3,150 | $3,150 |
Nearby Apartments
Nearby Homes
Did You Know?
The months of July-August show the most apartment renter searches in Fayetteville.
2 Pet Maximum.