



They do not care
October 11, 2025 - Review from Apartments.com
The property is trashed and RPM does nothing to fix anything. They do not maintain their ~luxury pools~ and their grounds are full of weeds and holes.


Welcome to Collins Off Colter, where modern living meets urban convenience in the heart of Midtown Phoenix. Spanning across Phase 1 and Phase 2, our community offers a wide variety of thoughtfully designed studio, one-, two-, and three-bedroom apartment homes to suit every lifestyle. Whether you're seeking a cozy space to call your own or room to grow, Collins Off Colter delivers comfort, style, and functionality in every floor plan.
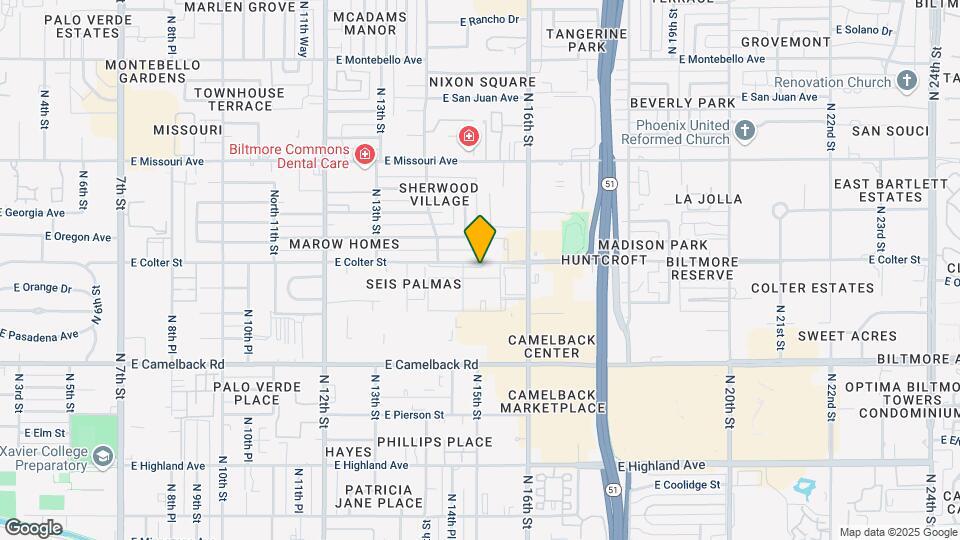
Collins Off Colter II is located in the Uptown Phoenix Neighborhood and 85014 Zip code of Phoenix, AZ.
This property currently does not have availability listed on ApartmentHomeLiving.com. Sign up to get notified when it becomes available.
| Monday | 9:00 am–6:00 pm |
| Tuesday | 9:00 am–6:00 pm |
| Wednesday | 9:00 am–6:00 pm |
| Thursday | 9:00 am–6:00 pm |
| Friday | 9:00 am–6:00 pm |
| Saturday | 10:00 am–5:00 pm |
| Sunday | 10:00 am–4:00 pm |
| Availability Date | Unit | |
|---|---|---|
| Unavailable | S2 - Phase ll |
Floor plans are artist's rendering. All dimensions are approximate. Actual product and specifications may vary in dimension or detail. Not all features are available in every rental home. Please see a representative for details.
| Availability Date | Unit | Sq Ft | |
|---|---|---|---|
| Available Now | 01-108 | 1000 |
Floor plans are artist's rendering. All dimensions are approximate. Actual product and specifications may vary in dimension or detail. Not all features are available in every rental home. Please see a representative for details.
| Availability Date | Unit | |
|---|---|---|
| Unavailable | A3 - Phase ll |
Floor plans are artist's rendering. All dimensions are approximate. Actual product and specifications may vary in dimension or detail. Not all features are available in every rental home. Please see a representative for details.
| Availability Date | Unit | |
|---|---|---|
| Unavailable | A2 - Phase ll |
Floor plans are artist's rendering. All dimensions are approximate. Actual product and specifications may vary in dimension or detail. Not all features are available in every rental home. Please see a representative for details.
| Availability Date | Unit | Sq Ft | |
|---|---|---|---|
| Available Now | 08-001 | 825 |
Floor plans are artist's rendering. All dimensions are approximate. Actual product and specifications may vary in dimension or detail. Not all features are available in every rental home. Please see a representative for details.
| Availability Date | Unit | Sq Ft | |
|---|---|---|---|
| October 9, 2026 | 04-007 | 1000 | |
| November 10, 2026 | 07-003 | 1000 |
Floor plans are artist's rendering. All dimensions are approximate. Actual product and specifications may vary in dimension or detail. Not all features are available in every rental home. Please see a representative for details.
| Availability Date | Unit | Sq Ft | |
|---|---|---|---|
| Unavailable | C2 - Phase ll | 1275 sq ft |
Floor plans are artist's rendering. All dimensions are approximate. Actual product and specifications may vary in dimension or detail. Not all features are available in every rental home. Please see a representative for details.
| Availability Date | Unit | Sq Ft | |
|---|---|---|---|
| Unavailable | D1 - Phase ll | 1550 sq ft |
Floor plans are artist's rendering. All dimensions are approximate. Actual product and specifications may vary in dimension or detail. Not all features are available in every rental home. Please see a representative for details.
The fees listed below are community-provided and may exclude utilities or add-ons. All payments are made directly to the property and are non-refundable unless otherwise specified.
None
Comments: | Restrictions: None
None
Comments: | Restrictions: None
Property Fee Disclaimer: Based on community-supplied data and independent market research. Subject to change without notice. May exclude fees for mandatory or optional services and usage-based utilities.
 details
Time and distance from Collins Off Colter II.
Collins Off Colter II has 5 shopping centers within 0.7 miles.
| Bedroom | Average Rent | Cheapest Rent | Highest Rent |
|---|---|---|---|
| Phoenix Studio Apartments | $1,325 | $618 | $6,362 |
| Phoenix 1 Bedroom Apartments | $1,565 | $675 | $10,000+ |
| Phoenix 2 Bedroom Apartments | $1,930 | $749 | $10,000+ |
| Phoenix 3 Bedroom Apartments | $2,575 | $775 | $10,000+ |
| Phoenix 4 Bedroom Apartments | $5,672 | $650 | $10,000+ |
| Phoenix 5 Bedroom Apartments | $14,034 | $875 | $10,000+ |
| Phoenix 6 Bedroom Apartments | $18,087 | $3,800 | $10,000+ |
The average Apartment shopper researches 4 properties in detail before signing a lease.
We'll collect some preliminary contact information. You will then be directed to this property's website to complete the application.
Property Manager Responded