

Request Notification
Copper Creek
Charlotte, NC 28227

- 1–2 Bedrooms
- 471–885 Square Feet
About Copper Creek
Picture yourself in a spacious, newly renovated apartment near aged trees beside a fishing pond just minutes from Uptown Charlotte — and a long way from steep Uptown rents. Then take a look at Copper Creek Apartments: Close to shopping, entertainment, parks, and transportation, but with the feel of your own private haven.
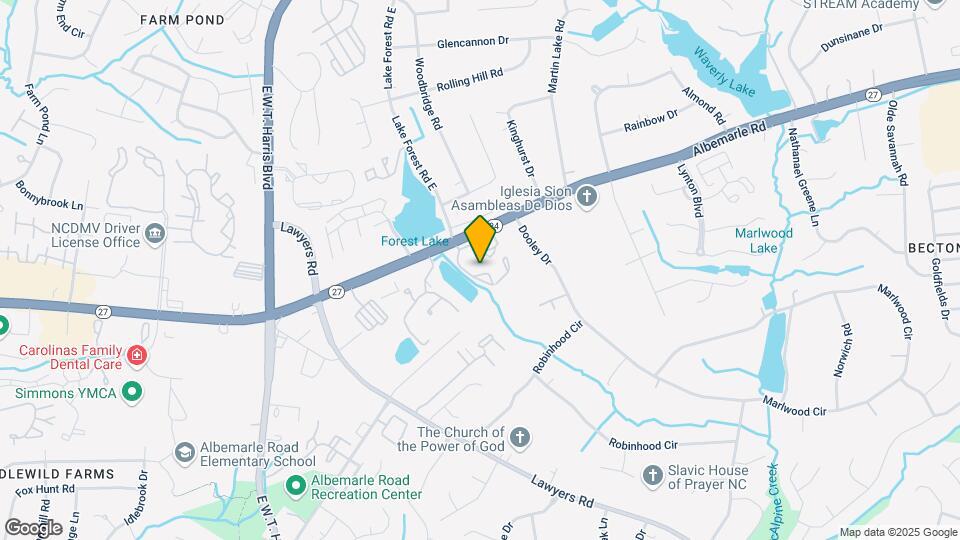
Copper Creek is located in the Becton Park Neighborhood and 28227 Zip code of Charlotte, NC.
Unique Features and Amenities
- Additional Fees Apply
- Appwork
- Autopay Discounts
- Bark Park
- Central Ac + Heating
- Complimentary Coffee Bar
- Dasmen Rewards Program
- Fire Pit
- Free Weekly Summer Barbecues
- Guest Parking
- Lighted Breezeways
- Monthly Newsletters
- Online Rent Payment
- Online Work Orders
- Positive Credit Reporting
- Renters Insurance Program
- Smart Apartments Available
- Usb Outlets
- Valet Trash 5 Times Per Week
- Washer/dryer All Units Except Ash
Property Contact Info
Office Hours
| Monday | 9:00 am–5:00 pm |
| Tuesday | 9:00 am–5:00 pm |
| Wednesday | 9:00 am–5:00 pm |
| Thursday | 9:00 am–5:00 pm |
| Friday | 9:00 am–5:00 pm |
| Saturday | Closed |
| Sunday | Closed |
Floorplan Pricing and Availability
New! Interactive Property Map
1 Bedroom
The Ash
1 Bed, 1 Bath, 471 sq ftAvailable NowModel Gallery
Floorplans
Photos
Availability Details
Availability Date Unit Sq Ft Deposit View Details Available Now 5708-17 471 $500 August 10, 2026 5716-05 471 $500 August 13, 2026 5700-24 471 $500 Model Amenities and Features
Features
- Air Conditioning
- Balcony
- Cable Ready
- Heating
- High Speed Internet Access
- Smoke Free
- Tub/Shower
Kitchen
- Dishwasher
- Eat-in Kitchen
- Freezer
- Granite Countertops
- Kitchen
- Microwave
- Oven
- Refrigerator
- Stainless Steel Appliances
Living Space
- Carpet
- Family Room
- Linen Closet
- Walk-In Closets
Outdoor Space
- Patio
Unit 5708-17 Amenities and Features
Features
- Air Conditioning
- Balcony
- Cable Ready
- Heating
- High Speed Internet Access
- Smoke Free
- Tub/Shower
Kitchen
- Dishwasher
- Eat-in Kitchen
- Freezer
- Granite Countertops
- Kitchen
- Microwave
- Oven
- Refrigerator
- Stainless Steel Appliances
Living Space
- Carpet
- Family Room
- Linen Closet
- Walk-In Closets
Outdoor Space
- Patio
Unit 5716-05 Amenities and Features
Features
- Air Conditioning
- Balcony
- Cable Ready
- Heating
- High Speed Internet Access
- Smoke Free
- Tub/Shower
Kitchen
- Dishwasher
- Eat-in Kitchen
- Freezer
- Granite Countertops
- Kitchen
- Microwave
- Oven
- Refrigerator
- Stainless Steel Appliances
Living Space
- Carpet
- Family Room
- Linen Closet
- Walk-In Closets
Outdoor Space
- Patio
Unit 5700-24 Amenities and Features
Features
- Air Conditioning
- Balcony
- Cable Ready
- Heating
- High Speed Internet Access
- Smoke Free
- Tub/Shower
Kitchen
- Dishwasher
- Eat-in Kitchen
- Freezer
- Granite Countertops
- Kitchen
- Microwave
- Oven
- Refrigerator
- Stainless Steel Appliances
Living Space
- Carpet
- Family Room
- Linen Closet
- Walk-In Closets
Outdoor Space
- Patio
Apartment Model: The Ash1 Bedroom, 1 Bath, 471 sq ftAvailable NowFloorplansPhotos![]()
The Ash - Image ![]()
The Ash - Floorplan 1 ![]()
The Ash - Floorplan 2 ![]()
The Ash - Floorplan 3 ![]()
The Ash - Floorplan 4 ![]()
The Ash - Floorplan 5 ![]()
The Ash - Floorplan 6 ![]()
The Ash - Floorplan 7 ![]()
The Ash - Floorplan 8 ![]()
The Ash - Floorplan 9 ![]()
The Ash - Floorplan 10 Apartment Unit: 5708-17Apartment Model: The Ash1 Bedroom, 1 Bath, 471 sq ftAvailable NowApartment Unit: 5716-05Apartment Model: The Ash1 Bedroom, 1 Bath, 471 sq ftAvailable August 10, 2026Apartment Unit: 5700-24Apartment Model: The Ash1 Bedroom, 1 Bath, 471 sq ftAvailable August 13, 2026The Birch
1 Bed, 1 Bath, 681 sq ftAvailable NowModel Gallery
Floorplans
Photos
Availability Details
Availability Date Unit Sq Ft Deposit View Details Available Now 5714-08 681 $500 Available Now 5706-11 681 $500 September 18, 2026 5704-16 681 $500 Model Amenities and Features
Features
- Air Conditioning
- Heating
- High Speed Internet Access
- Smoke Free
- Sprinkler System
- Tub/Shower
Kitchen
- Dishwasher
- Eat-in Kitchen
- Freezer
- Granite Countertops
- Kitchen
- Microwave
- Oven
- Refrigerator
- Stainless Steel Appliances
Living Space
- Carpet
- Dining Room
- Family Room
- Hardwood Floors
- Large Bedrooms
- Views
Unit 5714-08 Amenities and Features
Features
- Air Conditioning
- Heating
- High Speed Internet Access
- Smoke Free
- Sprinkler System
- Tub/Shower
Kitchen
- Dishwasher
- Eat-in Kitchen
- Freezer
- Granite Countertops
- Kitchen
- Microwave
- Oven
- Refrigerator
- Stainless Steel Appliances
Living Space
- Carpet
- Dining Room
- Family Room
- Hardwood Floors
- Large Bedrooms
- Views
Unit 5706-11 Amenities and Features
Features
- Air Conditioning
- Heating
- High Speed Internet Access
- Smoke Free
- Sprinkler System
- Tub/Shower
Kitchen
- Dishwasher
- Eat-in Kitchen
- Freezer
- Granite Countertops
- Kitchen
- Microwave
- Oven
- Refrigerator
- Stainless Steel Appliances
Living Space
- Carpet
- Dining Room
- Family Room
- Hardwood Floors
- Large Bedrooms
- Views
Unit 5704-16 Amenities and Features
Features
- Air Conditioning
- Heating
- High Speed Internet Access
- Smoke Free
- Sprinkler System
- Tub/Shower
Kitchen
- Dishwasher
- Eat-in Kitchen
- Freezer
- Granite Countertops
- Kitchen
- Microwave
- Oven
- Refrigerator
- Stainless Steel Appliances
Living Space
- Carpet
- Dining Room
- Family Room
- Hardwood Floors
- Large Bedrooms
- Views
Apartment Model: The Birch1 Bedroom, 1 Bath, 681 sq ftAvailable NowFloorplansPhotos![]()
The Birch - Image ![]()
The Birch - Floorplan 1 ![]()
The Birch - Floorplan 2 ![]()
The Birch - Floorplan 3 ![]()
The Birch - Floorplan 4 ![]()
The Birch - Floorplan 5 ![]()
The Birch - Floorplan 6 ![]()
The Birch - Floorplan 7 ![]()
The Birch - Floorplan 8 ![]()
The Birch - Floorplan 9 ![]()
The Birch - Floorplan 10 Apartment Unit: 5714-08Apartment Model: The Birch1 Bedroom, 1 Bath, 681 sq ftAvailable NowApartment Unit: 5706-11Apartment Model: The Birch1 Bedroom, 1 Bath, 681 sq ftAvailable NowApartment Unit: 5704-16Apartment Model: The Birch1 Bedroom, 1 Bath, 681 sq ftAvailable September 18, 20262 Bedrooms
The Cypress
2 Beds, 2 Baths, 681-785 sq ftAvailable NowModel Gallery
Floorplans
Photos
Availability Details
Availability Date Unit Sq Ft Deposit View Details Available Now 5720-12 681 $500 Available Now 5714-17 785 $500 August 15, 2026 5712-18 785 $500 Model Amenities and Features
Features
- Air Conditioning
- Fireplace
- Heating
- High Speed Internet Access
- Smoke Free
- Tub/Shower
- Wi-Fi
Kitchen
- Dishwasher
- Eat-in Kitchen
- Freezer
- Granite Countertops
- Kitchen
- Microwave
- Oven
- Refrigerator
- Stainless Steel Appliances
Living Space
- Carpet
- Dining Room
- Hardwood Floors
- Large Bedrooms
- Views
- Walk-In Closets
Unit 5720-12 Amenities and Features
Features
- Air Conditioning
- Fireplace
- Heating
- High Speed Internet Access
- Smoke Free
- Tub/Shower
- Wi-Fi
Kitchen
- Dishwasher
- Eat-in Kitchen
- Freezer
- Granite Countertops
- Kitchen
- Microwave
- Oven
- Refrigerator
- Stainless Steel Appliances
Living Space
- Carpet
- Dining Room
- Hardwood Floors
- Large Bedrooms
- Views
- Walk-In Closets
Unit 5714-17 Amenities and Features
Features
- Air Conditioning
- Fireplace
- Heating
- High Speed Internet Access
- Smoke Free
- Tub/Shower
- Wi-Fi
Kitchen
- Dishwasher
- Eat-in Kitchen
- Freezer
- Granite Countertops
- Kitchen
- Microwave
- Oven
- Refrigerator
- Stainless Steel Appliances
Living Space
- Carpet
- Dining Room
- Hardwood Floors
- Large Bedrooms
- Views
- Walk-In Closets
Unit 5712-18 Amenities and Features
Features
- Air Conditioning
- Fireplace
- Heating
- High Speed Internet Access
- Smoke Free
- Tub/Shower
- Wi-Fi
Kitchen
- Dishwasher
- Eat-in Kitchen
- Freezer
- Granite Countertops
- Kitchen
- Microwave
- Oven
- Refrigerator
- Stainless Steel Appliances
Living Space
- Carpet
- Dining Room
- Hardwood Floors
- Large Bedrooms
- Views
- Walk-In Closets
Apartment Model: The Cypress2 Bedroom, 2 Bath, 681-785 sq ftAvailable NowFloorplansPhotos![]()
The Cypress - Image 1 ![]()
The Cypress - Image 2 ![]()
The Cypress - Image 3 ![]()
The Cypress - Image 4 ![]()
The Cypress - Floorplan 1 ![]()
The Cypress - Floorplan 2 ![]()
The Cypress - Floorplan 3 ![]()
The Cypress - Floorplan 4 Apartment Unit: 5720-12Apartment Model: The Cypress2 Bedroom, 2 Bath, 681 sq ftAvailable NowApartment Unit: 5714-17Apartment Model: The Cypress2 Bedroom, 2 Bath, 785 sq ftAvailable NowApartment Unit: 5712-18Apartment Model: The Cypress2 Bedroom, 2 Bath, 785 sq ftAvailable August 15, 2026The Magnolia
2 Beds, 2 Baths, 681-885 sq ftAvailable NowModel Gallery
Floorplans
Photos
Availability Details
Availability Date Unit Sq Ft Deposit View Details Available Now 5718-07 885 $500 Available Now 5702-06 885 $500 Available Now 5708-05 885 $500 Model Amenities and Features
Features
- Air Conditioning
- Heating
- High Speed Internet Access
- Smoke Free
- Sprinkler System
- Tub/Shower
Kitchen
- Dishwasher
- Eat-in Kitchen
- Freezer
- Granite Countertops
- Instant Hot Water
- Kitchen
- Microwave
- Oven
- Pantry
- Refrigerator
- Stainless Steel Appliances
Living Space
- Carpet
- Dining Room
- Family Room
- Hardwood Floors
- Large Bedrooms
- Views
- Walk-In Closets
Unit 5718-07 Amenities and Features
Features
- Air Conditioning
- Heating
- High Speed Internet Access
- Smoke Free
- Sprinkler System
- Tub/Shower
Kitchen
- Dishwasher
- Eat-in Kitchen
- Freezer
- Granite Countertops
- Instant Hot Water
- Kitchen
- Microwave
- Oven
- Pantry
- Refrigerator
- Stainless Steel Appliances
Living Space
- Carpet
- Dining Room
- Family Room
- Hardwood Floors
- Large Bedrooms
- Views
- Walk-In Closets
Unit 5702-06 Amenities and Features
Features
- Air Conditioning
- Heating
- High Speed Internet Access
- Smoke Free
- Sprinkler System
- Tub/Shower
Kitchen
- Dishwasher
- Eat-in Kitchen
- Freezer
- Granite Countertops
- Instant Hot Water
- Kitchen
- Microwave
- Oven
- Pantry
- Refrigerator
- Stainless Steel Appliances
Living Space
- Carpet
- Dining Room
- Family Room
- Hardwood Floors
- Large Bedrooms
- Views
- Walk-In Closets
Unit 5708-05 Amenities and Features
Features
- Air Conditioning
- Heating
- High Speed Internet Access
- Smoke Free
- Sprinkler System
- Tub/Shower
Kitchen
- Dishwasher
- Eat-in Kitchen
- Freezer
- Granite Countertops
- Instant Hot Water
- Kitchen
- Microwave
- Oven
- Pantry
- Refrigerator
- Stainless Steel Appliances
Living Space
- Carpet
- Dining Room
- Family Room
- Hardwood Floors
- Large Bedrooms
- Views
- Walk-In Closets
Apartment Model: The Magnolia2 Bedroom, 2 Bath, 681-885 sq ftAvailable NowFloorplansPhotos![]()
The Magnolia - Image 1 ![]()
The Magnolia - Image 2 ![]()
The Magnolia - Floorplan 1 ![]()
The Magnolia - Floorplan 2 ![]()
The Magnolia - Floorplan 3 ![]()
The Magnolia - Floorplan 4 ![]()
The Magnolia - Floorplan 5 ![]()
The Magnolia - Floorplan 6 ![]()
The Magnolia - Floorplan 7 ![]()
The Magnolia - Floorplan 8 Apartment Unit: 5718-07Apartment Model: The Magnolia2 Bedroom, 2 Bath, 885 sq ftAvailable NowApartment Unit: 5702-06Apartment Model: The Magnolia2 Bedroom, 2 Bath, 885 sq ftAvailable NowApartment Unit: 5708-05Apartment Model: The Magnolia2 Bedroom, 2 Bath, 885 sq ftAvailable Now
Property Information
- Renovated In 2019
- 208 Units
- 3 Stories
- Built in 1988
Lease Terms
- 6, 7, 8, 10, 11, 12, 14 mo
Fees and Policies
The fees listed below are community-provided and may exclude utilities or add-ons. All payments are made directly to the property and are non-refundable unless otherwise specified.
Required Fees
One-Time Basics
- Due at Application
- Application FeeiCharged per applicant.$10.00
- Due at Move-In
- Administrative FeeiCharged per unit.$0.00
Pet Policy and Fees
Cats
- 2 Pet Limit
None
Comments: No weight or breed restrictions apply.
Dogs
- 2 Pet Limit
None
Comments: No weight or breed restrictions apply.
Parking Info and Fees
- Surface Lot
- 1 Max
Property Fee Disclaimer: Based on community-supplied data and independent market research. Subject to change without notice. May exclude fees for mandatory or optional services and usage-based utilities.
Features and Amenities
Living Area Features
- Walk In Closets
Map
- Shopping
- Colleges
- Grocery
- Medical
- Parks
- Transportation
- Nearby Properties

Map
Getting Around
40 / 100 Fairly walkable
30 / 100 Limited public transit
30 / 100 Somewhat Bikeable
80 / 100 Very car friendly
Getting to Know the Area
50 / 100 Restaurants
20 / 100 Cafes
20 / 100 Nightlife
40 / 100 Shopping
60 / 100 Parks
40 / 100 Noise Level
Renters Reviews and Ratings
This is a slum
Waste of time!
Property Manager Responded
Not repairing my AC
Property Manager Responded
Inaccurate information, terrible communication
Property Manager Responded
pest
Property Manager Responded
Poor
Property Manager Responded
No good
Property Manager Responded
DONT MOVE HERE
Property Manager Responded
AWESOME!
Property Manager Responded
Fantastic Employees
Property Manager Responded
Roach Infested. Don't move here!
Property Manager Responded
Really on some Stuff
Property Manager Responded
Nearby Schools
Independence High
About GreatSchools Data on ApartmentHomeLiving.com.
Points of Interest
Time and distance from Copper Creek.
Arts Museums and Landmarks
Big Box and Retail
Walmart
Lowe's
Target
Colleges and Universities
Central Piedmont Community College - Central Campus
Groceries
Food Lion
Lidl
The Fresh Market
Hospitals
Novant Health Presbyterian Medical Center
Parks and Recreation
Copper Creek has 5 parks within 7.0 miles, including Nightmare on Independence, Grayson Skatepark, Reedy Creek, Rosedale, and Charlotte Nature Museum.
Restaurants and Dining
Shopping Centers
Copper Creek has 5 shopping centers within 0.4 miles.
Nearby Neighborhoods
Rental Price Ranges in the Area
| Bedroom | Average Rent | Cheapest Rent | Highest Rent |
|---|---|---|---|
| Charlotte Studio Apartments | $1,466 | $799 | $4,688 |
| Charlotte 1 Bedroom Apartments | $1,651 | $670 | $6,103 |
| Charlotte 2 Bedroom Apartments | $2,097 | $599 | $10,000+ |
| Charlotte 3 Bedroom Apartments | $2,589 | $650 | $10,000+ |
| Charlotte 4 Bedroom Apartments | $3,183 | $749 | $10,000+ |
| Charlotte 5 Bedroom Apartments | $2,876 | $749 | $8,723 |
Nearby Apartments
Nearby Homes
Did You Know?
The months of July-August show the most apartment renter searches in Charlotte.


Property Manager Responded